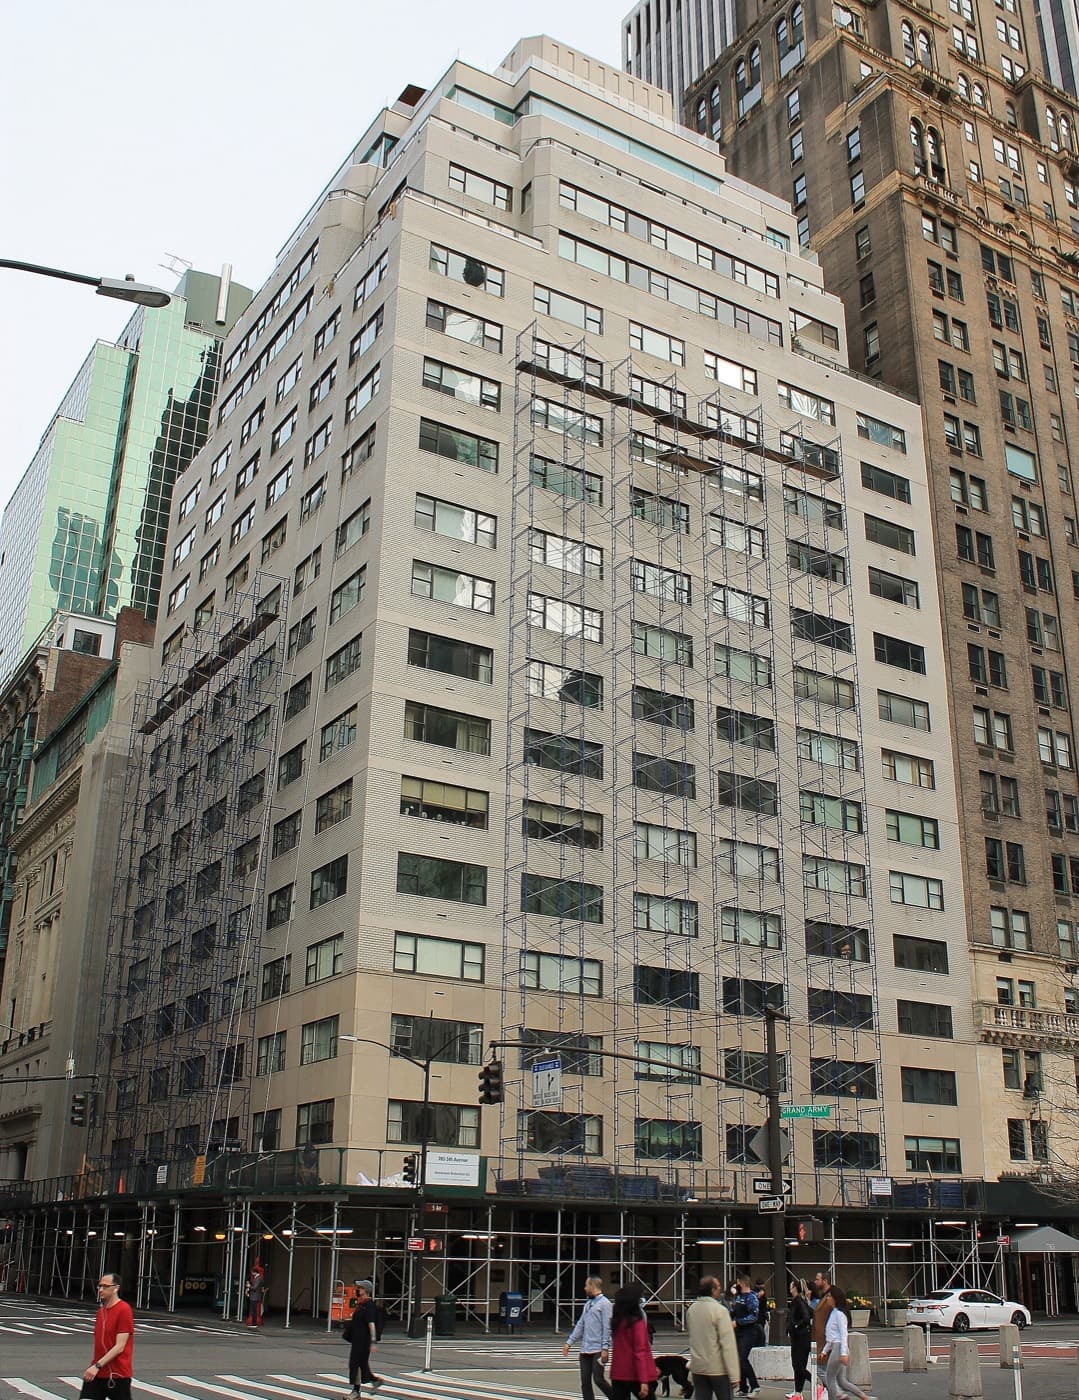
Parc V (785 Fifth Avenue)
785 Fifth Avenue, New York, NY 10065
Lenox Hill, Upper East Side
BBL 1013740069 · BIN 1040765
- Year built
- 1963
- Type
- Cooperative
- Units
- 66
- Landmark
- No
Every recorded sale at this building, 2003–2026
Bedroom-by-bedroom medians, the full transfer record, and how units trade against ask.
- 2BR median
- $3M
- Recent range
- $2.3M – $11.6M
- Listing discount
- 17.1%
- Recorded transfers
- 50
Own an apartment here? See what it would sell for.
A Private Pricing Opinion — what your apartment at Parc V would likely sell for today, what it costs to sell, and what you’d walk away with — reviewed personally against condition, exposures, renovation quality, and the competition actually on the market.
785 Fifth Avenue — Parc V — occupies one of the most valuable corners in Manhattan: the southeast corner of Fifth Avenue and 60th Street, directly on Grand Army Plaza, with Central Park, the Plaza, the Pierre, and the Sherry-Netherland as its immediate neighbors. Completed in 1963 by Emery Roth & Sons, the building brought a clean, post-war luxury cooperative to an address that had until then been defined by hotels and Gilded Age holdovers.
The building represents a specific moment in Fifth Avenue's evolution. By the early 1960s, the great pre-war cooperative boom was decades past, and a new generation of post-war buildings — limestone-based, modern in line, generous in glass — began filling in the avenue's prime corners. Emery Roth & Sons, successor to one of the most prolific names in New York apartment design, was a leading author of this idiom, and Parc V is among its most prestigiously sited works.
What sets Parc V apart from the pre-war stock to the north is the directness of its park relationship at this latitude. From the upper floors, the apartments look north over Central Park, west across Grand Army Plaza, and out over one of the most recognizable cityscapes in the world. The building's modest count — roughly 66 homes across 18 floors — keeps it intimate and tightly held, and the white-glove service package, headlined by an attended garage with direct elevator access to the apartments, is unusually deep for a building this size.
Architecture and unit composition
Parc V reads as restrained early-1960s luxury: a limestone base grounding a masonry tower, with the clean massing and large windows that defined Emery Roth & Sons' work for Fifth and Park in that decade. The Grand Army Plaza siting means the building's prime exposures face north and west toward Central Park and the plaza — the view program that drives value here.
Inside, the apartments are post-war in plan: well-proportioned rooms, broad windows, and the higher light-and-air efficiency of a building designed after the war rather than before it. With only about 66 residences across 18 floors, the building runs just a few homes to a landing, and the park-facing lines on the upper floors are the most coveted in the building. The white-glove infrastructure — full-time doorman, live-in superintendent, a renovated fitness center, package room, and the attended garage — supports a primary-residence and pied-à-terre clientele drawn to the address.
Building operations
Parc V is a white-glove post-war cooperative. Service includes a full-time doorman, a live-in superintendent, a recently renovated fitness center, a package room, and private resident storage. The signature amenity is the attended on-site parking garage with direct elevator access to the residences — a genuine rarity on Fifth Avenue and a meaningful draw for buyers who keep a car. The cooperative maintains a no-pets policy, with service animals permitted. A 2.5% flip tax applies on resale, financing is capped at 50% of the purchase price, and the board welcomes pied-à-terre purchasers and international buyers — a posture well-suited to the building's Grand Army Plaza positioning.
Local Law 97
- 2024–2029 annual penalty
- $0 (under cap)
- 2030–2034 annual penalty
- $74,082/yr
- Per unit / month range
- $0 – $94
Source: NYC LL84 benchmarking and PLUTO · The Roebling Research Library. City record last verified September 2026.
See full Local Law 97 analysis — emissions history, scenarios, methodology →Facade safety — Local Law 11
The latest available FISP filing classified the facade as Safe — no repairs were required at that inspection. Facade inspections run on a fixed five-year cycle; future inspection, repair, and any assessment decisions remain building-specific.
How to read this, and where it comes from
QEWI = Qualified Exterior Wall Inspector — the licensed engineer the city requires to sign the report (the independent expert, not the managing agent).
Source: NYC DOB facade filings (FISP) · The Roebling Research Library. City record last verified September 2026.
Recent sales
Recent transfers at this building, curated by The Roebling Team research desk. Prices are the transfer amounts recorded with the NYC Department of Finance; apartment-level detail is checked against the building’s own file in The Roebling Research Library before publishing.
| Date | Unit | Apartment | Price | PPSF | vs. Ask |
|---|---|---|---|---|---|
| Aug 13, 2026 | 14A | 2 BR · 4.5 BA · 2,600 sf | $4,995,000 | $1,921/sf | -14.6% |
| Jan 28, 2026 | 5E | 3 BR · 3.5 BA | $2,300,000 | -23.2% | |
| Sep 18, 2025 | 5C | 2 BR · 2.5 BA | $2,975,000 | -9.8% | |
| Aug 28, 2025 | 12AB | 5 BR · 4.5 BA · 5,500 sf | $11,600,000 | $2,109/sf | -17.1% |
| Aug 6, 2025 | 6A | 2 BR · 2 BA · 1,700 sf | $3,075,000 | $1,809/sf | -21.2% |
| Feb 24, 2021 | 8E | 3 BR · 3.5 BA · 2,400 sf | $2,250,000 | $938/sf | -11.8% |
| Mar 19, 2020 | 8D | 1 BR · 1.5 BA | $995,000 | -9.5% | |
| May 3, 2018 | 17AB | 2 BR · 2.5 BA · 5,000 sf | $24,500,000 | $4,900/sf | -10.9% |
Market read. Most recent trades (2026) cleared a median $1,563/sf across 1 sale. Median listing discount 8.0% from the last ask — a recurring negotiation gap worth pricing into any offer or listing strategy.
The retrade record
Lines that have traded more than once in the public record — the building’s appreciation arc, apartment by apartment.
Other recent transfers
| Date | Unit | Price |
|---|---|---|
| Jan 30, 2004 | 14B | $3,995,000 |
Full closing history with price-per-square-foot over time, the complete retrade record, and every line that has traded.
Sales sourced from NYC Department of Finance recorded transfers (BBL 1-01374-0069) and verified listing data. Apartment-level facts (line, condition, asking-price context) curated and cross-verified by The Roebling Team research desk. Not all transactions cross-verify with ACRIS records — sponsor and LLC purchases sometimes record at stipulated values rather than market price; square footage on co-ops is not officially recorded, figures shown are approximate.
What to know if you’re buying
This is a post-war cooperative, so a purchase clears a board package and interview. The financial bar is set by a 50% financing cap — buyers should plan for at least half the purchase price in cash — and a 2.5% flip tax that is the seller's expense on resale but factors into long-run economics. The board welcomes pied-à-terre purchasers and international buyers, which is well-aligned with the building's address; the trade-off is the no-pets policy, a real consideration for animal owners.
The view and the garage are the assets to underwrite. Park- and plaza-facing apartments on the upper floors carry the premium and hold value best, and a deeded or assigned garage space — with direct elevator access — is a tangible add at this address. We help buyers read the package, benchmark the exact line and exposure, and structure an offer the board will approve.
What to know if you’re selling
The address does the heavy lifting: directly on Grand Army Plaza, facing Central Park, beside the Plaza and the Pierre. Lead with the park-and-plaza views from the upper floors, the white-glove service, and — distinctively — the attended on-site garage with direct elevator access, which sets Parc V apart from nearly every pre-war neighbor.
Price against the Fifth Avenue and Grand Army Plaza post-war and pre-war co-op set, positioning park-facing high-floor homes at the top of the range. The pied-à-terre- and international-buyer-friendly board widens the buyer pool meaningfully for a building at this price point. We position each line by exposure and floor and manage the board process from accepted offer through closing.
Comparable buildings
If you're weighing Parc V, also consider these nearby Fifth Avenue and Central Park co-ops:
- 1009 Fifth Avenue — Fifth Avenue pre-war co-op nearby
- 2 East 70th Street — full-service co-op steps off Fifth Avenue
- 1016 Fifth Avenue — Fifth Avenue cooperative facing Central Park
The neighborhood
For the full corridor — architecture, schools, transit, and pricing across Fifth Avenue — read The Roebling Team Guide to Fifth Avenue.
The full playbook — what goes in the package, how boards read your financials, the interview, and the timeline — plus sample cover, reference, and personal letters you can adapt.
How to read the facts on this page. Items attributed to an offering plan describe the building as it was offered at that filing — unit mix, square footage, the amenity program as planned. They are not a statement about how the building operates today. Tax and compliance figures are sourced separately to current City records and carry their own dates. House rules, staffing and fee policy can change by board resolution without any public filing: treat every policy line here as a starting point for diligence and confirm it with the managing agent. Where this page compares one building or neighborhood to another, that is our analysis of the recorded record — it names the measure, the period and the sample it rests on, and it is an observation about medians rather than a prediction about any particular apartment.
Considering a move at Parc V?
Request a private building brief with the relevant comparable sales, current and off-market availability, and an apartment-specific view of value.