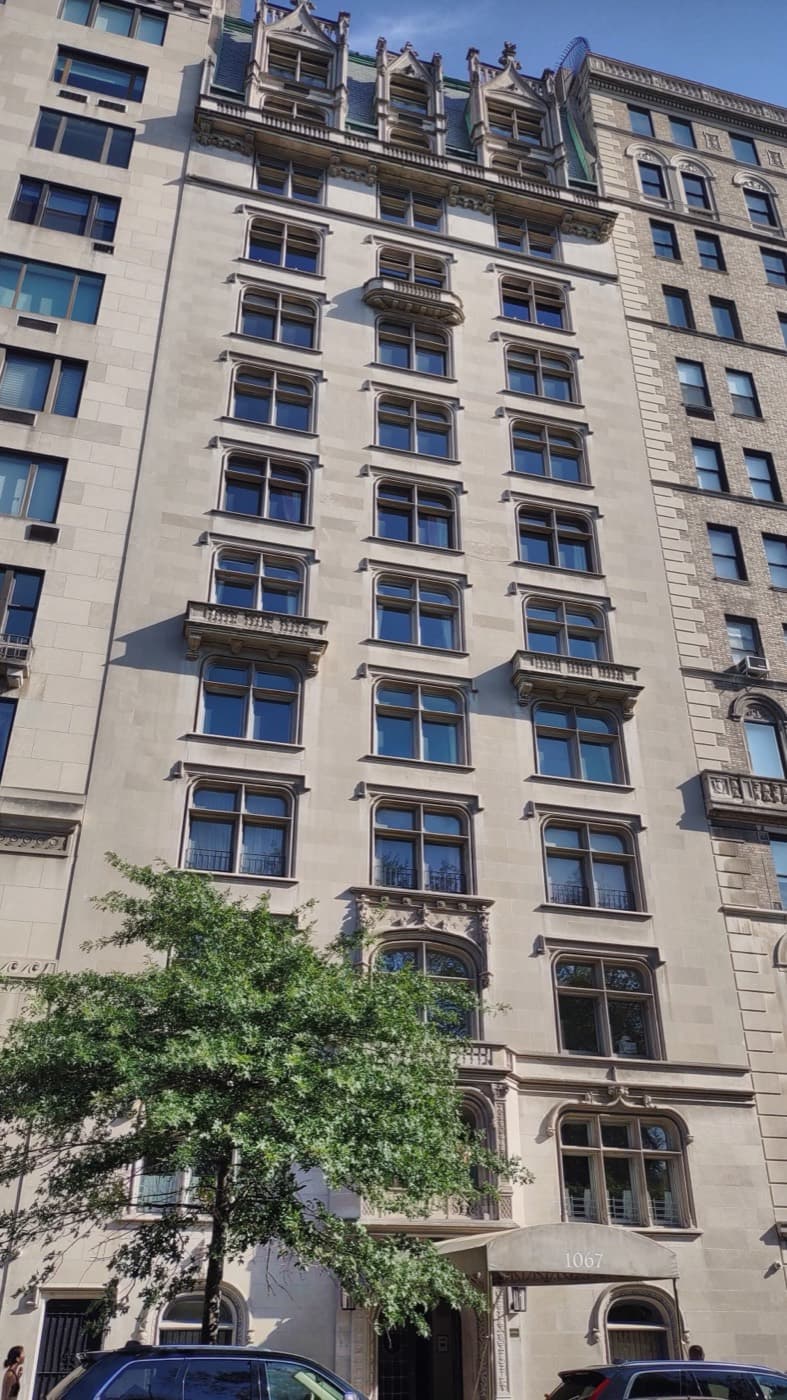
1067 Fifth Avenue
1067 Fifth Avenue, New York, NY 10128
Carnegie Hill, Upper East Side
BBL 1014990071 · BIN 1046926
- Year built
- 1917
- Type
- Cooperative
- Landmark
- Designated
Own an apartment here? See what it would sell for.
A Private Pricing Opinion — what your apartment at 1067 Fifth Avenue would likely sell for today, what it costs to sell, and what you’d walk away with — reviewed personally against condition, exposures, renovation quality, and the competition actually on the market.
1067 Fifth Avenue is one of the genuine rarities of the Park-facing market: a thirteen-story limestone cooperative completed in 1917, designed by C. P. H. Gilbert in the Châteauesque style, with a single full-floor apartment on each residential floor. It was only the second luxury residential building erected on Fifth Avenue — following 998 Fifth a few blocks south — and it remains the Upper East Side's only example of the Châteauesque applied to a high-rise. The façade, carved with French Gothic detail and a menagerie of salamanders, dragons, and dolphins worked into the stone, is unmistakable on a stretch of avenue defined by restraint.
For buyers, the proposition is simple and exceptional: a private full-floor home directly on Central Park, in a twelve-unit building, behind one of the most distinctive façades on Fifth. This is trophy inventory in the truest sense — scarce, architecturally singular, and almost never available.
Architecture and unit composition
C. P. H. Gilbert, who had built his reputation on the mansions of the Gilded Age elite, brought that vocabulary vertical here. The limestone elevation carries elaborate carved ornamentation, French Gothic window surrounds, and a richly worked roofline — the only high-rise expression of the Châteauesque on the Upper East Side, and a building that still wears its original face.
The plan is the building's signature: one spacious, elegant apartment per floor, several configured as duplexes, every home looking out over Central Park. Full-floor living means private elevator-landing arrival, grand entertaining proportions, Park frontage along the principal rooms, and the privacy that only a single-residence floor provides. These are large, formal homes built for a particular kind of Fifth Avenue life, and the building's tiny unit count keeps them among the most sought-after on the avenue.
Building operations
1067 Fifth operates as a white-glove, full-service cooperative. The lobby is attended by a full-time doorman, with a live-in superintendent and the discreet, high-touch staffing that residents of a building this size and pedigree expect. With only twelve apartments, the building runs quietly and personally; this is a co-op defined by privacy and stewardship rather than a long amenity roster.
As an early-twentieth-century Fifth Avenue cooperative within the Metropolitan Museum Historic District, exterior work is governed by Landmarks review, which has preserved Gilbert's façade intact. Purchases clear through a board application and interview, and prospective buyers should expect the rigorous financial and reference review customary at the top tier of the Fifth Avenue market.
Local Law 97
- 2024–2029 annual penalty
- $0 (under cap)
- 2030–2034 annual penalty
- $30,024/yr
- Per unit / month range
- $0 – $209
Source: NYC LL84 benchmarking and PLUTO · The Roebling Research Library. City record last verified September 2026.
See full Local Law 97 analysis — emissions history, scenarios, methodology →Facade safety — Local Law 11
The latest available filing classified the facade as SWARMP — Safe With A Repair and Maintenance Program: the engineer identified conditions requiring monitoring or repair before the next inspection cycle. The scope, timeline, and how the building funds the work are building-specific — we review the filings and board materials for you.
How to read this, and where it comes from
QEWI = Qualified Exterior Wall Inspector — the licensed engineer the city requires to sign the report (the independent expert, not the managing agent).
Penalties shown are amounts DOB assessed against filings on record across 2005–10 to 2020–25. The FISP dataset does not record whether they were paid, contested or remain open, so treat the figure as history rather than a current balance and confirm the building’s standing with the managing agent.
Source: NYC DOB facade filings (FISP) · The Roebling Research Library. City record last verified September 2026.
Management & transfer contacts
- Flip tax
- 3% of sales price (paid by Seller, at closing)
- Notable fees
- Closing Fee $800 ($850 without broker) plus $0.05/share
Recent sales
Recent transfers at this building, curated by The Roebling Team research desk. Prices are the transfer amounts recorded with the NYC Department of Finance; apartment-level detail is checked against the building’s own file in The Roebling Research Library before publishing.
| Date | Unit | Apartment | Price | vs. Ask |
|---|---|---|---|---|
| Mar 9, 2021 | 3 | 4 BR · 4.5 BA | $6,000,000 | -18.9% |
| Sep 2, 2020 | 2 | 4 BR · 4.5 BA | $6,250,000 | -13.8% |
| Aug 3, 2020 | 10 | 4 BR · 3.5 BA | $9,270,000 | -28.1% |
| Jul 1, 2010 | 2 | 5 BR | $6,000,000 | -14.2% |
| Jul 14, 2008 | 11 | 5 BR | $10,225,000 | -2.6% |
| May 10, 2006 | 7 | 5 BR | $8,500,000 | +0.0% |
| Mar 3, 2005 | 6 | 4 BR | $5,800,000 | -4.9% |
Market read. Median listing discount 13.8% from the last ask — a recurring negotiation gap worth pricing into any offer or listing strategy.
Sales sourced from NYC Department of Finance recorded transfers (BBL 1-01499-0071) and verified listing data. Apartment-level facts (line, condition, asking-price context) curated and cross-verified by The Roebling Team research desk. Not all transactions cross-verify with ACRIS records — sponsor and LLC purchases sometimes record at stipulated values rather than market price.
What to know if you’re buying
Buying here means buying a piece of Fifth Avenue history — a full-floor Park-facing home behind a landmark-quality façade, in a twelve-unit building. The rewards are scale, privacy, and an architectural address with no real peer. Plan accordingly: this is a top-tier co-op with a serious board process, and homes of this size and pedigree command commensurate pricing, maintenance, and preparation. Because availability is so rare, a buyer focused on this building should be positioned to move quickly and decisively when a floor comes to market.
What to know if you’re selling
A seller at 1067 Fifth holds something genuinely scarce, and the marketing should say so. The story is the Châteauesque façade, the C. P. H. Gilbert authorship, the one-apartment-per-floor plan, and the direct Central Park frontage — a combination that exists nowhere else on the avenue. Benchmark against the full-floor and duplex Fifth Avenue trophy market rather than against more common pre-war stock. Presentation and discretion matter enormously at this level; the right buyer pool is small, well advised, and responsive to a property that is correctly positioned as the rarity it is.
Comparable buildings
If you're considering 1067 Fifth Avenue, also evaluate these nearby Fifth Avenue Park-facing cooperatives:
- 1060 Fifth Avenue — Park-facing pre-war co-op a block south
- 1080 Fifth Avenue — full-service Carnegie Hill cooperative on the Park
- 1056 Fifth Avenue — Fifth Avenue cooperative nearby
- 1050 Fifth Avenue — Park-facing pre-war co-op
- 1040 Fifth Avenue — Rosario Candela cooperative on Fifth
The neighborhood
For the full corridor — architecture, schools, transit, and pricing across Fifth Avenue — read The Roebling Team Guide to Fifth Avenue.
The full playbook — what goes in the package, how boards read your financials, the interview, and the timeline — plus sample cover, reference, and personal letters you can adapt.
How to read the facts on this page. Items attributed to an offering plan describe the building as it was offered at that filing — unit mix, square footage, the amenity program as planned. They are not a statement about how the building operates today. Tax and compliance figures are sourced separately to current City records and carry their own dates. House rules, staffing and fee policy can change by board resolution without any public filing: treat every policy line here as a starting point for diligence and confirm it with the managing agent. Where this page compares one building or neighborhood to another, that is our analysis of the recorded record — it names the measure, the period and the sample it rests on, and it is an observation about medians rather than a prediction about any particular apartment.
Considering a move at 1067 Fifth Avenue?
Request a private building brief with the relevant comparable sales, current and off-market availability, and an apartment-specific view of value.