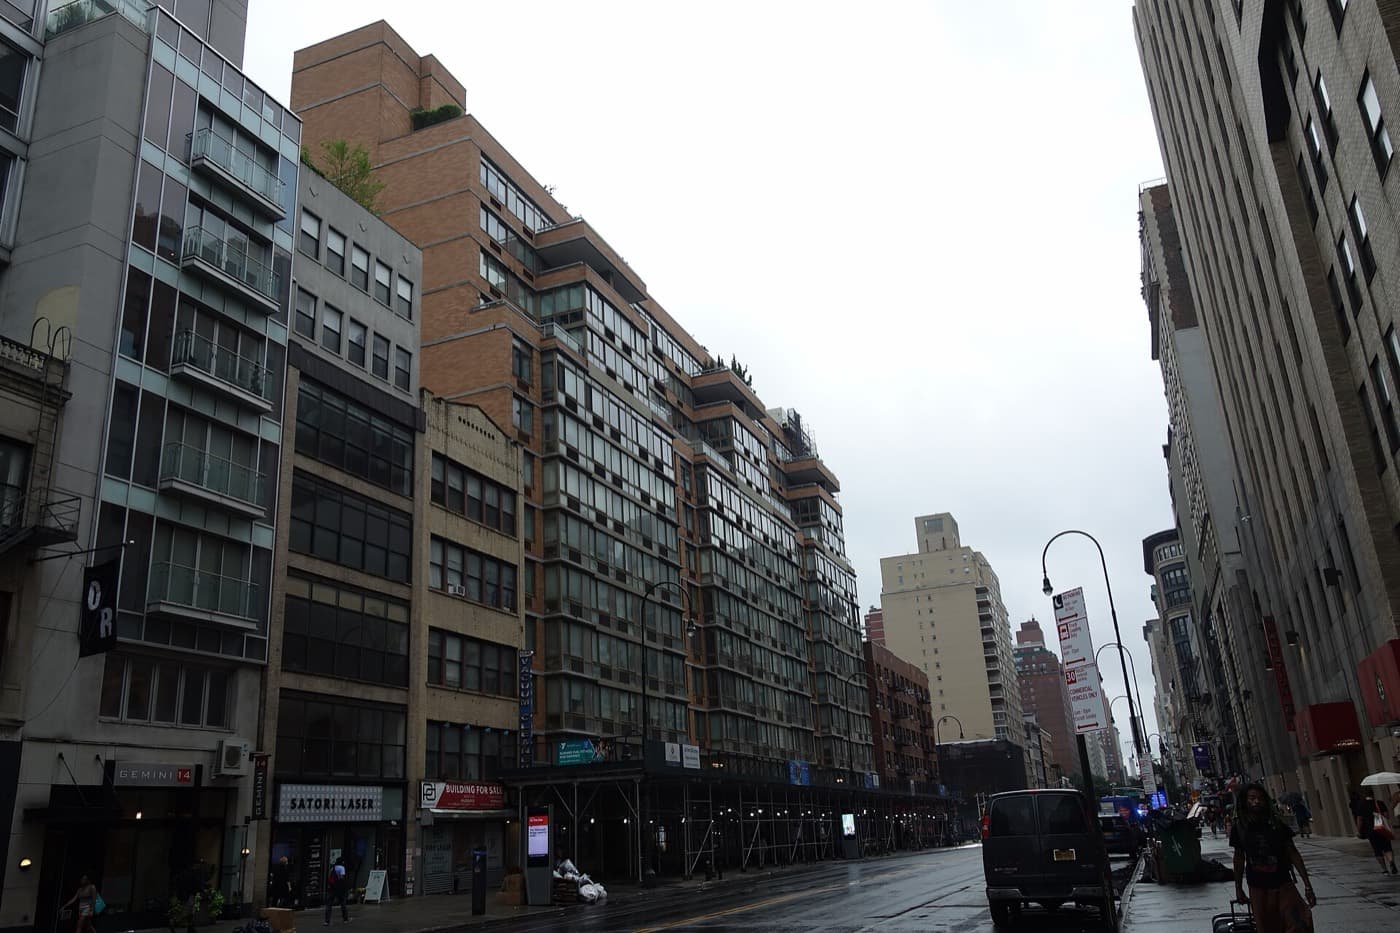
The Sierra
125 West 14th Street, New York, NY 10011
Chelsea
BBL 1007907502 · BIN 1086581
- Year built
- 2001
- Type
- Condominium
- Landmark
- No
Own an apartment here? See what it would sell for.
A Private Pricing Opinion — what your apartment at The Sierra would likely sell for today, what it costs to sell, and what you’d walk away with — reviewed personally against condition, exposures, renovation quality, and the competition actually on the market.
The Sierra is one of the larger condominiums on the 14th Street corridor — a 13-story, block-through building completed in 2001 that runs the full depth from West 14th Street to West 15th Street between Sixth and Seventh Avenues. That footprint is the building's defining trait: dual frontages, two lobbies, and a deep floor plate that allowed the developer to lay out 275 residences with a genuine amenity program rather than the thin common areas of a converted walk-up. For a buyer who wants new-millennium construction and a full-service staff at the meeting point of Chelsea, Greenwich Village, and Union Square, it is one of the few buildings in the immediate area that delivers all three.
The location is the rest of the argument. Fourteenth Street is one of Manhattan's great connective spines, and The Sierra sits on top of it: the F and M at Sixth Avenue, the 1/2/3 at Seventh Avenue, and the L running crosstown are all within a block or two, with the dense subway hub at Union Square a short walk east. Trader Joe's, Whole Foods, the Chelsea and Village restaurant rows, and Washington Square Park are all within easy reach. This is a building chosen by people who prize being able to walk or train anywhere quickly.
Architecture and unit composition
The Sierra is a contemporary masonry-and-glass building of its era — a clean, unornamented elevation built for light and efficiency rather than pre-war detail. Its value is in the plan, not the facade: the block-through massing produces residences with northern, southern, and corner exposures, and the upper floors clear the surrounding low-rise Chelsea and Village rooftops for open city views.
The 275 residences span studios through larger two- and three-bedroom layouts, with the post-2000 specifications buyers expect of new construction from this period — proper kitchens and baths, in-building laundry, central systems, and ceiling heights and window lines more generous than the neighborhood's pre-war stock. The rooftop lounge is the building's signature shared space, an open-air terrace with long views over the low buildings of the surrounding blocks.
Building operations
The Sierra runs as a full-service condominium. A 24-hour attended lobby with doorman and concierge, a live-in superintendent, a fitness center, the rooftop lounge, on-site laundry, bicycle storage, and valet dry cleaning together give a large building the staffing and convenience of a managed luxury property. Pets are permitted — cats and dogs are welcome, subject to the building's house rules. As a condominium, financing is flexible and not subject to the strict caps common at neighborhood co-ops, and subletting, pied-à-terre ownership, and purchases through trusts or LLCs are permitted within the bylaws — the ownership latitude that distinguishes condo title from a co-op board regime.
Local Law 97
- 2024–2029 annual penalty
- $145,051/yr
- 2030–2034 annual penalty
- $200,021/yr
- Per unit / month range
- $44 – $61
Source: NYC LL84 benchmarking and PLUTO · The Roebling Research Library. City record last verified September 2026.
See full Local Law 97 analysis — emissions history, scenarios, methodology →421-a Tax Abatement
- Last year of benefit
- FY2041
- Years remaining
- ~16 yrs
- Program
- 421-a (20-year + 15-yr extension)
A long-dated tax benefit still in place — a meaningful carrying-cost advantage today. Note the eventual step-up toward full taxes when the abatement ends.
Source: NYC Dept. of Finance property-tax exemption records (421-a), refreshed 2026-09-06 · The Roebling Research Library. Confirm the exact step-up schedule on the building’s DOF tax bill. Years shown are NYC tax years, which start July 1 — FY2042 runs July 1, 2041 to June 30, 2042.
What to know if you’re buying
Buy here for the combination that is hard to find on 14th Street: condominium ownership, new-millennium construction, full-time staff, and a transit location that is close to unbeatable. The condominium structure means a lighter purchase process than a co-op — a right-of-first-refusal rather than a board package and interview — and the financing and ownership flexibility that come with condo title.
Within the building, exposure and floor are the variables that matter most. The block-through plan means some residences face the quieter West 15th Street side and others the busier 14th Street frontage; upper floors buy the open views and the distance from street noise. Because the building trades often, a buyer can compare a target unit directly against recent sales of similar lines — we help read those comps and weigh renovation condition, which varies widely across a 275-unit building now more than two decades old.
What to know if you’re selling
The selling case writes itself: a full-service condominium on the 14th Street transit spine, with amenities and a doorman, priced below the trophy towers a few blocks west. The buyer pool is broad — first-time owners trading up from rentals, pied-à-terre purchasers who want condo flexibility, and investors drawn by the building's permissive sublet posture.
Two levers drive price. First, condition — in a large building of this vintage, a tastefully updated kitchen and bath separate a quick sale at a strong number from a slow one. Second, honest comp positioning — with frequent internal turnover, buyers and their agents know exactly what comparable lines have fetched, so the right list price is the one that reflects the building's real, recent trades rather than an aspirational reach. Condominium resales here clear through a right-of-first-refusal rather than a co-op board, which keeps the timeline fast and predictable — itself a selling point.
Comparable buildings
If you're weighing The Sierra, these nearby Chelsea and 14th-Street-corridor buildings make a useful comparison set:
- 222 West 14th Street — full-service building on the same corridor
- 345 West 14th Street — West Chelsea / Meatpacking-edge building
- 100 West 15th Street — neighboring 15th Street building
- 250 West 15th Street — Chelsea mid-rise nearby
- 148 West 23rd Street — Chelsea condominium to the north
How to read the facts on this page. Items attributed to an offering plan describe the building as it was offered at that filing — unit mix, square footage, the amenity program as planned. They are not a statement about how the building operates today. Tax and compliance figures are sourced separately to current City records and carry their own dates. House rules, staffing and fee policy can change by board resolution without any public filing: treat every policy line here as a starting point for diligence and confirm it with the managing agent. Where this page compares one building or neighborhood to another, that is our analysis of the recorded record — it names the measure, the period and the sample it rests on, and it is an observation about medians rather than a prediction about any particular apartment.
Considering a move at The Sierra?
Request a private building brief with the relevant comparable sales, current and off-market availability, and an apartment-specific view of value.