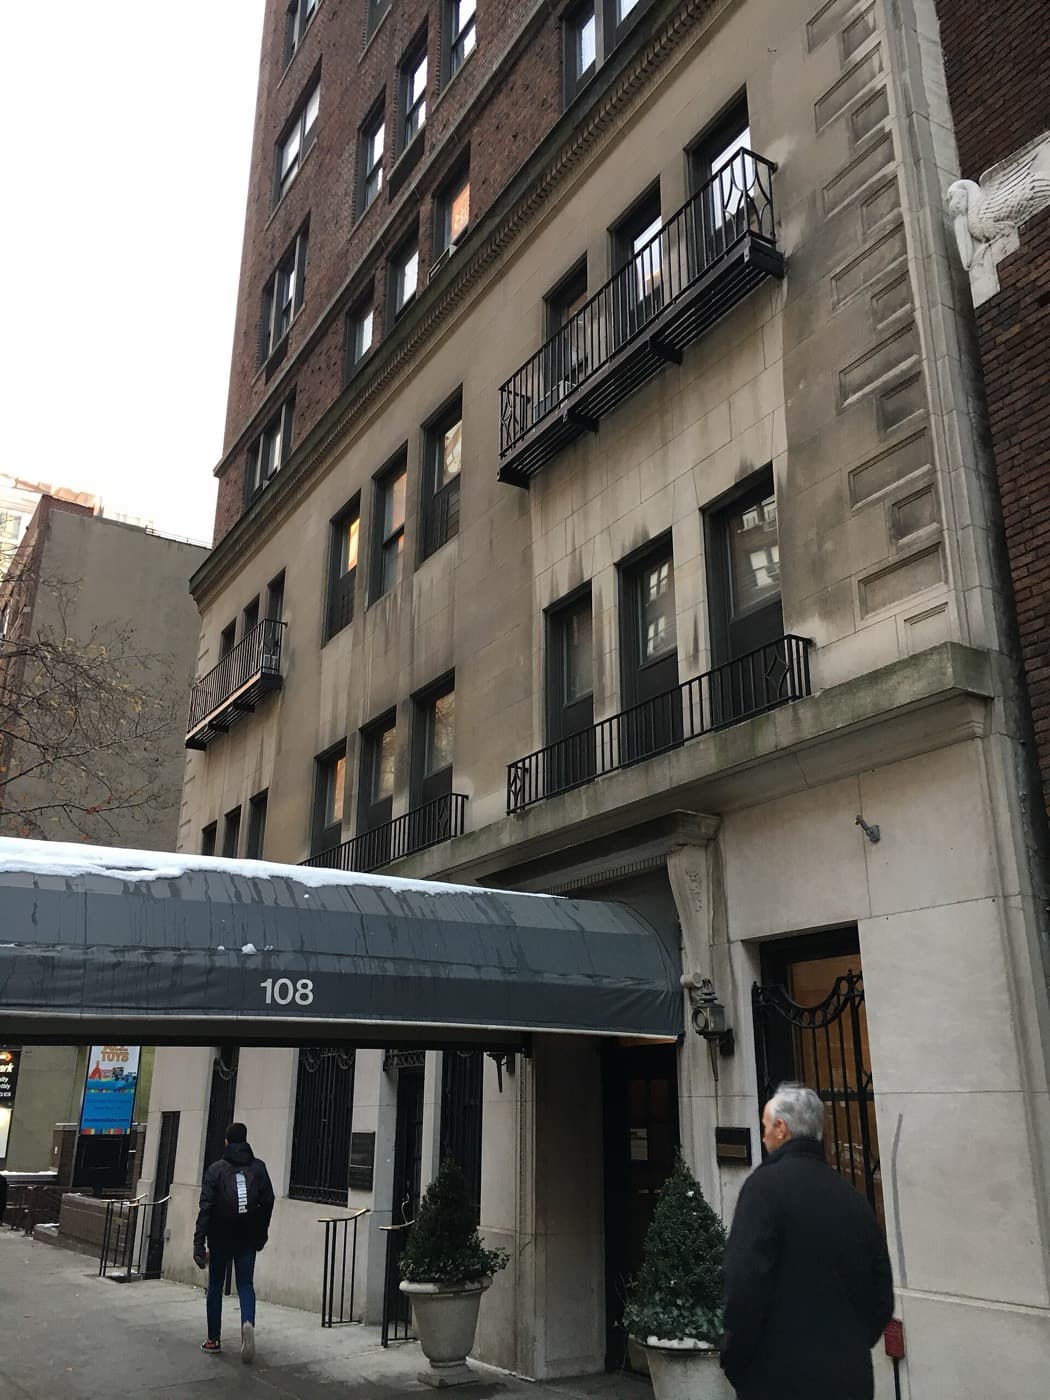
108 East 86th Street
108 East 86th Street, New York, NY 10028
Upper East Side
BBL 1015140066 · BIN 1047946
- Year built
- 1924
- Type
- Cooperative
Every recorded sale at this building, 2003–2025
Bedroom-by-bedroom medians, the full transfer record, and how units trade against ask.
- 3BR median
- $1.9M
- Recent range
- $310K – $2M
- Listing discount
- 2.9%
- Recorded transfers
- 34
Own an apartment here? See what it would sell for.
A Private Pricing Opinion — what your apartment at 108 East 86th Street would likely sell for today, what it costs to sell, and what you’d walk away with — reviewed personally against condition, exposures, renovation quality, and the competition actually on the market.
108 East 86th Street is a handsome 1924 Italian Renaissance cooperative perched just off Park Avenue, on the bustling 86th Street spine that ties Carnegie Hill to Yorkville. Fourteen stories tall but only twenty-nine apartments deep, it is a tall, slender pre-war building — the kind that delivers generous, well-proportioned homes with relatively few neighbors per floor. It was built as a rental and converted to cooperative ownership in 1980, and it has kept both its original architectural character and a framed copy of its 1924 sales advertisement near the lobby elevator.
The pull is pre-war quality at a transit-rich crossroads. You are a half-block from the express 4/5/6 and the Q at 86th Street — among the best-connected corners on the East Side — with Park Avenue's quiet immediately to the west and Yorkville's shopping and dining to the east. For buyers who want a real pre-war apartment in a full-service building without paying Park Avenue co-op prices, 108 East 86th is squarely on target.
Architecture and unit composition
The building is a confident piece of 1920s design: an Italian Renaissance composition anchored by a three-story limestone base with intricate decorative masonry, rising as a narrow tower above. Its original advertising promised five- and six-room simplexes on the lower floors and larger duplexes above — a layout strategy still legible in the building's mix today.
With 29 residences across 14 floors, the apartments are gracious pre-war homes: high ceilings, defined rooms, and the larger duplex layouts on the upper floors that give the building its most distinctive inventory. Many units have been individually renovated over the decades while retaining their pre-war proportions and detail.
Building operations
108 East 86th runs as a full-service cooperative with a full-time doorman, an exercise room, a central laundry room, and private storage. For a building of fewer than thirty homes, that staffing and amenity package is generous, and the carrying costs are spread across a small, stable shareholder base.
The board's terms are accommodating by Upper East Side standards: financing is permitted up to 75% of the purchase price, a 2% flip tax is paid by the seller at closing, pets are welcome, and pied-à-terre purchases are allowed. That combination — full-service pre-war with flexible policies — is unusual enough to widen the building's buyer pool meaningfully.
Local Law 97
- 2024–2029 annual penalty
- $1,357/yr
- 2030–2034 annual penalty
- $44,465/yr
- Per unit / month range
- $4 – $128
Source: NYC LL84 benchmarking and PLUTO · The Roebling Research Library. City record last verified September 2026.
See full Local Law 97 analysis — emissions history, scenarios, methodology →Facade safety — Local Law 11
The latest available filing classified the facade as SWARMP — Safe With A Repair and Maintenance Program: the engineer identified conditions requiring monitoring or repair before the next inspection cycle. The scope, timeline, and how the building funds the work are building-specific — we review the filings and board materials for you.
How to read this, and where it comes from
QEWI = Qualified Exterior Wall Inspector — the licensed engineer the city requires to sign the report (the independent expert, not the managing agent).
Source: NYC DOB facade filings (FISP) · The Roebling Research Library. City record last verified September 2026.
Management & transfer contacts
- Flip tax
- 2% of gross purchase price (Seller, at closing)
- Sublet policy
- Discouraged; board approval required; fee 10% of monthly rent or maintenance (greater); max 1 year per 10-year period
- Notable fees
- Closing Fee $800 ($850 without broker) + $0.05/share; Move In/Out Deposit $500 each; financing max 75%
Recent sales
Recent transfers at this building, curated by The Roebling Team research desk. Prices are the transfer amounts recorded with the NYC Department of Finance; apartment-level detail is checked against the building’s own file in The Roebling Research Library before publishing.
| Date | Unit | Apartment | Price | vs. Ask |
|---|---|---|---|---|
| Aug 1, 2025 | 14N | 2 BR · 2.5 BA | $1,795,000 | +0.0% |
| May 23, 2025 | 14S | 3 BR · 2 BA | $1,975,000 | -5.7% |
| Feb 13, 2025 | 12N | 4 BR · 3 BA | $2,000,000 | +5.3% |
| Jan 30, 2025 | 10S | 3 BR · 2 BA | $1,920,000 | -14.7% |
| Dec 17, 2024 | 1SW | 1 BR · 1 BA | $310,000 | -27.1% |
| Mar 27, 2023 | 9S | 3 BR · 2 BA | $1,200,000 | +9.1% |
| Aug 25, 2021 | 11N | 3 BR · 3 BA | $1,420,000 | -32.4% |
| Jun 30, 2021 | 12S | 3 BR · 2 BA | $1,980,000 | -20.0% |
Market read. $/sf is measured on the latest sales with reliable square footage (2017): a median $1,108/sf across 1 sale. The building has traded as recently as 2025. Median listing discount 3.2% from the last ask — a recurring negotiation gap worth pricing into any offer or listing strategy.
The retrade record
Lines that have traded more than once in the public record — the building’s appreciation arc, apartment by apartment.
Other recent transfers
| Date | Unit | Price |
|---|---|---|
| Aug 7, 2017 | 14S | $2,215,000 |
Full closing history with price-per-square-foot over time, the complete retrade record, and every line that has traded.
Sales sourced from NYC Department of Finance recorded transfers (BBL 1-01514-0066) and verified listing data. Apartment-level facts (line, condition, asking-price context) curated and cross-verified by The Roebling Team research desk. Not all transactions cross-verify with ACRIS records — sponsor and LLC purchases sometimes record at stipulated values rather than market price.
What to know if you’re buying
The value case is full-service pre-war with flexible board terms at a transit hub. Financing to 75%, a pet-friendly policy, and permitted pied-à-terre ownership make this a more accessible building than many comparable pre-war co-ops — though you should still plan for a thorough board package and interview. Budget the 2% seller's flip tax into your longer-term resale math.
The lifestyle is the rest of the argument. The 4/5/6 express and the Q sit a half-block away, putting Midtown and downtown within a short ride; Central Park is a few blocks west; and 86th Street's restaurants, markets, and shopping are at the door. For buyers who prize connectivity and pre-war bones, the location is hard to beat. Note that lower-floor units face the 86th Street activity — confirm exposure and floor for the quiet you want.
What to know if you’re selling
Lead with the pre-war architecture, the full-service staffing, and the unmatched transit position — and, for the upper apartments, the duplex layouts and light. The flexible board terms (75% financing, pets, pied-à-terre) are a genuine marketing asset that broadens the buyer pool beyond the typical pre-war audience.
Price to the building's own recent trades and the comparable Carnegie Hill / Yorkville pre-war co-ops, separating the simplex and duplex inventory since they sell differently. Limited annual turnover makes accurate day-one positioning essential. We bring the building's transaction history and the live comparable set to every listing.
Comparable buildings
If you're considering 108 East 86th Street, these nearby Upper East Side cooperatives form the natural comparison set:
- 11 East 86th Street — pre-war co-op near Central Park
- 49 East 86th Street — full-service co-op on the same street
- 64 East 86th Street — pre-war cooperative nearby
- 115 East 86th Street — co-op on the 86th Street spine
- 345 East 86th Street — Yorkville cooperative to the east
The neighborhood
For the full corridor — architecture, schools, transit, and pricing across Upper East Side — read The Roebling Team Guide to Upper East Side.
The full playbook — what goes in the package, how boards read your financials, the interview, and the timeline — plus sample cover, reference, and personal letters you can adapt.
How to read the facts on this page. Items attributed to an offering plan describe the building as it was offered at that filing — unit mix, square footage, the amenity program as planned. They are not a statement about how the building operates today. Tax and compliance figures are sourced separately to current City records and carry their own dates. House rules, staffing and fee policy can change by board resolution without any public filing: treat every policy line here as a starting point for diligence and confirm it with the managing agent. Where this page compares one building or neighborhood to another, that is our analysis of the recorded record — it names the measure, the period and the sample it rests on, and it is an observation about medians rather than a prediction about any particular apartment.
Considering a move at 108 East 86th Street?
Request a private building brief with the relevant comparable sales, current and off-market availability, and an apartment-specific view of value.