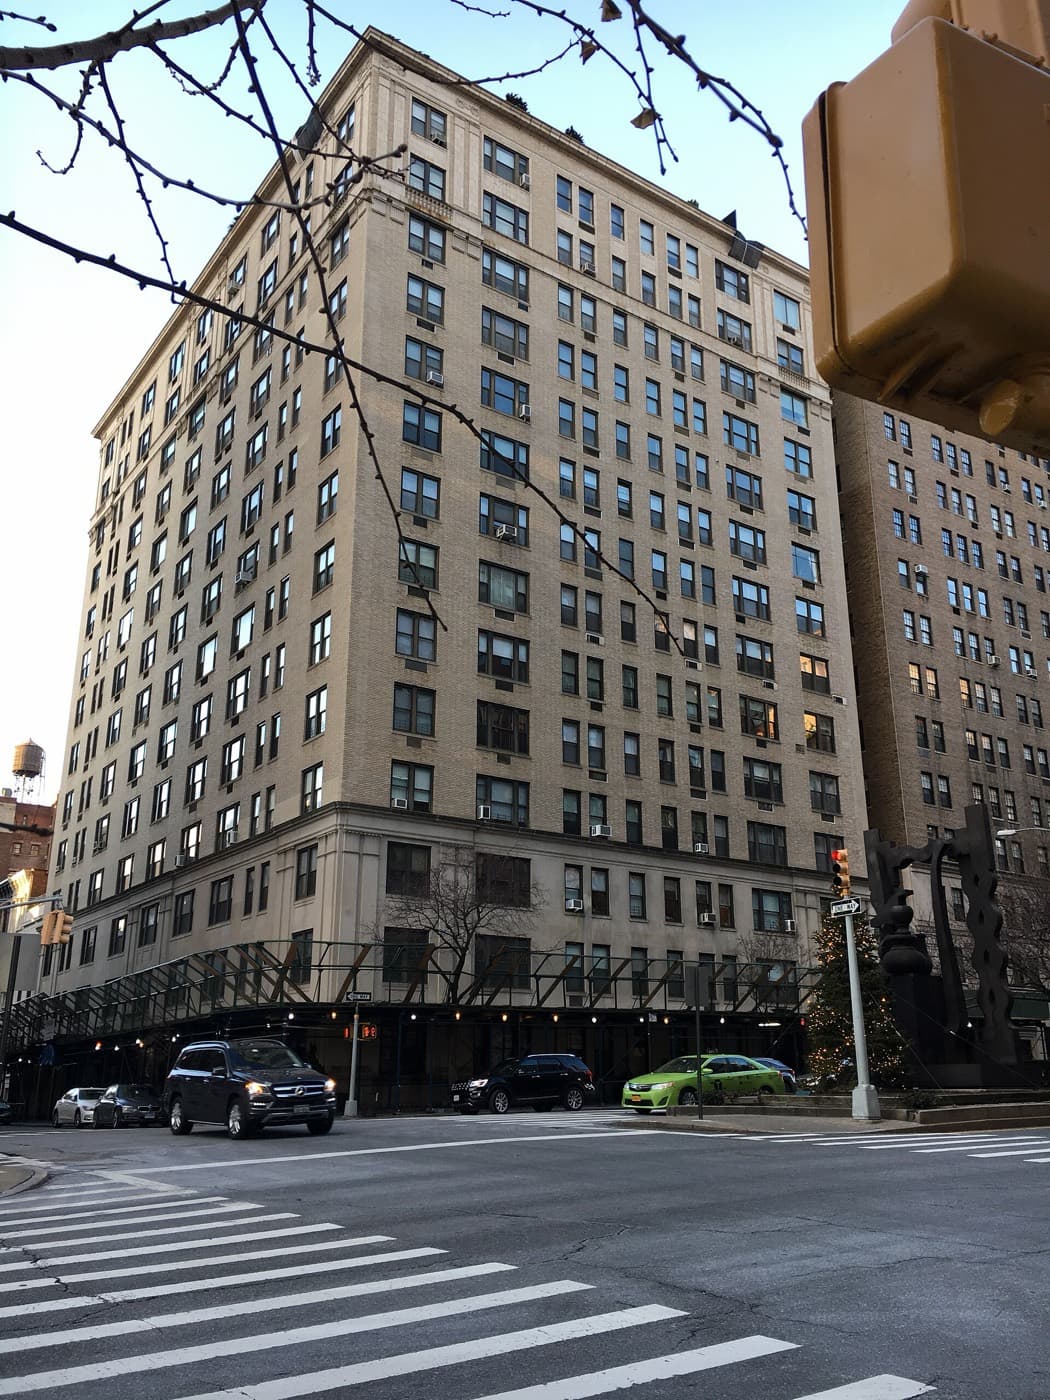
1160 Park Avenue
1160 Park Avenue, New York, NY 10128
Carnegie Hill, Upper East Side
BBL 1015040031 · BIN 1047074
- Year built
- 1926
- Type
- Cooperative
- Landmark
- Designated
Every recorded sale at this building, 2004–2025
Bedroom-by-bedroom medians, the full transfer record, and how units trade against ask.
- 4BR+ median
- $6.9M
- Recent range
- $2M – $8M
- Listing discount
- 3.5%
- Recorded transfers
- 42
Own an apartment here? See what it would sell for.
A Private Pricing Opinion — what your apartment at The Holland Court would likely sell for today, what it costs to sell, and what you’d walk away with — reviewed personally against condition, exposures, renovation quality, and the competition actually on the market.
1160 Park Avenue — known as The Holland Court — is a 14-story pre-war cooperative at the northwest corner of Park Avenue and East 92nd Street, in the heart of Carnegie Hill. Completed in 1926 to designs by George F. Pelham, one of the most prolific apartment-house architects of pre-war Manhattan, it is a red-brick neo-Renaissance building over a limestone base, sitting directly across the avenue from the Brick Presbyterian Church and a short walk from Central Park, Museum Mile, and the cluster of independent schools that anchors the neighborhood.
The building's appeal is its scale and its location. At roughly 54 apartments across 14 floors, The Holland Court is an intimate cooperative — the kind of small, well-staffed pre-war house where the doorman knows the residents and turnover is measured. Carnegie Hill is the quietest, most residential pocket of the Upper East Side, prized for its low-rise streetscape, its concentration of museums and schools, and a setting that feels removed from the density of the avenues to the south while remaining minutes from them.
For buyers, 1160 Park represents the Carnegie Hill value proposition: substantial pre-war layouts in a full-service, white-glove cooperative, within a historic district that protects the character of the block, at a corner address one block from the park. It is a pet-friendly building — not universal among Park Avenue co-ops — with a modern fitness center, which broadens its appeal beyond the traditional pre-war buyer.
Architecture and unit composition
The roughly 54 apartments span 14 stories, giving the building a low density that translates into generous floor plans. As a 1926 Pelham design, the residences carry the era's hallmarks: gracious principal rooms, formal entry foyers, high ceilings, hardwood floors, and the kind of pre-war proportion that defines Park Avenue. The corner siting at 92nd Street gives many lines dual exposures and strong light, with avenue-facing apartments looking out over Park Avenue's landscaped malls.
The red-brick body over a limestone base is a recognizable Carnegie Hill type, contributing to the uniform, dignified streetwall the historic district was created to protect. Floor height, exposure, and renovation condition are the variables that separate otherwise comparable homes.
Building operations
The Holland Court is a full-service white-glove cooperative. Staffing includes a full-time doorman, a live-in superintendent, and a porter. On-site amenities include a renovated fitness center, a bike room, and private storage with individual bins — an unusually deep package for a building of this size.
The board permits financing up to 50% of the purchase price, the standard for white-glove Park Avenue cooperatives, and the building is pet-friendly. As with most pre-war Park Avenue co-ops, purchases are subject to board review and an interview, and a board package and references are part of the process.
Local Law 97
- 2024–2029 annual penalty
- $0 (under cap)
- 2030–2034 annual penalty
- $48,412/yr
- Per unit / month range
- $0 – $75
Source: NYC LL84 benchmarking and PLUTO · The Roebling Research Library. City record last verified September 2026.
See full Local Law 97 analysis — emissions history, scenarios, methodology →Facade safety — Local Law 11
The latest available FISP filing classified the facade as Safe — no repairs were required at that inspection. Facade inspections run on a fixed five-year cycle; future inspection, repair, and any assessment decisions remain building-specific.
How to read this, and where it comes from
QEWI = Qualified Exterior Wall Inspector — the licensed engineer the city requires to sign the report (the independent expert, not the managing agent).
Penalties shown are amounts DOB assessed against filings on record across 2005–10 to 2020–25. The FISP dataset does not record whether they were paid, contested or remain open, so treat the figure as history rather than a current balance and confirm the building’s standing with the managing agent.
Source: NYC DOB facade filings (FISP) · The Roebling Research Library. City record last verified September 2026.
Management & transfer contacts
- Flip tax
- 2% of purchase price (Buyer)
- Sublet policy
- Not Allowed
- Notable fees
- Application Processing Fee $600 ($1,000 Trust); Closing Fee $800 ($850 without Broker) plus $0.05/share; Move-In/Out Fee $200 each; Move-In/Out Deposit (refundable) $500 each; Pets Allowed
Recent sales
Recent transfers at this building, curated by The Roebling Team research desk. Prices are the transfer amounts recorded with the NYC Department of Finance; apartment-level detail is checked against the building’s own file in The Roebling Research Library before publishing.
| Date | Unit | Apartment | Price | PPSF | vs. Ask |
|---|---|---|---|---|---|
| Dec 23, 2025 | 7C | 2 BR · 3 BA | $1,995,000 | -0.3% | |
| May 1, 2025 | 14AC | 4 BR · 3.5 BA · 3,000 sf | $5,800,000 | $1,933/sf | -3.3% |
| Apr 15, 2025 | 8C | 2 BR · 3 BA | $2,400,000 | -3.8% | |
| Nov 14, 2024 | 7B | 3 BR · 4 BA | $3,450,000 | +0.0% | |
| Jul 23, 2024 | 1D2 | $725,000 | -8.8% | ||
| Jul 12, 2024 | 15B | 2 BR · 2.5 BA | $2,995,000 | -4.9% | |
| Sep 28, 2023 | 4B | 6 BR · 5 BA | $8,000,000 | -10.1% | |
| Dec 20, 2021 | 2A | 5 BR · 3 BA · 2,700 sf | $2,999,999 | $1,111/sf | +1.7% |
Market read. Most recent trades (2025) cleared a median $1,783/sf across 1 sale. Median listing discount 3.8% from the last ask — a recurring negotiation gap worth pricing into any offer or listing strategy.
The retrade record
Lines that have traded more than once in the public record — the building’s appreciation arc, apartment by apartment.
Full closing history with price-per-square-foot over time, the complete retrade record, and every line that has traded.
Sales sourced from NYC Department of Finance recorded transfers (BBL 1-01504-0031) and verified listing data. Apartment-level facts (line, condition, asking-price context) curated and cross-verified by The Roebling Team research desk. Not all transactions cross-verify with ACRIS records — sponsor and LLC purchases sometimes record at stipulated values rather than market price; square footage on co-ops is not officially recorded, figures shown are approximate.
What to know if you’re buying
The scale and pedigree are the draw. A ~54-unit George F. Pelham cooperative on a Park Avenue corner delivers pre-war proportion in an intimate, well-staffed house.
Plan for 50% financing. The board caps financing at half the purchase price; structure your offer and underwriting accordingly.
It's pet-friendly with a real amenity set. The fitness center, bike room, and individual storage — plus a pet-welcoming board — broaden the building's appeal beyond the traditional pre-war buyer.
Historic-district protection is a structural asset. The Carnegie Hill designation stabilizes the block and governs exterior change.
Expect a full board process. A board package, references, and an interview are part of buying here, on the white-glove Park Avenue model.
What to know if you’re selling
Lead with the name, the architect, and the corner. The Holland Court, a Pelham pre-war on a Park Avenue corner in Carnegie Hill, is a concrete, marketable identity.
The amenities and pet policy widen the buyer pool. A renovated gym, storage, bike room, and a pet-friendly board are differentiators against more traditional pre-war neighbors.
Price by exposure and condition. Corner light, floor height, and renovation status separate comparable apartments; line-specific analysis matters in a small building.
Closing timelines are co-op standard. Generally six to ten weeks from contract to closing, subject to board scheduling.
Comparable buildings
If you're considering 1160 Park Avenue, also evaluate nearby Park Avenue and Carnegie Hill cooperatives:
- 1150 Park Avenue — adjacent Carnegie Hill pre-war co-op
- 1125 Park Avenue — nearby Park Avenue pre-war
- 1133 Park Avenue — Carnegie Hill Park Avenue peer
- 1155 Park Avenue — Park Avenue pre-war nearby
- 1185 Park Avenue — large Carnegie Hill pre-war co-op
- 1165 Park Avenue — Park Avenue pre-war peer
The neighborhood
For the full corridor — architecture, schools, transit, and pricing across Park Avenue — read The Roebling Team Guide to Park Avenue.
The full playbook — what goes in the package, how boards read your financials, the interview, and the timeline — plus sample cover, reference, and personal letters you can adapt.
How to read the facts on this page. Items attributed to an offering plan describe the building as it was offered at that filing — unit mix, square footage, the amenity program as planned. They are not a statement about how the building operates today. Tax and compliance figures are sourced separately to current City records and carry their own dates. House rules, staffing and fee policy can change by board resolution without any public filing: treat every policy line here as a starting point for diligence and confirm it with the managing agent. Where this page compares one building or neighborhood to another, that is our analysis of the recorded record — it names the measure, the period and the sample it rests on, and it is an observation about medians rather than a prediction about any particular apartment.
Considering a move at The Holland Court?
Request a private building brief with the relevant comparable sales, current and off-market availability, and an apartment-specific view of value.