- Year built
- 2007
- Type
- Condominium
- Units
- 72
- Floors
- 18
- Landmark status
- Not an individual landmark; not in a historic district
- NYC Landmarks Preservation Commission and City Planning records, updated February 2026
- Leasing by owners
- Permitted with conditions
- Pied-à-terre
- Permitted
- Washer/dryer
- Permitted
- Doorman
- Full-time doorman
Own an apartment here? See what it would sell for.
A Private Pricing Opinion — what your apartment at Fifty Franklin would likely sell for today, what it costs to sell, and what you’d walk away with — reviewed personally against condition, exposures, renovation quality, and the competition actually on the market.

Most of Tribeca's condominium stock is converted warehouse. 50 Franklin Street is a ground-up condominium from the 2000s building cycle. It was built on a former parking lot directly beside the Tribeca East Historic District, on a block of nineteenth- and early-twentieth-century store-and-loft buildings. The district boundary runs along its lot line, so it could be built new, in glass and masonry, while every neighbor on the Franklin Street frontage stays under LPC review.
It was also built into the 2008 downturn. Construction started in 2007, the condominium began operating in 2009, and the sponsor started closing units in January 2010. The offering plan let the sponsor rent unsold units if prices fell more than 15%. In December 2011 and January 2012 the sponsor conveyed its last 19 apartments in blocks of three to six to four LLC buyers. Those apartments have since resold one by one. None of the four entities appears on the current roll, and no owner other than the condominium itself holds more than two residences.
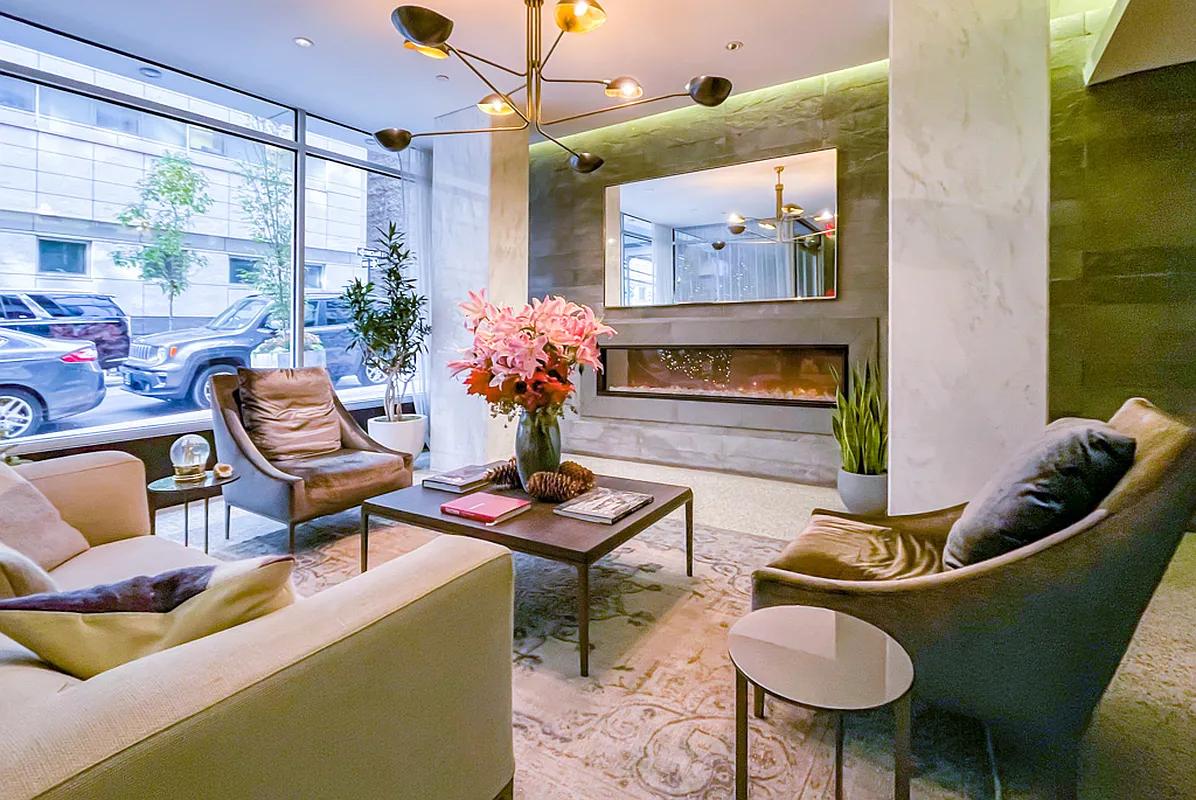
The result is an ordinary 72-unit condominium with a mid-market Tribeca profile: apartments, many with a balcony or terrace, in-unit laundry, a full-service lobby and parking. It has one operational history worth knowing about, a large facade and balcony assessment, which the finances section covers.
Architecture and unit composition
The building rises 18 stories, set back above the eleventh floor. The lower floors carry five apartments per floor. The upper floors carry three, and those units pick up more exposure and larger terraces. The facade is built around deeply inset balconies, a Tribeca building type that relies on railings, slab edges and waterproofing. At 50 Franklin those components turned out to be the expensive part of the building (see below).
The offering plan specified Bosch and Miele cooking appliances, Sub-Zero refrigerators, hardwood floors, lacquered cabinetry and a stacked washer-dryer in each unit. Each residence has an individual heat pump for heating and cooling. The plan also bars owners from altering, enclosing or painting their balconies and terraces, to keep the facade uniform. Parking (eleven spaces) and storage (72 lockers) are separate condominium units, bought and sold on their own.
Building operations
Finances, per the audited financial statements on file (years ended December 31, 2022 and 2021):
- Assessment: In 2020 the condominium levied a special assessment of about $2.25 million to pay for restoring the facade, railings and balconies. Owners could pay in one lump sum or in ten installments with a 3.5% surcharge. Most of the work was booked in 2021, at about $1.3 million for facade, railings and balconies plus about $170,000 for garage waterproofing. DOB records the railing reinforcement and balcony slab job as signed off in October 2021. Ask whether any installments remain outstanding on the unit you are buying, and who pays them at closing.
- Reserves: About $222,000 in the reserve fund at year-end 2022, drawn down by the balcony project. The board budgets 10% of common charges to reserves each year. The condominium has not commissioned a reserve study.
- Operations: Operations were roughly break-even in 2022. Common charges total about $1.1 million a year, and the 2023 budget raised them 3.27%. Concierge service is the largest single operating line after utilities.
- Condominium-owned units: The condominium bought Units 3D and 1A from the sponsor in 2014. It leases 3D to a third-party tenant and rents the guest suite to residents, and both produce income.
Certificate of occupancy: The final CO issued in May 2023. Before that, the building ran on temporary certificates renewed through the 2010s. That is resolved now, but a lender's older questionnaire answers may still reflect it.
Facade: The building filed UNSAFE under the city's facade inspection program in February 2019. That filing was amended to SAFE in December 2021 after the balcony work. The Cycle 9 filing in March 2022 was SAFE.
Application and transaction fees
Fees below are from building management's published schedule, as of August 2026. They are shown as published, item by item; no total is added because the total depends on the transaction. Deposits are listed apart from nonrefundable charges.
Purchase
9 items
Fees and charges
| Item | Paid by | When | Amount | Refundable |
|---|---|---|---|---|
| Application Processing Fee | Paid by Buyer | When With the application | Amount $750 | Refundable Non-refundable |
| Credit Check FeeRequired | Paid by Buyer | When With the application | Amount $175 per Prospective Purchaser, Guarantor, and Adult Resident | Refundable Non-refundable |
| Moving Fee | Paid by Buyer | When With the application | Amount $500 | Refundable Non-refundable |
| Sales Package Board Review Fee | Paid by Buyer | When With the application | Amount $300 | Refundable Non-refundable |
| Moving Fee | Paid by Seller | When With the application | Amount $500 | Refundable Non-refundable |
| Closing Fee | Paid by Buyer | When At closing | Amount $500 | Refundable Non-refundable |
| Closing Attendance Fee | Paid by Seller | When At closing | Amount $900 | Refundable Non-refundable |
Deposits
| Item | Paid by | When | Amount | Refundable |
|---|---|---|---|---|
| Move In Damage DepositConditional | Paid by Buyer | When At closing | Amount $1000 (if applicable) | Refundable Not stated |
| Move Out Damage DepositConditional | Paid by Seller | When At closing | Amount $1000 (if applicable) | Refundable Not stated |
Rental or lease
8 items
Fees and charges
| Item | Paid by | When | Amount | Refundable |
|---|---|---|---|---|
| Application Processing Fee | Paid by Landlord | When With the application | Amount $400 | Refundable Non-refundable |
| Credit Check FeePer applicantRequired | Paid by Landlord | When With the application | Amount $175 per Prospective Tenant, Guarantor, and Adult Resident | Refundable Non-refundable |
| Lease Package Board Review FeeRequired | Paid by Landlord | When With the application | Amount $300 (each renewal, there is a $100 fee due and owing to the building) | Refundable Non-refundable |
| Lease Renewal FeeRecurring | Paid by Landlord | When With the application | Amount $100 per year | Refundable Non-refundable |
| Move Out Fee | Paid by Landlord | When With the application | Amount $500 | Refundable Non-refundable |
| Moving Fee | Paid by Landlord | When With the application | Amount $500 | Refundable Non-refundable |
Deposits
| Item | Paid by | When | Amount | Refundable |
|---|---|---|---|---|
| Move Out Damage Deposit | Paid by Landlord | When Upon approval | Amount $1,000 | Refundable Refundable |
| Move In Damage Deposit | Paid by Tenant | When Upon approval | Amount $1,000 | Refundable Refundable |
Management updates its schedule without a public filing. The date is when management last updated the page, not when a rule changed. Confirm the current schedule with management before you apply.
Considering an apartment here? Send Corey the listing to discuss the building's costs and purchase requirements.
Own an apartment here? Request an apartment-specific pricing review.
Sublet and pied-à-terre policy
A condominium owner leasing a unit and a co-op shareholder subletting are different rules, and a building-wide rule is different from a restriction on one apartment. This is the building's rule; confirm it for the specific apartment.
- Leasing by owners
- Permitted with conditionsBoard approvalSource: The Roebling Team's building profile
- Pied-à-terre ownership
- PermittedSource: The Roebling Team's building profile
- Short-term rentals
- Not permittedSource: building management's published schedule, as of August 2026
Considering an apartment here? Send Corey the listing to discuss the sublet and pied-à-terre rules for that apartment.
Pets and in-unit washer/dryer
- Pets
- Not verified
- In-unit washer/dryer
- PermittedSource: The Roebling Team's building profile
Considering an apartment here? Send Corey the listing to confirm the pet and washer/dryer rules for that apartment.
Building staffing and amenities
- Doorman
- Full-time doormanSource: The Roebling Team's building profile
- Concierge
- YesSource: recent listing records
- Elevator
- YesSource: NYC Department of Buildings elevator records
- Amenities noted
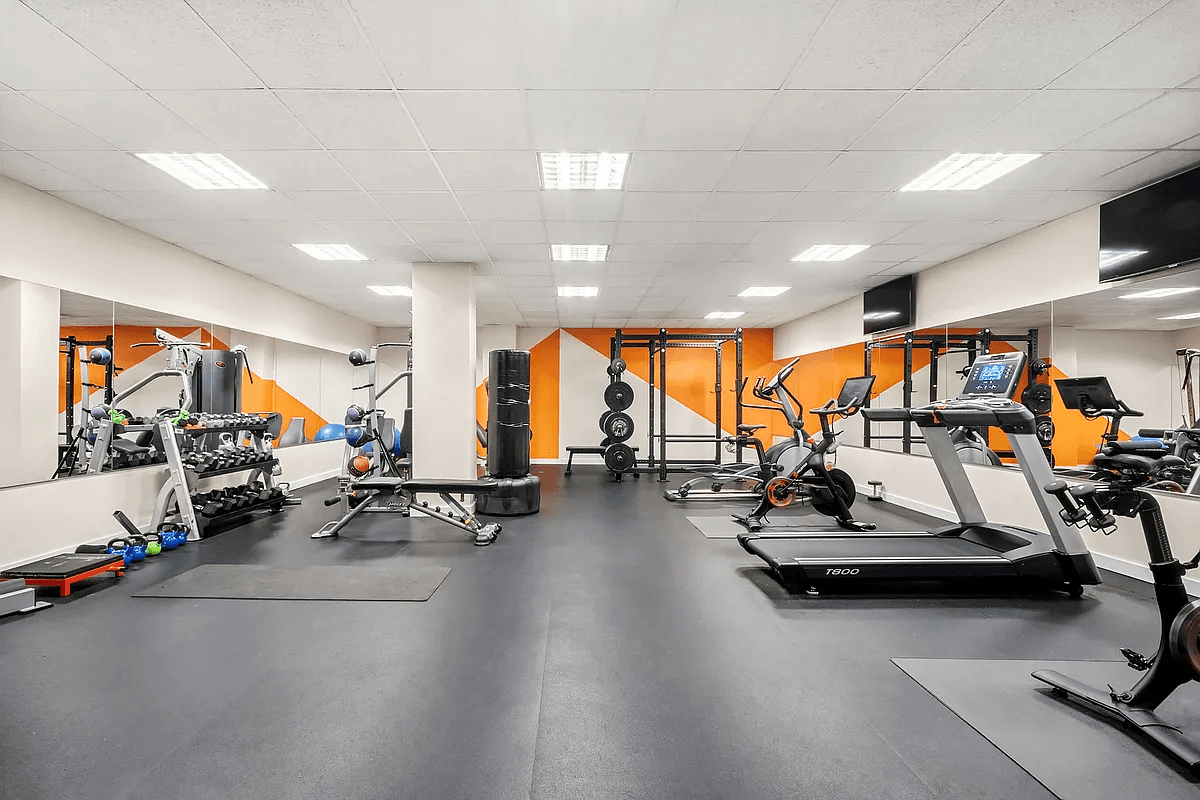
- Fitness room, roof deck, garage, EV charging, bike storage, storage, guest suiteSource: The Roebling Team's building profile
Staffing and amenities as our building profile and recent listing records describe them. A feature not listed is not confirmed absent. Outdoor space, parking and some facilities can belong to particular apartments or to a separate owner; confirm access for the specific apartment.
Local Law 97
- 2024–2029 annual penalty
- $0 (under cap)
- 2030–2034 annual penalty
- $80,912/yr
- Per unit / month range
- $0 – $94
- Modeled exposure split equally across 72 units (the residential count on the city's lot record). Not an assessed amount; condominium owners are typically charged by each unit's common-interest percentage.
Source: NYC LL84 benchmarking and PLUTO · The Roebling Research Library. City data last refreshed October 2026.
See full Local Law 97 analysis — emissions history, scenarios, methodology →Facade safety — Local Law 11
The latest available FISP filing classified the facade as Safe — no repairs were required at that inspection. A filed Safe grade is not a guarantee of current condition: owners still maintain the facade and, where required, observe parapets each year. Future inspection timing (Local Law 49 of 2025 changed the cycle framework from October 1, 2026), repair and any assessment decisions remain building-specific.
How to read this, and where it comes from
QEWI = Qualified Exterior Wall Inspector — a licensed professional engineer or registered architect who meets DOB’s FISP qualifications and signs the report (the independent expert, not the managing agent).
Penalties shown are amounts DOB assessed against filings on record across 2015–20 to 2020–25. The FISP dataset does not record whether they were paid, contested or remain open, so treat the figure as history rather than a current balance and confirm the building’s standing with the managing agent.
Source: NYC DOB facade filings (FISP) · The Roebling Research Library. City data last refreshed October 2026.
Photographs of Fifty Franklin
Recent sales
50 Franklin trades as a 2000s Tribeca new-construction condominium. The right comparison set is the other ground-up condominiums of the same cycle, priced per square foot. Converted warehouse lofts with higher ceilings and cast-iron character command a different premium. Resale activity is steady for a 72-unit building, and ACRIS records sales to separately named buyers; those names alone do not establish unrelated beneficial ownership. The three-per-floor units above the setback and the penthouse level set the top of the range. The lower-floor five-per-floor units set the bottom. Outdoor space and a parking or storage unit sold with the apartment move individual prices noticeably. Unit-level transaction history is maintained in The Roebling Research Library and shared with clients during diligence.
Recent closings at this building, sourced from NYC Department of Finance records. Apartment-level detail (line, condition, asking-price context) verified upon consultation request.
| Date | Unit | Price |
|---|---|---|
| May 15, 2026 | S15A | $1,675,000 |
| Mar 19, 2026 | 7A | $1,125,000 |
| Mar 6, 2026 | 8D | $1,525,000 |
| May 22, 2025 | S9A | $1,800,000 |
| Dec 10, 2024 | 18C | $1,725,000 |
| Aug 27, 2024 | S16B | $1,705,000 |
Full closing history with price-per-square-foot over time, the complete retrade record, and every line that has traded.
Sales sourced from NYC Department of Finance recorded transfers (BBL 1-00172-7504; each condominium apartment is its own tax lot). Apartment-level facts (line, condition, asking-price context) curated and cross-verified in The Roebling Research Library. Not all transactions cross-verify with ACRIS records — sponsor and LLC purchases sometimes record at stipulated values rather than market price.
What would your apartment rent for?
Enter your apartment and I'll send you what it would rent for, from comparable closed leases at Fifty Franklin and nearby.
At the recent median sale of $1.68M (5 sales in the past 24 months, since November 10, 2024), a buyer putting 25% down would pay about $70,050 to close, or 4.2% of the price.
- Mansion tax: $16,750
- Mortgage recording tax: $24,183
- Title insurance: $7,537
- Attorneys, lender, building fees, reserves and filings: $21,580
Assumes a resale (the seller pays transfer taxes), a $4,500 attorney fee and a mortgage on the rest.
Keep up with Fifty Franklin and its market
The Roebling Report, monthly: Manhattan sales data and analysis, including buildings like Fifty Franklin. Unsubscribe anytime.
We’ll use your email for The Roebling Report and note your interest in this building. See our privacy policy.
What to know if you’re buying
Price in full taxes. The 421-a benefit ended with the 2020/21 tax year. Listings written from older tax bills can understate carrying costs, so work from the current DOF bill for the specific unit.
Clear the assessment. Confirm in writing from the managing agent that the 2020 balcony assessment is paid in full on your unit, or how the contract allocates any remaining installments.
Ask about reserves. Reserves were thin after the balcony program. Ask for the current balance, the most recent budget and any planned capital work.
The right of first refusal is procedural. The board can match a sale but cannot approve or reject a buyer. Expect a waiver package and a waiting period, not an interview.
What to know if you’re selling
Lead with the fundamentals. In-unit laundry, a balcony or terrace where the unit has one, a doorman and parking in the building are the selling points. The restored balconies address the obvious diligence question.
Have the paper ready. A final certificate of occupancy since 2023, a SAFE facade filing and the assessment payoff letter will answer the three questions a buyer's attorney asks first.
Comparable buildings
If you're considering 50 Franklin Street, also evaluate:
- 374 Broadway (Mandarin Plaza) — 1988–90 new-construction condominium on the same block
- 81 White Street — small loft condominium on the same block
- 200 Chambers Street — 2007 Tribeca new-construction condominium with parking
- 101 Warren Street — 2008 Tribeca new-construction condominium
- One York Street — 2008 Tribeca condominium
- 40 Mercer Street — 2007 new-construction condominium just north of Canal
- 67 Franklin Street (Cast Iron House) — loft conversion on the same street
- 56 Leonard Street — the newer-generation Tribeca tower alternative
More Tribeca buildings
- 47 Hudson Street — 1881 co-op
- 47 Walker Street — 1867 condop
- 48 Beach Street — 1905 condominium
- 50 White Street — 1865 co-op
- 49 Chambers Street — 1912 condominium
- 49 Murray Street — 1858 condominium
The neighborhood
For the full corridor — architecture, transit, and pricing across Tribeca — read The Roebling Team Guide to Tribeca.
How to read the facts on this page. Items attributed to an offering plan describe the building as it was offered at that filing — unit mix, square footage, the amenity program as planned. They are not a statement about how the building operates today. Tax and compliance figures are sourced separately to current City records and carry their own dates. House rules, staffing and fee policy can change by board resolution without any public filing: treat every policy line here as a starting point for diligence and confirm it with the managing agent. Where this page compares one building or neighborhood to another, that is our analysis of the recorded record — it names the measure, the period and the sample it rests on, and it is an observation about medians rather than a prediction about any particular apartment.
Considering a move at Fifty Franklin?
Request a private building brief with the relevant comparable sales, current and off-market availability, and an apartment-specific view of value.
646.939.7375 · c.cohen@compass.com