Thomas Juul-Hansen is the New York-based Danish-American architect whose substantive Manhattan portfolio across the past two decades anchors the firm as one of the contemporary boutique architectural practices working in the city's luxury residential and supertall-interior markets. He earned a Bachelor of Architecture at the University of Miami and a Master of Architecture at Harvard University Graduate School of Design, with prior professional experience at Richard Meier & Partners. The firm's principal NYC projects include the interior architectural program at One57 (2014) and the Sutton Tower at 430 East 58th Street commission (2024), the firm's transition from supertall-interior practice to principal architect of a residential tower.
Thomas Juul-Hansen leads a New York architecture and interior-design practice. Its residential work includes One57 interiors and Sutton Tower at 430 East 58th Street.
At a glance
| Practice | Thomas Juul-Hansen LLC |
| Founder | Thomas Juul-Hansen (Danish-American, NYC-based) |
| Headquarters | New York City |
| Background | Bachelor of Architecture, University of Miami; Master of Architecture, Harvard University Graduate School of Design; prior professional experience at Richard Meier & Partners |
| Major NYC residential work | Interior architecture for One57 (2014); Sutton Tower / 430 East 58th Street (2024) |
Why Thomas Juul-Hansen matters
The practice is small next to the international firms that design most New York supertall towers. Its best-known New York work is the apartment interiors at One57, completed in 2014; New York supertall projects often retain an interior architect separate from the exterior design firm. At Sutton Tower at 430 East 58th Street, completed in 2024, the firm served as principal architect.
Founding and architectural philosophy
Thomas Juul-Hansen was born and raised in Copenhagen. He earned his Bachelor of Architecture at the University of Miami and his Master of Architecture at Harvard University Graduate School of Design before beginning his New York practice.
After his Harvard training, Juul-Hansen worked in several New York architectural offices — including professional experience at Richard Meier & Partners Architects, the American architectural practice whose residential portfolio includes the 173 and 176 Perry Street projects in the West Village and the broader Meier residential portfolio. The professional experience at Meier shaped Juul-Hansen's subsequent architectural register, with the firm's emphasis on natural-light architectural infrastructure, natural-stone and metal material treatment, and the modernist-architectural vocabulary characteristic of Meier's portfolio.
Juul-Hansen established what would become Thomas Juul-Hansen LLC in New York in the subsequent period after his Meier tenure, initially operating as a boutique architectural practice focused on luxury private residential commissions and supertall-interior commissions for the New York high-net-worth client demographic.
The firm's architectural philosophy, expressed across its Manhattan portfolio, emphasizes engagement with natural light infrastructure (floor-to-ceiling glass exposures, daylighting strategy), engagement with natural-stone and metal material treatment (the Meier-inflected material vocabulary), and engagement with the luxury-residential program calibration that the firm's New York client demographic requires.
Major works: Manhattan portfolio
The firm's Manhattan practice across approximately twenty years includes a portfolio of completed work. The works listed below represent the firm's most-recognized commissions.
Supertall residential interior architecture
One57 (New York, 2014, interior architecture). The firm's interior architectural commission for One57 — the Christian de Portzamparc-designed supertall residential tower at West 57th Street and Sixth Avenue, completed 2014. The interior architectural program for the building's apartment inventory was produced by Juul-Hansen's firm, with the interior register anchoring the building's apartment-buyer experience.
Principal-architect residential
Sutton Tower at 430 East 58th Street (New York, 2024). The firm's principal-architect commission — the 67-story residential tower at 430 East 58th Street in the Sutton Place residential district. The commission represents the firm's transition from supertall-interior practice to principal-architect practice on a residential tower. Covered in detail in the dedicated building guide.
Other principal commissions
The firm's broader Manhattan portfolio includes private residential commissions for New York high-net-worth clients, interior architectural commissions for luxury residential and commercial projects, and continuing project development across the firm's New York commission pipeline.
Considering a Thomas Juul-Hansen-designed building?
The Roebling Team at Compass works the Manhattan trophy-tier new-development inventory as a structural element of our luxury practice. We publish this firm profile because Manhattan residential buyers and sellers deserve intelligence about the firms whose work has shaped the contemporary inventory.
If you're considering a purchase or sale at Sutton Tower, One57, or any of the broader contemporary new-development inventory anchored in significant contemporary architectural practice, a 30-minute consultation is the right starting point.
Corey Cohen, Principal The Roebling Team at Compass 646.939.7375 · c.cohen@compass.com
Run the numbers
Related buildings
- Sutton Tower at 430 East 58th Street — the firm's principal-architect commission
Related guides
- New Development in Manhattan: The 2016–2026 Research Guide — the broader context for the period's inventory
- Co-op vs Condo in Manhattan — the ownership-structure framing for new-development purchases
- Foreign-Buyer Guide — relevant for the international buyer demographic
This page reflects publicly available information on Thomas Juul-Hansen's practice, the architectural press coverage of the firm's major commissions, the firm's published portfolio, and The Roebling Team transaction experience with the firm's NYC residential inventory. The Roebling Team at Compass does not represent Thomas Juul-Hansen LLC or the firm's residential commissioning clients. Specific project attributions, completion years, biographical details, and current operational details should be confirmed independently. © 2026 The Roebling Team at Compass.
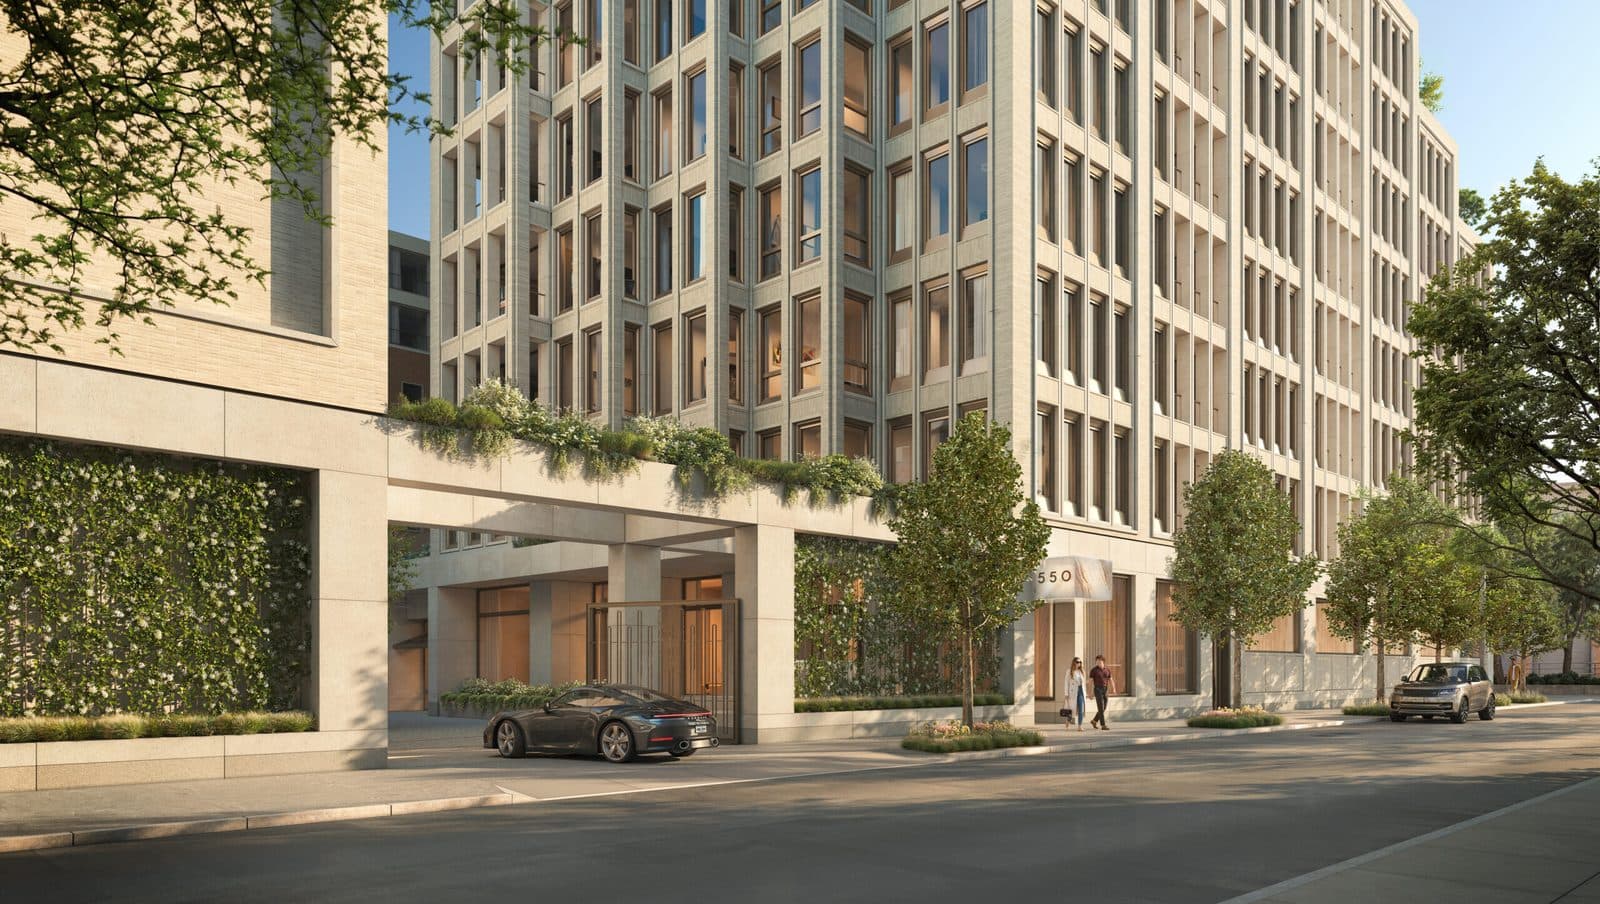
Buildings designed by Thomas Juul-Hansen

The drawings are public. The rest isn't.
How these buildings have actually traded, which lines deliver what the plans promise, and how each board handles financing and approvals.
646.939.7375 · c.cohen@compass.com