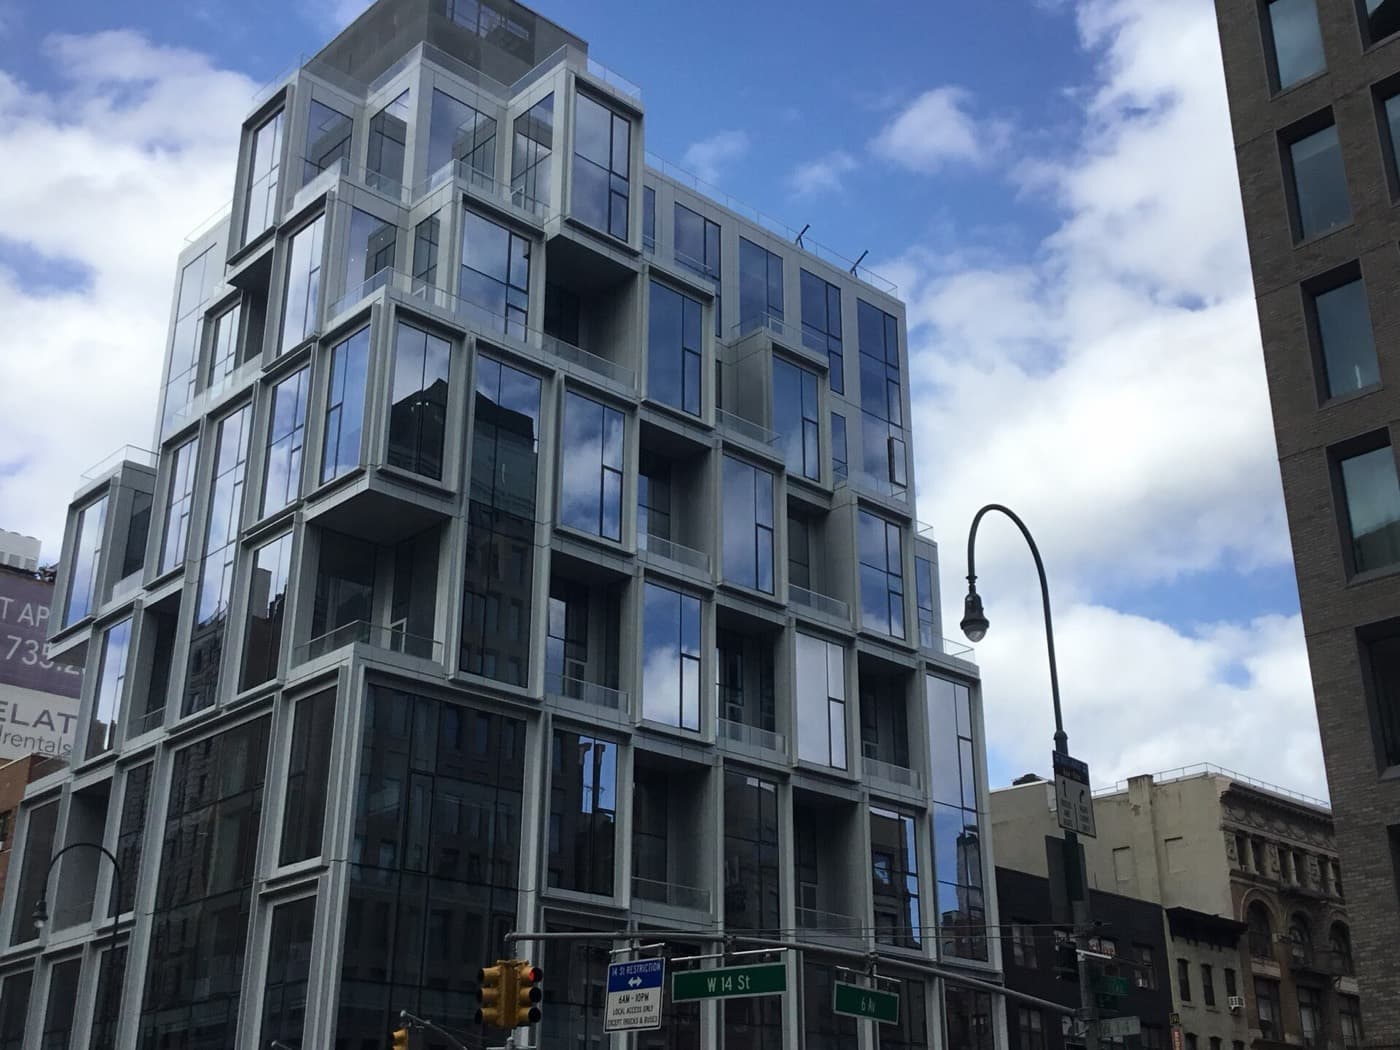
101 West 14th Street
101 West 14th Street, New York, NY 10011
Chelsea
BBL 1007907505 · BIN 1014526
- Type
- Condominium
- Landmark
- No
Every recorded sale at this building, 2022–2025
Price-per-square-foot over time, the line- and floor-premium curves, and every recorded sale.
- Median $/sf
- $3,799
- Listing discount
- -1.0%
- Recorded sales
- 16
- On record
- 2022–2025
Own an apartment here? See what it would sell for.
A Private Pricing Opinion — what your apartment at 101 West 14th Street would likely sell for today, what it costs to sell, and what you’d walk away with — reviewed personally against condition, exposures, renovation quality, and the competition actually on the market.
101 West 14th Street is a ground-up condominium on one of downtown's busiest crossroads — the corner of Sixth Avenue and 14th Street, where Chelsea, Greenwich Village, and Union Square meet and nearly every subway line converges. Built on the site of a mid-century bank and completed in 2022, it was designed by ODA Architecture, the firm known for breaking large massing into stacked, terraced volumes, and developed by Gemini Rosemont. The architecture is the building's calling card: a sculpted, "Tetris"-like façade in which the setbacks become private terraces, so a remarkable share of the 44 homes get genuine outdoor space.
For a downtown buyer, the appeal is specific. This is new construction — flexible financing, a condominium's lighter approval process, and modern systems and finishes — in a location that is as transit-rich as anywhere in Manhattan, with the F, M, L, 1, 2, and 3 all within a block. Nearly half the residences are configured as duplexes, giving the building a townhouse-like character inside a full-service envelope.
Building operations
101 West 14th runs as a full-service condominium. A full-time doorman attends the lobby; residents have the fitness center, lounge, courtyard, roof deck, and playroom. As a condominium, it offers the ownership advantages downtown buyers prize: flexible financing, a right-of-first-refusal in place of a co-op board package, and customary latitude for pied-à-terre, LLC, trust, and investment purchases, with subletting freer than at the area's pre-war cooperatives. The building is pet-friendly, and in-unit washer/dryers are standard in new construction of this generation.
Architecture and residences
ODA's design takes a corner site and turns it into a composition of shifting volumes. The stepped massing creates private terraces at many homes, and the interiors — finished by Whitehall — feature floor-to-ceiling windows, wide-plank European oak floors, and a restrained contemporary material palette. The 44 residences range from one to four bedrooms, and a large proportion are duplexes, which buyers value for their separation of entertaining and sleeping floors and their loft-like double-height moments.
The amenity program is unusually full for a 44-unit building — roughly 10,000 square feet of shared space including a fitness center, a residents' lounge, a landscaped courtyard, and a furnished roof deck with a fully equipped outdoor kitchen, alongside a children's playroom, bike room, mail room, and full-time doorman. It is a building designed for full-time, family-capable living rather than a pied-à-terre stack.
Management & transfer contacts
- Notable fees
- Condo sale app $700 + $150/applicant credit + $1,000 move-in deposit; lease app $550; lease renewal $225
Recent sales
Recent closings at this building, curated by The Roebling Team research desk. Prices are the transfer amounts recorded with the NYC Department of Finance; apartment-level detail is checked against the building’s own file in The Roebling Research Library before publishing.
| Date | Unit | Apartment | Price | PPSF | vs. Ask |
|---|---|---|---|---|---|
| Apr 21, 2025 | 4D | 2 BR · 2 BA · 1,454 sf | $4,676,073 | $3,216/sf | +1.0% |
| Apr 21, 2025 | 4D | 2 BR · 2 BA · 1,454 sf | $4,676,072 | $3,216/sf | +1.0% |
| Aug 9, 2023 | 4A | 2 BR · 2 BA · 1,076 sf | $2,902,013 | $2,697/sf | -3.2% |
| Aug 9, 2023 | 4BSponsor Sale | 2 BR · 2 BA · 1,128 sf | $3,560,000 | $3,156/sf | +0.0% |
| Aug 9, 2023 | 4ASponsor Sale | 2 BR · 2 BA · 1,076 sf | $2,902,012 | $2,697/sf | -3.2% |
| Jun 8, 2023 | 3ASponsor Sale | 2 BR · 2 BA · 1,214 sf | $2,973,290 | $2,449/sf | -5.9% |
| Mar 15, 2023 | 6ESponsor Sale | 2 BR · 2 BA · 1,334 sf | $3,960,510 | $2,969/sf | +2.1% |
| Dec 27, 2022 | 2ASponsor Sale | 1 BR · 1 BA · 623 sf | $1,250,000 | $2,006/sf | +0.0% |
Market read. Most recent trades (2025) cleared a median $3,799/sf across 2 sales. Median listing discount -1.0% over ask.
The retrade record
Lines that have traded more than once in the public record — the building’s appreciation arc, apartment by apartment.
Full closing history with price-per-square-foot over time, the complete retrade record, and every line that has traded.
Sales sourced from NYC Department of Finance recorded transfers (BBL 1-00790-7505) and verified listing data. Apartment-level facts (line, condition, asking-price context) curated and cross-verified by The Roebling Team research desk. Not all transactions cross-verify with ACRIS records — sponsor and LLC purchases sometimes record at stipulated values rather than market price; square footage from recorded condo declarations and offering plans.
What to know if you’re buying
This is a condominium purchase that clears through a right-of-first-refusal rather than a co-op interview — faster and lighter than the surrounding pre-war co-op stock. Financing is flexible and entity and pied-à-terre purchases are customary. The most consequential diligence is matching the home to your needs: the duplexes and terraced units are the building's signature inventory, and outdoor space drives both price and demand here. Review the condominium's financials, reserve fund, and any sponsor-held units with your attorney, and confirm the terrace and ceiling configuration of the specific home before contract.
What to know if you’re selling
The selling story is new-construction quality, an ODA-designed silhouette, and — above all — private outdoor space at a transit-perfect downtown corner. Lead with the terrace, the duplex layout, and the amenity suite; these are the differentiators that separate a resale here from the older walk-ups and converted lofts nearby. Price against recent new-development downtown condominiums with comparable outdoor space and finish level rather than against pre-war co-ops. Because the building is small and well-amenitized, a well-prepared listing concentrates buyer attention.
Comparable buildings
If you're weighing 101 West 14th Street, these nearby downtown condominiums make a useful comparison set:
- 125 West 14th Street — new-construction Chelsea condominium one block west
- 100 West 15th Street — boutique building one block north
- 121 West 19th Street — pre-war loft condominium in Chelsea
- 3 West 13th Street — converted loft condominium nearby
- 65 West 13th Street — Greenwich Village condominium to the south
The neighborhood
For the full corridor — architecture, schools, transit, and pricing across Greenwich Village — read The Roebling Team Guide to Greenwich Village.
How to read the facts on this page. Items attributed to an offering plan describe the building as it was offered at that filing — unit mix, square footage, the amenity program as planned. They are not a statement about how the building operates today. Tax and compliance figures are sourced separately to current City records and carry their own dates. House rules, staffing and fee policy can change by board resolution without any public filing: treat every policy line here as a starting point for diligence and confirm it with the managing agent. Where this page compares one building or neighborhood to another, that is our analysis of the recorded record — it names the measure, the period and the sample it rests on, and it is an observation about medians rather than a prediction about any particular apartment.
Considering a move at 101 West 14th Street?
Request a private building brief with the relevant comparable sales, current and off-market availability, and an apartment-specific view of value.