
101 West 78th Street (The Evelyn)
101 West 78th Street, New York, NY 10024
BBL 1011507505 · BIN 1030257
- Year built
- 1886
- Type
- Condominium
- Units
- 21
- Floors
- 7
- Pets
- To be confirmed against the building's house rules at offer stage
- Subletting
- Permitted under the condominium declaration
- Pied-à-terre
- Generally allowed in condominiums; not confirmed for this building
- Landmark status
- Requires confirmation
- City records and our profile differ. Confirm with building management.
- Doorman
- Full-time doorman
Every recorded sale at this building, 2018–2026
Price-per-square-foot over time, the line- and floor-premium curves, and every recorded sale.
- Median $/sf, 2026 to date
- $1,961
- floor-adjusted, 2 sales
- Listing discount
- 5.5%
- Recorded sales
- 24
- On record
- 2018–2026
Own an apartment here? See what it would sell for.
A Private Pricing Opinion — what your apartment at The Evelyn would likely sell for today, what it costs to sell, and what you’d walk away with — reviewed personally against condition, exposures, renovation quality, and the competition actually on the market.

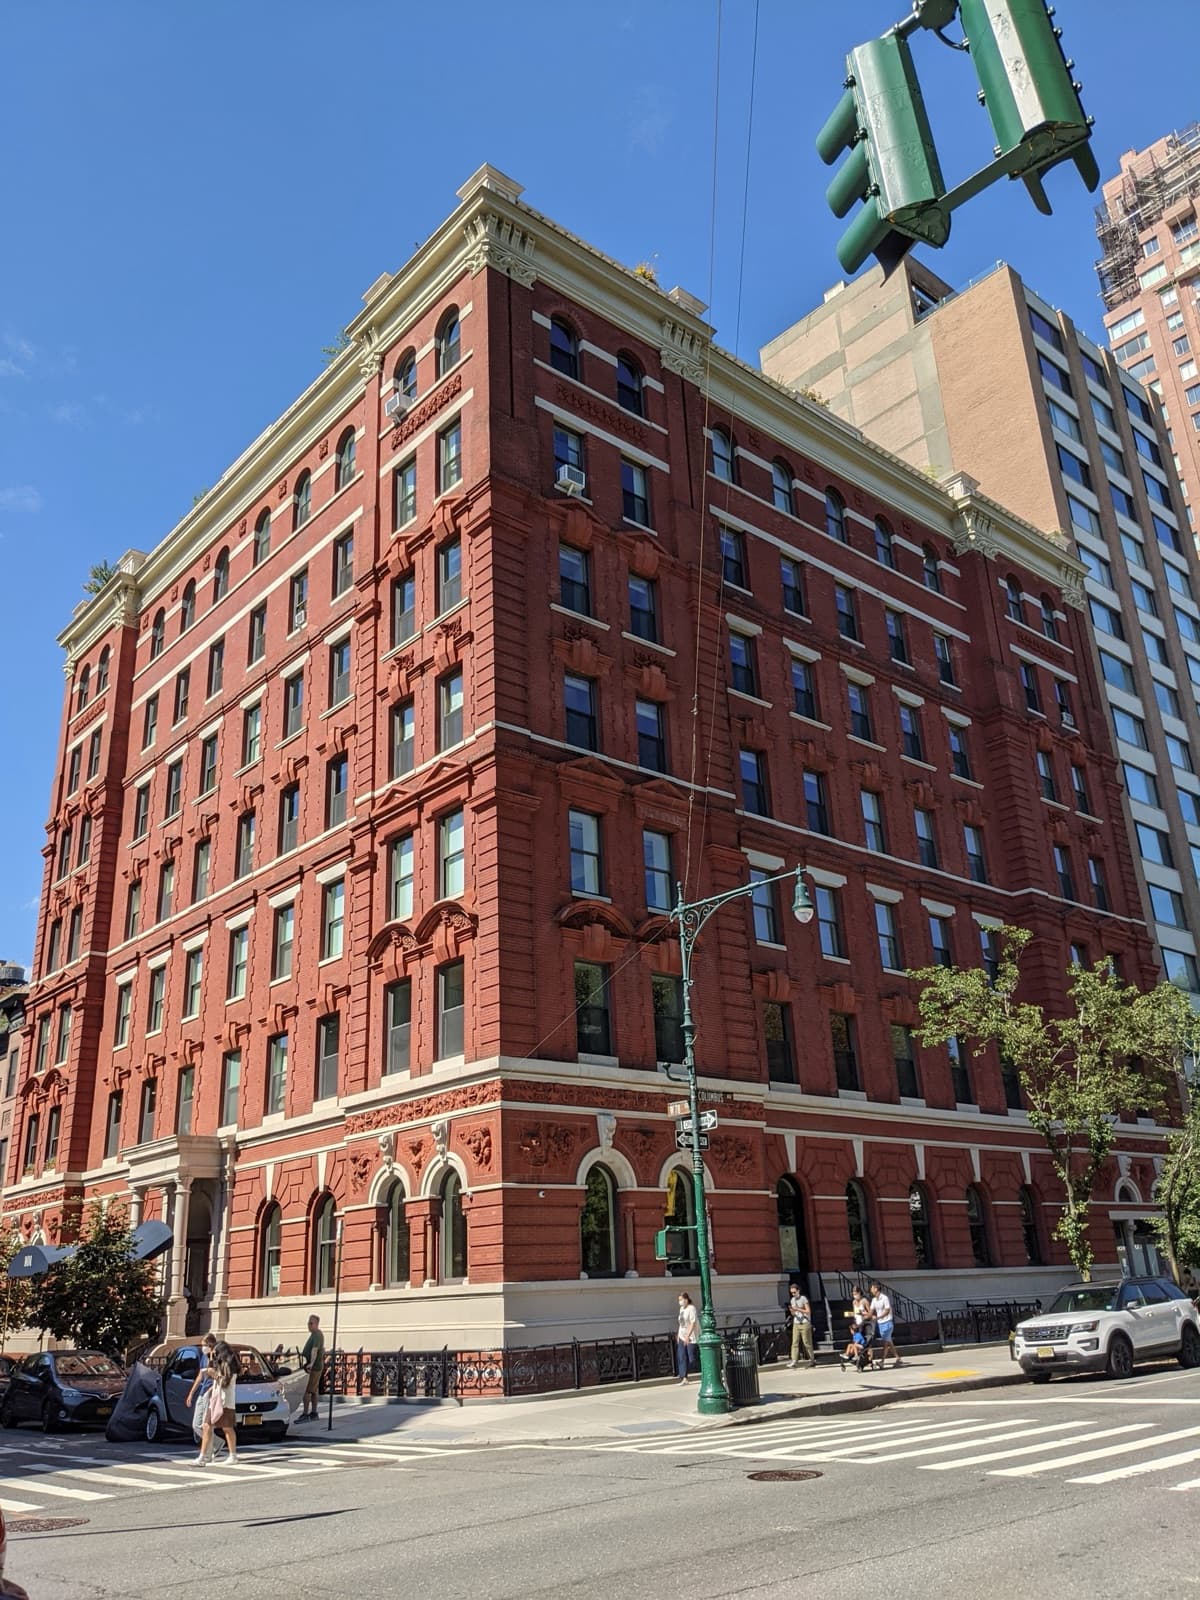
The Evelyn is one of the oldest residential buildings on the Upper West Side, an 1886 Victorian corner structure at Columbus Avenue and West 78th Street that was gut-converted into a boutique condominium of 21 residences. It sits one block from the American Museum of Natural History and Central Park, within the Upper West Side / Central Park West Historic District, on the dense restaurant-and-boutique spine of Columbus Avenue. For buyers who want a genuinely historic building with contemporary interiors in the heart of the West 70s, the building is a distinctive option.
Emile Gruwé's 1886 design is a red-brick-and-terracotta corner building in the Queen Anne and Renaissance Revival vocabulary of its era — the kind of richly detailed Victorian façade that the surrounding historic district exists to protect. The conversion — attributed to Newcastle Realty Services, and launched for sale in February 2017 by GTIS Partners, which named itself developer — used interiors and amenity design by Stephen Sills and residence floor plans by H. Thomas O'Hara Jr. of HTO Architect; it preserved that façade while completely reworking the interior. In one of the project's most distinctive moves, the building's former U-shaped interior courtyard was roofed over with a skylight to create a light-filled fitness center.
Buyers should know the building's recent history candidly: the rental-to-condominium conversion, completed around 2017, drew a challenge from the New York Attorney General's office over the treatment of rent-regulated tenants during the process. That history is part of the building's record and is appropriate to review in due diligence; it does not affect the for-sale status of the condominium units today.
Architecture and unit composition
The conversion reduced the original building — historically around 44 rental units — to 21 condominium residences per city tax records. GTIS's 2017 launch described 23 two- to five-bedroom homes including a full-floor penthouse; recorded sales run from one-bedrooms of roughly 615 to 970 square feet to five-bedrooms of about 4,500 to 4,800 square feet and the penthouse. Reconcile the 21-versus-23 count against the offering plan amendments. The seven-story scale and the preserved Victorian façade give the building a low, richly detailed street presence distinct from the taller prewar and postwar apartment houses around it. Interiors were finished to a high contemporary standard under Stephen Sills's direction, and the skylit former courtyard at the building's heart is the signature amenity space.
The building's position within the Upper West Side / Central Park West Historic District means the exterior is protected; the preserved 1886 façade is both a marketing asset and a constraint on exterior alteration.
Building operations
The Evelyn runs as a boutique full-service condominium with a 24-hour attended lobby, the skylit fitness center, a children's playroom, bicycle storage, and private storage rooms available to residents. There is no swimming pool. Common charges and property taxes reflect a staffed, amenity-bearing boutique conversion; model the full carry on the specific unit.
As a recent conversion of a nineteenth-century structure, due diligence should be thorough: review the offering plan, current financials, the reserve study, and board minutes, with attention to the conversion's treatment of the building's original systems and to the resolution of the tenant-related matters noted above.
Monthly carrying charges in recent sales
- Common charges alone, per square foot
- $1.83 per square foot a monthMedian of 5 listings since October 2023 that give the annual taxSource: listing records, refreshed October 2026
- Real estate taxes alone, per square foot
- $1.17 per square foot a monthMedian of 5 listings since October 2023 that give the annual taxSource: listing records, refreshed October 2026
Common charges plus real estate taxes, combined into one monthly figure the way New York condominium listings show them. Add a mortgage payment for the monthly outlay. The split into common charges and taxes comes from the listings that also give the annual tax, a different sample, so the two lines need not add up exactly to the combined median; a tax abatement can hold taxes below the full amount until it expires. A summary of recorded sales and listings, not a current bill; charges change.
Building staffing and amenities
- Doorman
- Full-time doormanSource: recent listing records
- Concierge
- YesSource: recent listing records
- Attended lobby
- YesSource: The Roebling Team's building profile
- Elevator
- YesSource: NYC Department of Buildings elevator records
- Amenities noted
- Fitness room, playroom, garden, bike storage, storageSource: The Roebling Team's building profile
Staffing and amenities as our building profile and recent listing records describe them. A feature not listed is not confirmed absent. Outdoor space, parking and some facilities can belong to particular apartments or to a separate owner; confirm access for the specific apartment.
Local Law 97
- 2024–2029 annual penalty
- $0 (under cap)
- 2030–2034 annual penalty
- $13,230/yr
- Per unit / month range
- $0 – $53
- Modeled exposure split equally across 21 units (the residential count on the city's lot record). Not an assessed amount; condominium owners are typically charged by each unit's common-interest percentage.
Source: NYC LL84 benchmarking and PLUTO · The Roebling Research Library. City data last refreshed October 2026.
See full Local Law 97 analysis — emissions history, scenarios, methodology →Facade safety — Local Law 11
The latest available FISP filing classified the facade as Safe — no repairs were required at that inspection. A filed Safe grade is not a guarantee of current condition: owners still maintain the facade and, where required, observe parapets each year. Future inspection timing (Local Law 49 of 2025 changed the cycle framework from October 1, 2026), repair and any assessment decisions remain building-specific.
How to read this, and where it comes from
QEWI = Qualified Exterior Wall Inspector — a licensed professional engineer or registered architect who meets DOB’s FISP qualifications and signs the report (the independent expert, not the managing agent).
Penalties shown are amounts DOB assessed against filings on record across 2005–10 to 2025–30. The FISP dataset does not record whether they were paid, contested or remain open, so treat the figure as history rather than a current balance and confirm the building’s standing with the managing agent.
Source: NYC DOB facade filings (FISP) · The Roebling Research Library. City data last refreshed October 2026.
Photographs of The Evelyn
Recent sales
Pricing at The Evelyn is read on a price-per-square-foot basis. The unit mix spans a wide range — from one-bedrooms to five-bedroom homes and a full-floor penthouse — so the building's per-square-foot range is broader than in a homogeneous large-format building, and the appropriate comparable depends heavily on unit type. The building's differentiators are its 1886 pedigree, its protected Victorian façade, the Stephen Sills interiors, and the Columbus Avenue / museum-block location. Anchor pricing to in-building trades of the same unit type and to closely matched boutique UWS condo comparables.
Recent closings at this building, from The Roebling Research Library. Prices are the transfer amounts recorded with the NYC Department of Finance; apartment-level detail is checked against the building’s own file in The Roebling Research Library before publishing.
| Date | Unit | Apartment | Price | PPSF | vs. Ask |
|---|---|---|---|---|---|
| Jun 18, 2026 | 4B | 4 BR · 3 BA · 3,232 sf | $6,700,000 | $2,073/sf | -4.3% |
| Feb 12, 2026 | 5B | 5 BR · 4.5 BA · 4,477 sf | $8,300,000 | $1,854/sf | -7.7% |
| Oct 10, 2025 | 3A | 4 BR · 3.5 BA · 4,050 sf | $8,370,000 | $2,067/sf | -3.2% |
| Sep 14, 2022 | 7B | 1,231 sf | $1,050,000 | $853/sf | — |
| Mar 26, 2021 | 8B | 2 BR · 2.5 BA · 1,740 sf | $3,425,000 | $1,968/sf | -2.0% |
| Jul 22, 2020 | 4B | 4 BR · 2.5 BA · 3,232 sf | $6,050,000 | $1,872/sf | -21.9% |
| Oct 17, 2019 | 3C | 1,523 sf | $1,683,362 | $1,105/sf | — |
| Jun 26, 2019 | 6C | 3 BR · 3.5 BA · 3,543 sf | $7,975,337 | $2,251/sf | -11.3% |
Market read. Most recent trades (2026 to date) cleared a median $1,961/sf (floor-adjusted) across 2 sales. Floor-adjusted means each sale is restated to a constant mix of floors, so the figure can differ from the plain median of the sales listed above. Median listing discount 5.5% from the last ask — a recurring negotiation gap worth pricing into any offer or listing strategy.
The retrade record
Lines that have traded more than once in the public record — the building’s appreciation arc, apartment by apartment.
Full closing history with price-per-square-foot over time, the complete retrade record, and every line that has traded.
Sales sourced from NYC Department of Finance recorded transfers (BBL 1-01150-7505; each condominium apartment is its own tax lot). Apartment-level facts (line, condition, asking-price context) curated and cross-verified in The Roebling Research Library. Not all transactions cross-verify with ACRIS records — sponsor and LLC purchases sometimes record at stipulated values rather than market price; square footage from recorded condo declarations and offering plans.
What would your apartment rent for?
Enter your apartment and I'll send you what it would rent for, from comparable closed leases at The Evelyn and nearby.
At the recent median sale of $8.3M (3 sales in the past 24 months, since November 3, 2024), a buyer putting 25% down would pay about $389,361 to close, or 4.7% of the price.
- Mansion tax: $186,750
- Mortgage recording tax: $119,831
- Title insurance: $37,350
- Attorneys, lender, building fees, reserves and filings: $45,430
Assumes a resale (the seller pays transfer taxes), a $4,500 attorney fee and a mortgage on the rest.
Keep up with The Evelyn and its market
The Roebling Report, monthly: Manhattan sales data and analysis, including buildings like The Evelyn. Unsubscribe anytime.
We’ll use your email for The Roebling Report and note your interest in this building. See our privacy policy.
What to know if you’re buying
This is the historic-character play. An 1886 Victorian building with a protected façade and contemporary interiors, on the museum block, is a specific kind of home — it appeals to buyers who want architectural distinction, not anonymity.
Match your unit to the comparable. Because the building runs from one-bedrooms to a full-floor penthouse, price your target against the same unit type, not the building average.
Review the conversion history in diligence. The rental-to-condo conversion and the associated regulatory matters are part of the record; review the offering plan and board materials carefully.
Confirm house rules and policy. Pet policy and other house rules should be confirmed against the building's documents at offer stage. Condominium financing and sublet terms are typically flexible but should be confirmed at offer stage.
Condominium ownership. No co-op board admission; purchases run through the condominium's application and right-of-first-refusal process. Confirm pied-à-terre, investment and subletting rules and the closing timeline in the current declaration, bylaws and house rules.
Mansion tax thresholds apply. Depending on unit type, the $1M and higher mansion-tax cliffs may apply. Run pricing through the Mansion Tax Calculator.
What to know if you’re selling
Lead with character and amenity. The 1886 façade, the Stephen Sills interiors, and the skylit fitness center are the building's story; the museum-block location is the anchor.
Price to the unit type. With a wide unit mix, the right comparable is the same kind of apartment in the building, not the building average.
Closing timelines follow condominium process. Right of first refusal rather than co-op board admission; confirm the application requirements and timing for the specific sale.
Comparable buildings
If you're considering 101 West 78th Street, also evaluate:
- 215 West 78th Street — Upper West Side building on the same street
- 210 West 78th Street — newer-development condominium nearby
- 100 West 81st Street — full-service building on the museum block
- 125 West 76th Street — George F. Pelham's 1922 neo-Renaissance cooperative
- 170 West 76th Street — full-service condominium in the West 70s
- 127 West 79th Street — boutique building nearby
More Upper West Side buildings
- 100 West 93rd Street (100 West / Leader House) — 1972 condominium
- 100 West 94th Street (Columbus Park Tower) — 1966 co-op
- Claremont Hall (100 Claremont Avenue) — 2024 condominium by Robert A.M. Stern Architects
- 101 West 81st Street (The Endicott) — 1889 co-op
- 101 West 87th Street (Park Columbus) — 1986 condominium
- The Warwick Arms, 101 West 80th Street — 1898 co-op
The neighborhood
For the full corridor — architecture, transit, and pricing across Upper West Side — read The Roebling Team Guide to Upper West Side.
How to read the facts on this page. Items attributed to an offering plan describe the building as it was offered at that filing — unit mix, square footage, the amenity program as planned. They are not a statement about how the building operates today. Tax and compliance figures are sourced separately to current City records and carry their own dates. House rules, staffing and fee policy can change by board resolution without any public filing: treat every policy line here as a starting point for diligence and confirm it with the managing agent. Where this page compares one building or neighborhood to another, that is our analysis of the recorded record — it names the measure, the period and the sample it rests on, and it is an observation about medians rather than a prediction about any particular apartment.
Considering a move at The Evelyn?
Request a private building brief with the relevant comparable sales, current and off-market availability, and an apartment-specific view of value.
646.939.7375 · c.cohen@compass.com