165 West End Avenue (Lincoln Towers)
165 West End Avenue, New York, NY 10023
BBL 1011797501 · BIN 1070746
- Year built
- 1959
- Type
- Condop
- Units
- About 403
- Floors
- 28
- Ownership structure
- Cooperative; the city classifies the tax lot as a condominium (a condop structure)
- The Roebling Team's building profile
- Landmark status
- Not an individual landmark; not in a historic district
- NYC Landmarks Preservation Commission and City Planning records, updated February 2026
- Subletting by shareholders
- Permitted with conditions
- Dogs and cats
- Permitted with conditions
- Maximum financing
- 75% of the purchase price
- Doorman
- Full-time doorman
165 West End Avenue (Lincoln Towers) sales history: 365 recorded transfers
Photographs of 165 West End Avenue (Lincoln Towers)
Every recorded sale at this building, 2003–2026
Bedroom-by-bedroom medians, the full transfer record, and how units trade against ask.
- 1BR median, 2023–2026
- $755K
- 18 qualifying sales
- Recent range
- $410K – $7M
- Listing discount
- 2.7%
- Recorded transfers
- 365
Own an apartment here? See what it would sell for.
A Private Pricing Opinion — what your apartment at 165 West End Avenue (Lincoln Towers) would likely sell for today, what it costs to sell, and what you’d walk away with — reviewed personally against condition, exposures, renovation quality, and the competition actually on the market.

165 West End Avenue is a central Lincoln Towers building. Confirm the approximate residence count and current owner-occupancy from dated records rather than relying on an unverified largest-building claim. Lincoln Towers was built in the early 1960s by William Zeckendorf's Webb & Knapp as the residential component of Robert Moses' Lincoln Square Urban Renewal Project — the same vast clearance that produced Lincoln Center. The site was the San Juan Hill neighborhood (the blocks that stood in for the film version of West Side Story); I.M. Pei's early concept for the parcel gave way, on economics, to S.J. Kessler & Sons' standardized slabs.
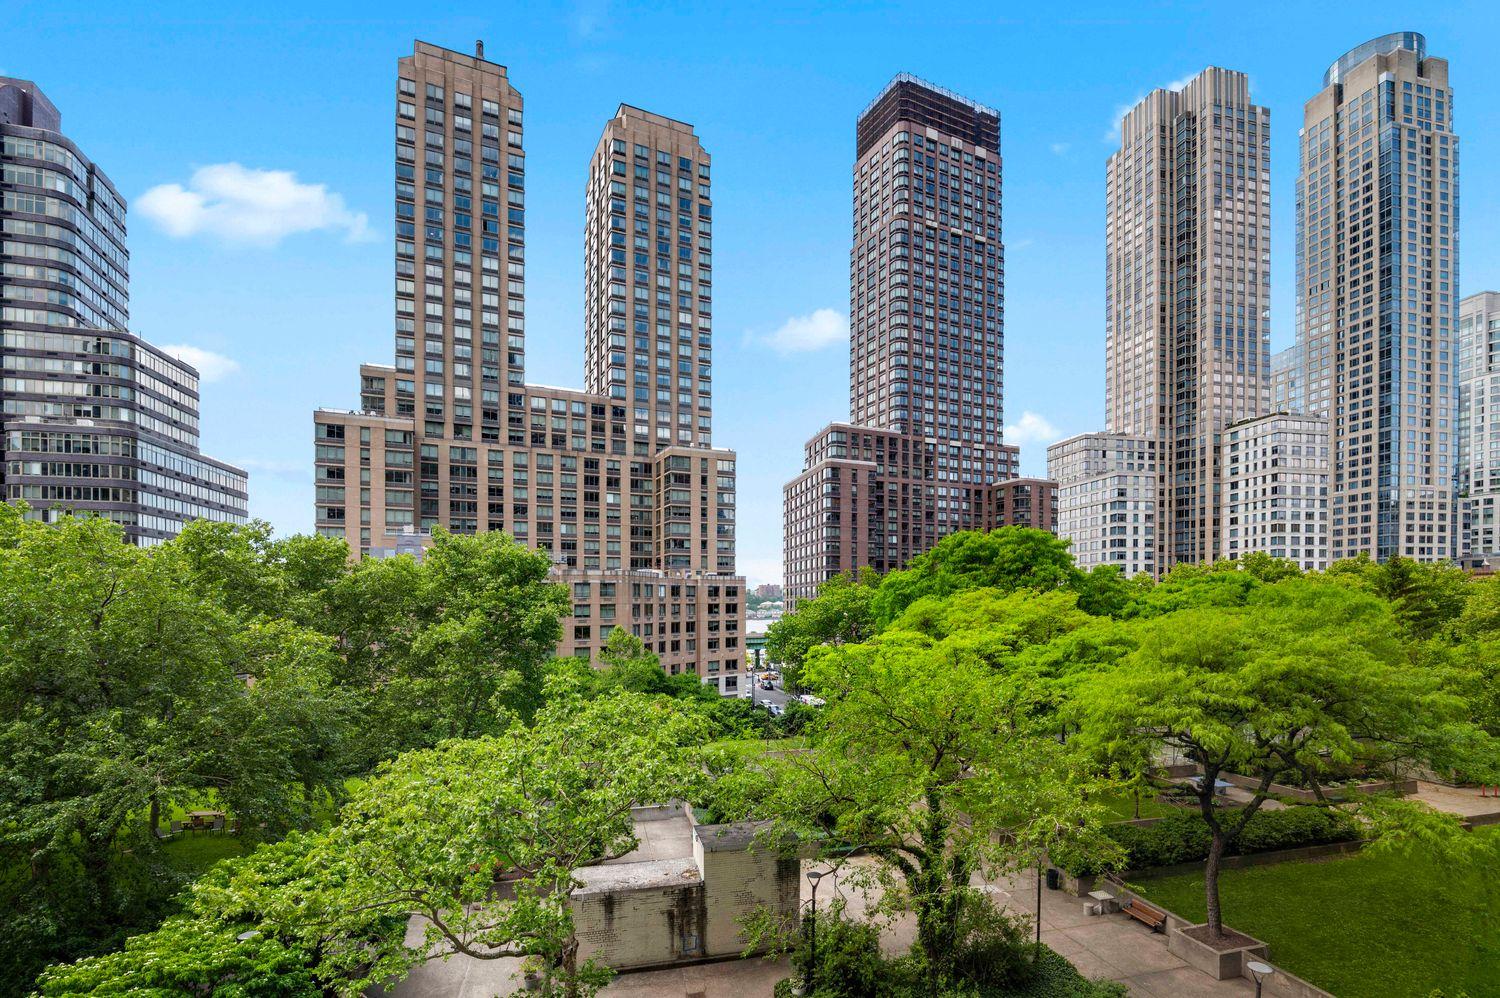
The complex includes private, professionally maintained open space, and many apartments have cantilevered balconies and layouts that have been combined. Inspect individual dimensions and light, and verify approvals for any proposed combination. As the neighborhood and Riverside South developed, the complex remained full-service housing near Lincoln Center and Riverside Park; its price position requires dated, matched transactions.
The ownership history is its own New York story. For years the complex was owned by the MacArthur Foundation, which sold in 1984 ahead of the May 1, 1987 conversion, when all eight buildings became cooperatives simultaneously. Insiders bought at a deep discount to market, and the wave of profitable insider flips that followed — involving hundreds of tenants — drew press attention. As with every Lincoln Towers address, buyers should understand that apartments here trade as co-op shares within the condop wrapper, not as condominium units.
Architecture and unit composition
The building rises 28 floors in beige/tan brick with aluminum-sash windows and cantilevered balconies on many lines, set on the complex's landscaped superblock. The apartments — roughly 403 residential units by the most conservative count — run from studios through large, combinable layouts, with dining alcoves, big windows, and generous closets. Upper-floor and western lines carry Hudson River and city outlooks. Many lines have central air, though this varies across the complex's eight addresses; buyers weighing HVAC should confirm the specific apartment.
Building operations
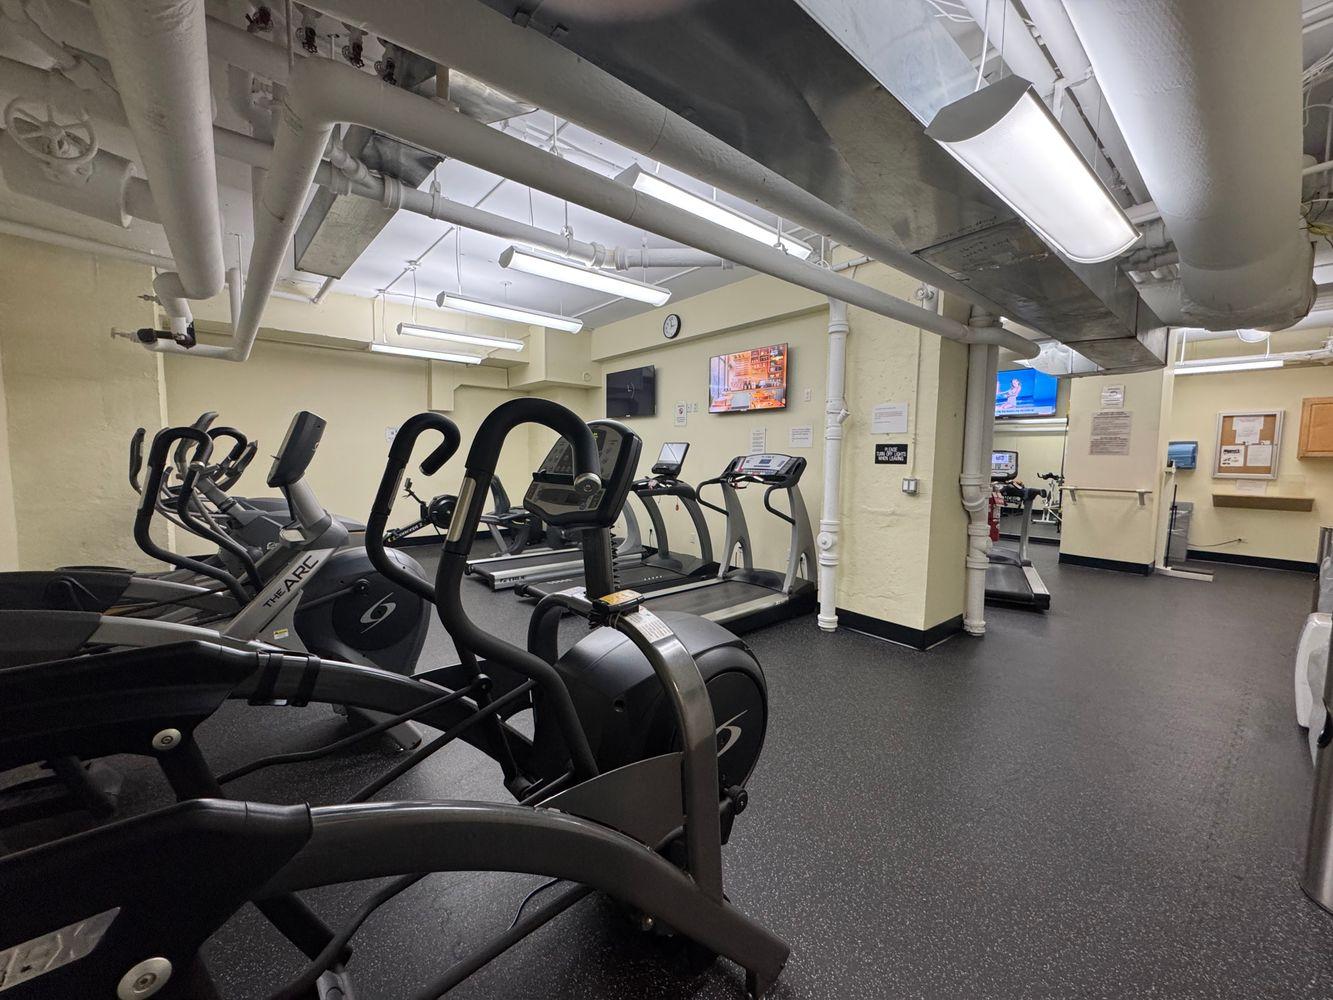
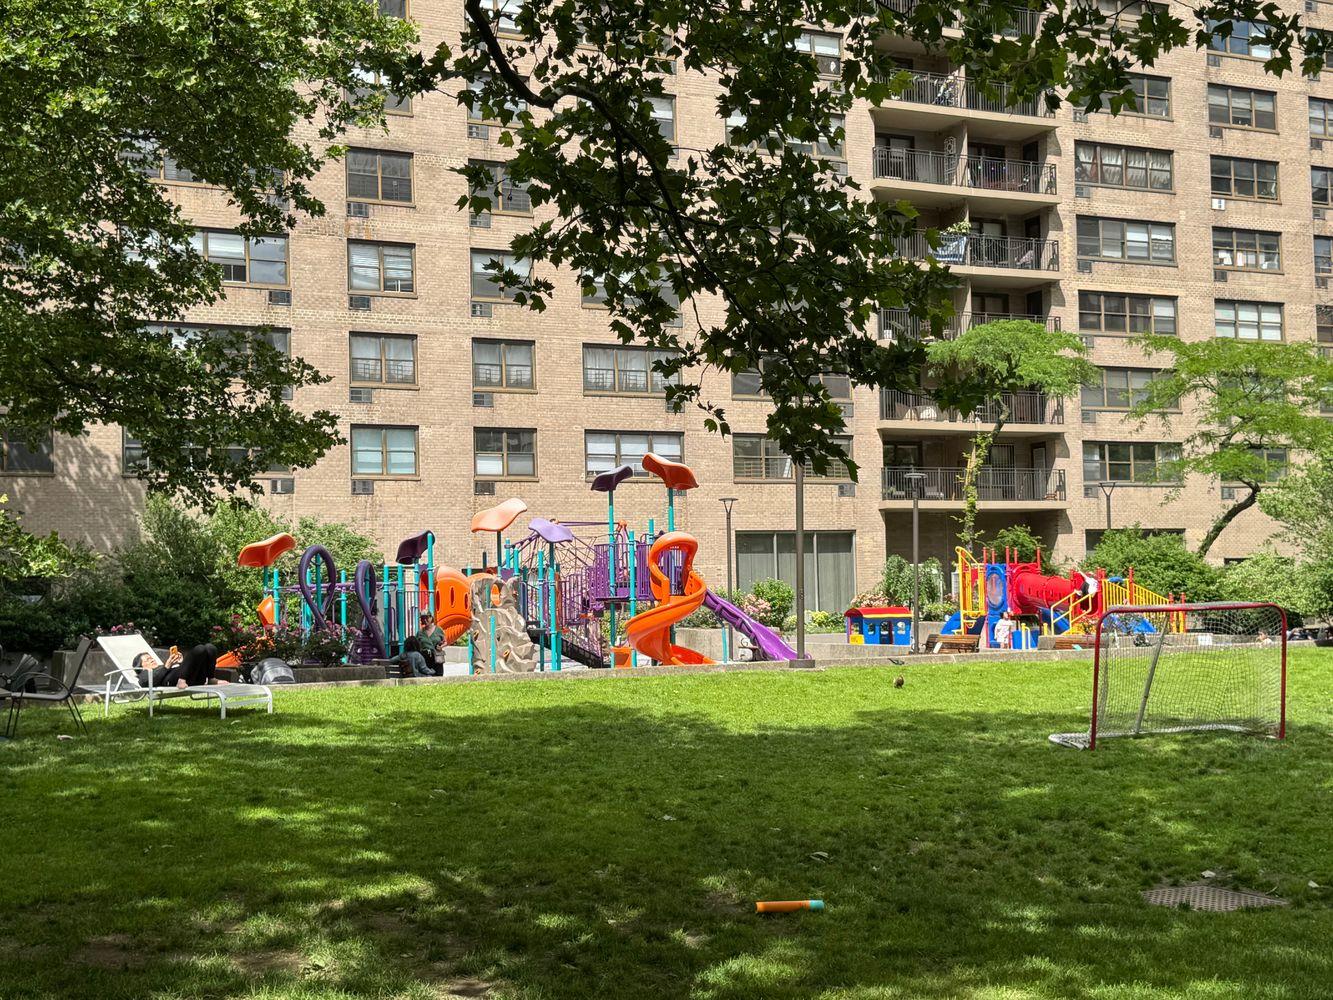
Full-service: 24-hour doorman and concierge, a live-in resident manager, on-site security, a fitness center, a children's playroom and community room, an underground parking garage with driveway, a central laundry, an on-site dry cleaner, a library, and bike and private storage, plus access to the Lincoln Towers Community Association's shared private grounds — gardens, playgrounds, basketball, pickleball, ping-pong, and floor hockey. There is no roof deck. Financing runs to roughly 75% and subletting is permitted with board approval. Note that some board-policy specifics — flip tax, sublet caps, pied-à-terre — are not published for this building and should be confirmed with the managing agent during diligence; maintenance includes core utilities per management-sourced records.
Financing and purchase requirements
- Maximum financing
- 75% of the purchase priceSource: The Roebling Team's building profile
Considering an apartment here? Send Corey the listing to discuss the building's costs and purchase requirements.
Own an apartment here? Request an apartment-specific pricing review.
Sublet and pied-à-terre policy
A condominium owner leasing a unit and a co-op shareholder subletting are different rules, and a building-wide rule is different from a restriction on one apartment. This is the building's rule; confirm it for the specific apartment.
- Subletting by shareholders
- Permitted with conditionsBoard approvalSource: The Roebling Team's building profile
- Pied-à-terre ownership
- Not verified
Considering an apartment here? Send Corey the listing to discuss the sublet and pied-à-terre rules for that apartment.
Pets and in-unit washer/dryer
- Dogs and cats
- Permitted with conditionsCats and dogs allowed with board approval — verify current house rulesSource: The Roebling Team's building profile
- In-unit washer/dryer
- Not verified
Considering an apartment here? Send Corey the listing to confirm the pet and washer/dryer rules for that apartment.
Monthly carrying charges in recent sales
- Maintenance, per room
- $556 per room a monthMedian of 38 recorded sales since October 2023Source: recorded sales, refreshed October 2026
- Maintenance, per square foot
- $2.04 per square foot a monthMedian of 17 recorded sales since October 2023Source: recorded sales, refreshed October 2026
Maintenance as recorded with each sale. A co-op's maintenance already covers the building's real estate taxes and the building's own mortgage, if it has one; add your own loan payment for the monthly outlay. A summary of recorded sales, not a current bill; charges change.
Building staffing and amenities
- Doorman
- Full-time doormanSource: The Roebling Team's building profile
- Concierge
- YesSource: recent listing records
- Live-in superintendent
- YesSource: The Roebling Team's building profile
- Elevator
- YesSource: NYC Department of Buildings elevator records
- Amenities noted
- Fitness room, playroom, garage, storage, laundry roomSource: The Roebling Team's building profile
Staffing and amenities as our building profile and recent listing records describe them. A feature not listed is not confirmed absent. Outdoor space, parking and some facilities can belong to particular apartments or to a separate owner; confirm access for the specific apartment.
Local Law 97
- 2024–2029 annual penalty
- $0 (under cap)
- 2030–2034 annual penalty
- $0 (under cap)
- Per unit / month range
- —
Source: NYC LL84 benchmarking and PLUTO · The Roebling Research Library. City data last refreshed October 2026.
See full Local Law 97 analysis — emissions history, scenarios, methodology →Facade safety — Local Law 11
The latest available filing classified the facade as SWARMP — Safe With A Repair and Maintenance Program: the inspector (QEWI) identified conditions requiring monitoring or repair, with repairs due by the deadline stated in the filing. The scope, timeline, and how the building funds the work are building-specific — we review the filings and board materials for you.
How to read this, and where it comes from
QEWI = Qualified Exterior Wall Inspector — a licensed professional engineer or registered architect who meets DOB’s FISP qualifications and signs the report (the independent expert, not the managing agent).
Source: NYC DOB facade filings (FISP) · The Roebling Research Library. City data last refreshed October 2026.
Recent sales
Recent transfers at this building, from The Roebling Research Library. Prices are the transfer amounts recorded with the NYC Department of Finance; apartment-level detail is checked against the building’s own file in The Roebling Research Library before publishing.
| Date | Unit | Apartment | Price | PPSF | vs. Ask |
|---|---|---|---|---|---|
| Sep 16, 2026 | 15M | 2 BR · 2 BA | $1,465,000 | -2.0% | |
| Aug 19, 2026 | 15J | 1 BR · 1 BA | $625,000 | -7.4% | |
| Jul 28, 2026 | 28J | 1 BR · 1 BA | $900,000 | +5.9% | |
| Jul 24, 2026 | 19J | 1 BR · 1 BA | $900,000 | -2.7% | |
| Jul 22, 2026 | 22F | 1 BA | $530,000 | -3.5% | |
| Jun 15, 2026 | 11NP | 3 BR · 3 BA | $2,100,000 | +5.3% | |
| Apr 23, 2026 | 16H | 1 BR · 1 BA · 800 sf | $720,000 | $900/sf | -2.6% |
| Apr 17, 2026 | 22D | 3 BR · 2 BA · 1,100 sf | $1,950,000 | $1,773/sf | -2.5% |
Market read. Most recent trades (2026 to date) cleared a median $1,226/sf (floor-adjusted) across 2 sales. Floor-adjusted means each sale is restated to a constant mix of floors, so the figure can differ from the plain median of the sales listed above. Median listing discount 2.5% from the last ask — a recurring negotiation gap worth pricing into any offer or listing strategy.
The retrade record
Lines that have traded more than once in the public record — the building’s appreciation arc, apartment by apartment.
Full closing history with price-per-square-foot over time, the complete retrade record, and every line that has traded.
Sales sourced from NYC Department of Finance recorded transfers (BBL 1-01179-7501). Apartment-level facts (line, condition, asking-price context) curated and cross-verified in The Roebling Research Library. Not all transactions cross-verify with ACRIS records — sponsor and LLC purchases sometimes record at stipulated values rather than market price; square footage on co-ops is not officially recorded, figures shown are approximate.
What would your apartment rent for?
Enter your apartment and I'll send you what it would rent for, from comparable closed leases at 165 West End Avenue (Lincoln Towers) and nearby.
At the recent median sale of $838K (34 transfers in the past 24 months, since November 14, 2024), a buyer putting 25% down would pay about $11,691 to close, or 1.4% of the price.
- Mansion tax: $0
- No mortgage recording tax or title insurance on a co-op purchase
- Attorneys, lender, building fees and filings: $11,691
Assumes a resale (the seller pays transfer taxes), a $4,500 attorney fee and a mortgage on the rest.
Keep up with 165 West End Avenue (Lincoln Towers) and its market
The Roebling Report, monthly: Manhattan sales data and analysis, including buildings like 165 West End Avenue (Lincoln Towers).
We’ll use your email for The Roebling Report and note your interest in this building. See our privacy policy.
What to know if you’re buying
This is a co-op within the condop wrapper. You are buying co-op shares in the cooperative corporation, with board approval and a proprietary lease. Your attorney should review the by-laws and condominium documents (on file with us) so the structure is papered correctly.
Confirm the board specifics directly. Some of this building's policies — flip tax, sublet caps, pied-à-terre — are not publicly documented. Verify them with the managing agent before you offer, and run the Co-op Board Qualification Calculator against the confirmed terms.
The combinable layouts are a feature. Flexible plans make this a good candidate for combinations; underwrite the renovation math with the Renovation Cost Calculator.
The campus is the amenity. Private, secured, landscaped grounds shared only with the complex's residents. Compare access, acreage and actual costs with the amenities at identified nearby buildings.
Compare carry, not just price. Line up the true monthly against separately metered condos with the True Monthly Carrying Cost Calculator, and confirm the specific line's climate systems.
What to know if you’re selling
Show the actual comparison. Present full service, private grounds and Lincoln Center proximity alongside dated, matched prices and complete carrying costs; no lowest-carry ranking or automatic tax advantage is established here.
Differentiate within the complex. Compare the on-site dry cleaner, library and actual layouts with sibling buildings, and obtain a dated occupancy schedule before making an owner-occupancy claim.
Lead with light, line, and layout. Assess river outlooks, open exposures and combination possibilities using matched sales and verified alteration approvals. Same-line history matters more than building averages, and we maintain it in the Research Library.
Comparable buildings
If you're considering 165 West End Avenue, also evaluate:
- 150 West End Avenue and 170 West End Avenue — the adjacent Lincoln Towers siblings; the closest like-for-like alternatives
- 180 West End Avenue, 185 West End Avenue, and 205 West End Avenue — the western and northern siblings; same conversion, same campus, differing layouts and HVAC
- 140 West End Avenue and 160 West End Avenue — the southern siblings, the largest buildings with central HVAC
- 165 West 66th Street — full-service Lincoln Square co-op nearby; the non-campus alternative
- 220 Riverside Boulevard and 200 Riverside Boulevard — condominium alternatives immediately west; compare actual prices and total carrying costs
More West End Avenue buildings
- 140 West End Avenue (Lincoln Towers) — 1963 condop by S.J. Kessler & Sons
- 150 West End Avenue (Lincoln Towers) — 1963 condop by S.J. Kessler & Sons
- 160 West End Avenue (Lincoln Towers) — 1963 condop by S.J. Kessler & Sons
- 170 West End Avenue (Lincoln Towers) — 1961 condop by S.J. Kessler & Sons
- 180 West End Avenue (Lincoln Towers) — 1961 condop by S.J. Kessler & Sons
- 185 West End Avenue (Lincoln Towers) — 1962 condop by S.J. Kessler & Sons
The neighborhood
For the full corridor — architecture, transit, and pricing across West End Avenue — read The Roebling Team Guide to West End Avenue.
The full playbook — what goes in the package, how boards read your financials, the interview, and the timeline — plus sample cover, reference, and personal letters you can adapt.
How to read the facts on this page. Items attributed to an offering plan describe the building as it was offered at that filing — unit mix, square footage, the amenity program as planned. They are not a statement about how the building operates today. Tax and compliance figures are sourced separately to current City records and carry their own dates. House rules, staffing and fee policy can change by board resolution without any public filing: treat every policy line here as a starting point for diligence and confirm it with the managing agent. Where this page compares one building or neighborhood to another, that is our analysis of the recorded record — it names the measure, the period and the sample it rests on, and it is an observation about medians rather than a prediction about any particular apartment.
Considering a move at 165 West End Avenue (Lincoln Towers)?
Request a private building brief with the relevant comparable sales, current and off-market availability, and an apartment-specific view of value.
646.939.7375 · c.cohen@compass.com