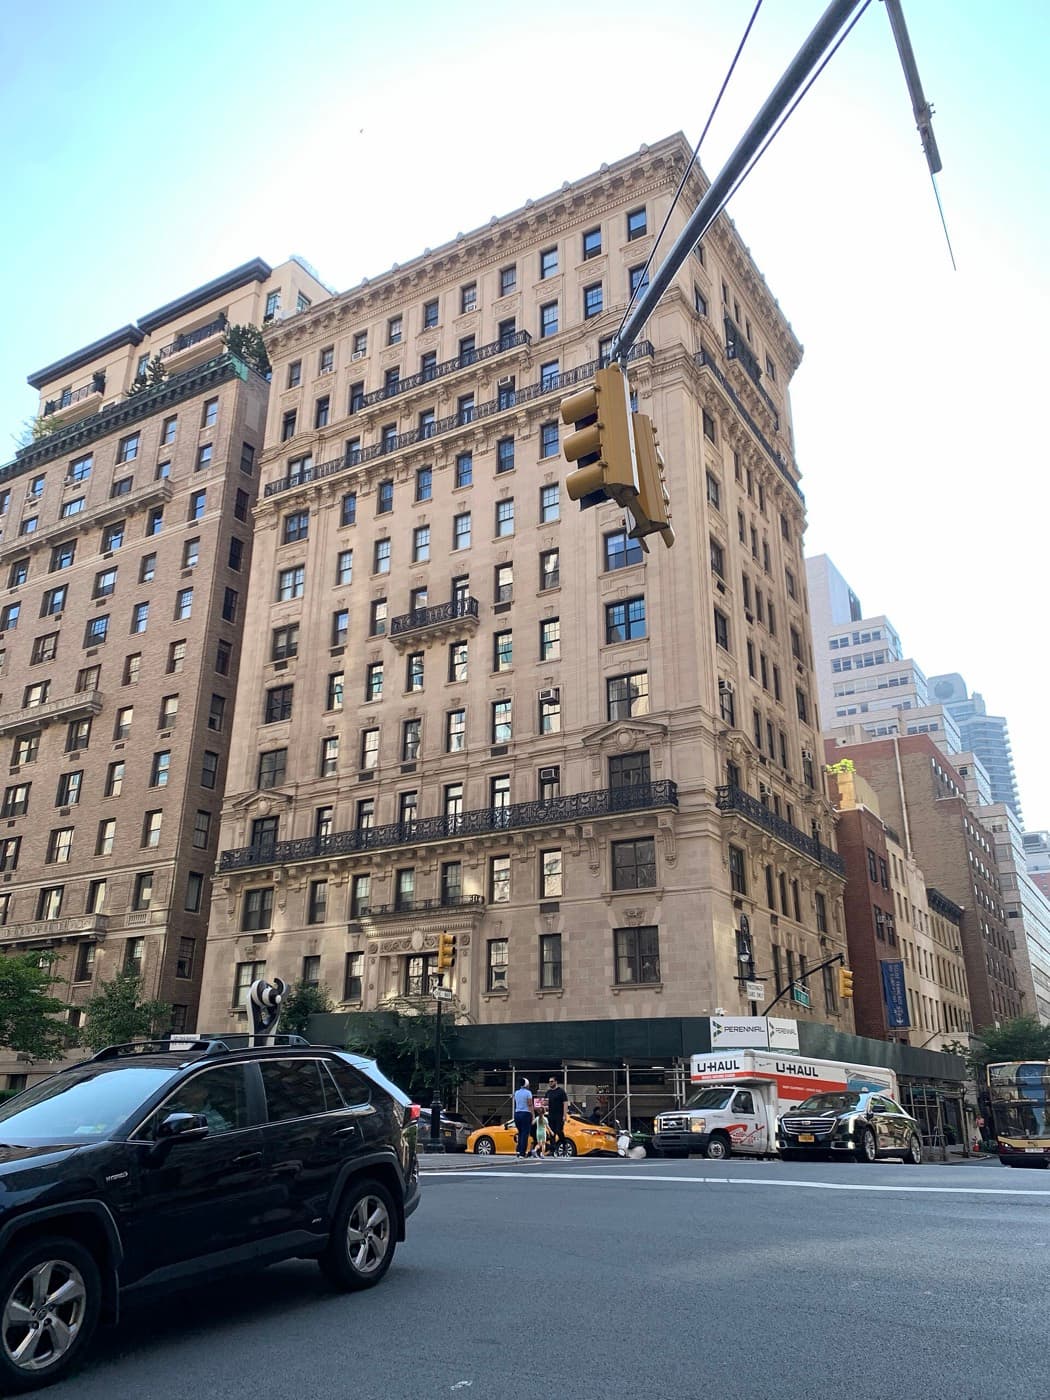
521 Park Avenue
521 Park Avenue, New York, NY 10065
Lenox Hill, Upper East Side
BBL 1013957502 · BIN 1041910
- Year built
- 1911
- Type
- Condominium
- Units
- 24
- Floors
- 12
- Landmark
- Designated
- Pets
- Permitted under the condominium rules
- Subletting
- Permitted under the condominium declaration
- Pied-à-terre
- Allowed
Every recorded sale at this building, 2003–2025
Price-per-square-foot over time, the line- and floor-premium curves, and every recorded sale.
- Median $/sf
- $1,897
- Listing discount
- 2.9%
- Recorded sales
- 29
- On record
- 2003–2025
Own an apartment here? See what it would sell for.
A Private Pricing Opinion — what your apartment at 521 Park Avenue would likely sell for today, what it costs to sell, and what you’d walk away with — reviewed personally against condition, exposures, renovation quality, and the competition actually on the market.
521 Park Avenue is a rare thing: a pre-WWI Park Avenue luxury apartment house — and one of the earliest, dating to 1911 — that today offers condominium ownership rather than the cooperative structure that governs almost every building of its vintage. Designed by William A. Boring and built at the northeast corner of Park Avenue and East 61st Street, the building was erected as a cooperative at a moment when Park Avenue itself was still being transformed from an open railroad cut into the residential boulevard it would become. In 1987 it was converted to a condominium, and it operates today as a boutique building of roughly two dozen residences.
That history produces an unusual proposition. Buyers get the architecture of an early Park Avenue prewar — full-floor planning in the original conception, the proportions and ceiling heights of the era, a dignified corner address inside the Upper East Side Historic District — paired with the flexibility that condominium ownership confers: faster closings, financing latitude, pied-à-terre and investment use, and a far less restrictive purchase process than the surrounding cooperative stock. On Park Avenue, where condominiums are scarce, that combination is genuinely distinctive.
The building's intimate scale reinforces the appeal. Originally designed around full-floor apartments, the building has seen reconfigurations over the decades that produced its current roster of around 24 residences. The result is a quiet, low-density prewar at one of Lenox Hill's most desirable corners.
Architecture and unit composition
521 Park Avenue is a 12-story pre-WWI luxury apartment house in the restrained classical idiom of the early Park Avenue tradition. Its original conception centered on full-floor apartments — the most generous planning of the era — and although decades of combinations and modifications have changed the original floor count, the building retains the bones and proportions of an early Park Avenue prewar.
The residences carry the era's signatures where preserved: gracious room proportions, high ceilings, and the formal layouts that defined pre-WWI luxury. Corner exposures at Park and 61st bring strong light. As with any building of this vintage and small scale, configuration, floor, and renovation history drive substantial apartment-to-apartment variation.
Building operations
521 Park Avenue operates as a boutique full-service condominium: a full-time doorman, a live-in superintendent, and private storage, on a scale calibrated to roughly two dozen residences. The intimate size keeps the building quiet and the common-charge base proportionate.
Because the building is a condominium, the ownership mechanics are flexible by structure — financing, sublet, and pied-à-terre rights run with the declaration rather than a board's discretion, and pets are permitted under the condominium rules. Any building-specific financial particulars (assessment history, reserve posture) are worth reviewing at offer stage.
Local Law 97
- 2024–2029 annual penalty
- $20,775/yr
- 2030–2034 annual penalty
- $59,530/yr
- Per unit / month range
- $72 – $207
Source: NYC LL84 benchmarking and PLUTO · The Roebling Research Library. City record last verified September 2026.
See full Local Law 97 analysis — emissions history, scenarios, methodology →Facade safety — Local Law 11
The latest available FISP filing classified the facade as Safe — no repairs were required at that inspection. Facade inspections run on a fixed five-year cycle; future inspection, repair, and any assessment decisions remain building-specific.
How to read this, and where it comes from
QEWI = Qualified Exterior Wall Inspector — the licensed engineer the city requires to sign the report (the independent expert, not the managing agent).
Source: NYC DOB facade filings (FISP) · The Roebling Research Library. City record last verified September 2026.
Management & transfer contacts
- Sublet policy
- Allowed
- Pied-à-terre
- Pets Allowed; Guarantors Allowed; Short Term Rentals Not Allowed
- Notable fees
- Working Capital Contribution = one month's common charges; Move-in/out deposits & fees $5,000 each; App Processing $750. No flip tax listed
Recent sales
Recent closings at this building, curated by The Roebling Team research desk. Prices are the transfer amounts recorded with the NYC Department of Finance; apartment-level detail is checked against the building’s own file in The Roebling Research Library before publishing.
| Date | Unit | Apartment | Price | PPSF | vs. Ask |
|---|---|---|---|---|---|
| Aug 25, 2025 | 11B | 3 BR · 2 BA · 1,468 sf | $2,200,000 | $1,499/sf | -24.0% |
| Dec 5, 2024 | 2A | 1 BR · 1.5 BA · 1,911 sf | $2,000,000 | $1,047/sf | -32.2% |
| Aug 19, 2021 | PH11C | 3 BR · 5.5 BA · 3,040 sf | $7,450,000 | $2,451/sf | +0.0% |
| Jul 8, 2021 | 12A | 2 BR · 2 BA · 909 sf | $1,995,000 | $2,195/sf | +0.0% |
| Apr 12, 2019 | S | 1,745 sf | $2,775,000 | $1,590/sf | off-mkt |
| Dec 21, 2018 | 11A | 1 BR · 1.5 BA · 1,000 sf | $1,900,000 | $1,900/sf | +2.2% |
| Sep 13, 2018 | A | 1,664 sf | $2,925,000 | $1,758/sf | off-mkt |
| May 23, 2018 | 11B | 3 BR · 2 BA · 1,248 sf | $990,000 | $793/sf | off-mkt |
Market read. Most recent trades (2025) cleared a median $1,897/sf across 1 sale. Median listing discount 2.9% from the last ask — a recurring negotiation gap worth pricing into any offer or listing strategy.
The retrade record
Lines that have traded more than once in the public record — the building’s appreciation arc, apartment by apartment.
Full closing history with price-per-square-foot over time, the complete retrade record, and every line that has traded.
Sales sourced from NYC Department of Finance recorded transfers (BBL 1-01395-7502) and verified listing data. Apartment-level facts (line, condition, asking-price context) curated and cross-verified by The Roebling Team research desk. Not all transactions cross-verify with ACRIS records — sponsor and LLC purchases sometimes record at stipulated values rather than market price; square footage from recorded condo declarations and offering plans.
What to know if you’re buying
You are buying an early Park Avenue prewar with condominium flexibility. That pairing — pre-WWI architecture and condominium ownership on Park Avenue — is rare and is the building's core value.
The condominium structure is the differentiator. Faster closings, financing flexibility, pied-à-terre and investment use, and a streamlined process set it apart from the surrounding cooperatives.
Boutique scale means comparable scarcity. With around 24 residences and light turnover, pricing requires careful apartment-level analysis.
Pets are permitted under the condominium rules.
Confirm current financial particulars at offer stage. Common charges, any active assessment, and reserve posture should be reviewed in the offering plan and financials during contract review.
What to know if you’re selling
Lead with the prewar pedigree and the condominium structure. An early Park Avenue luxury building with condominium flexibility is the most marketable story the building tells.
Pricing is apartment-specific. Floor, exposure, configuration, and renovation quality all move value in a building this small.
Closing timelines are condominium-fast. 30–45 days from contract to closing is typical.
Comparable buildings
If you're considering 521 Park Avenue, also evaluate:
- 40 East 66th Street — nearby prewar converted to condominium
- 1 East 66th Street — Lenox Hill prewar cooperative at Fifth Avenue
- 500 Park Avenue — Lenox Hill condominium nearby
- 502 Park Avenue — Park Avenue condominium peer
- 530 Park Avenue — Lenox Hill cooperative peer
- 510 Park Avenue — nearby Park Avenue cooperative
The neighborhood
For the full corridor — architecture, schools, transit, and pricing across Upper East Side — read The Roebling Team Guide to Upper East Side.
How to read the facts on this page. Items attributed to an offering plan describe the building as it was offered at that filing — unit mix, square footage, the amenity program as planned. They are not a statement about how the building operates today. Tax and compliance figures are sourced separately to current City records and carry their own dates. House rules, staffing and fee policy can change by board resolution without any public filing: treat every policy line here as a starting point for diligence and confirm it with the managing agent. Where this page compares one building or neighborhood to another, that is our analysis of the recorded record — it names the measure, the period and the sample it rests on, and it is an observation about medians rather than a prediction about any particular apartment.
Considering a move at 521 Park Avenue?
Request a private building brief with the relevant comparable sales, current and off-market availability, and an apartment-specific view of value.