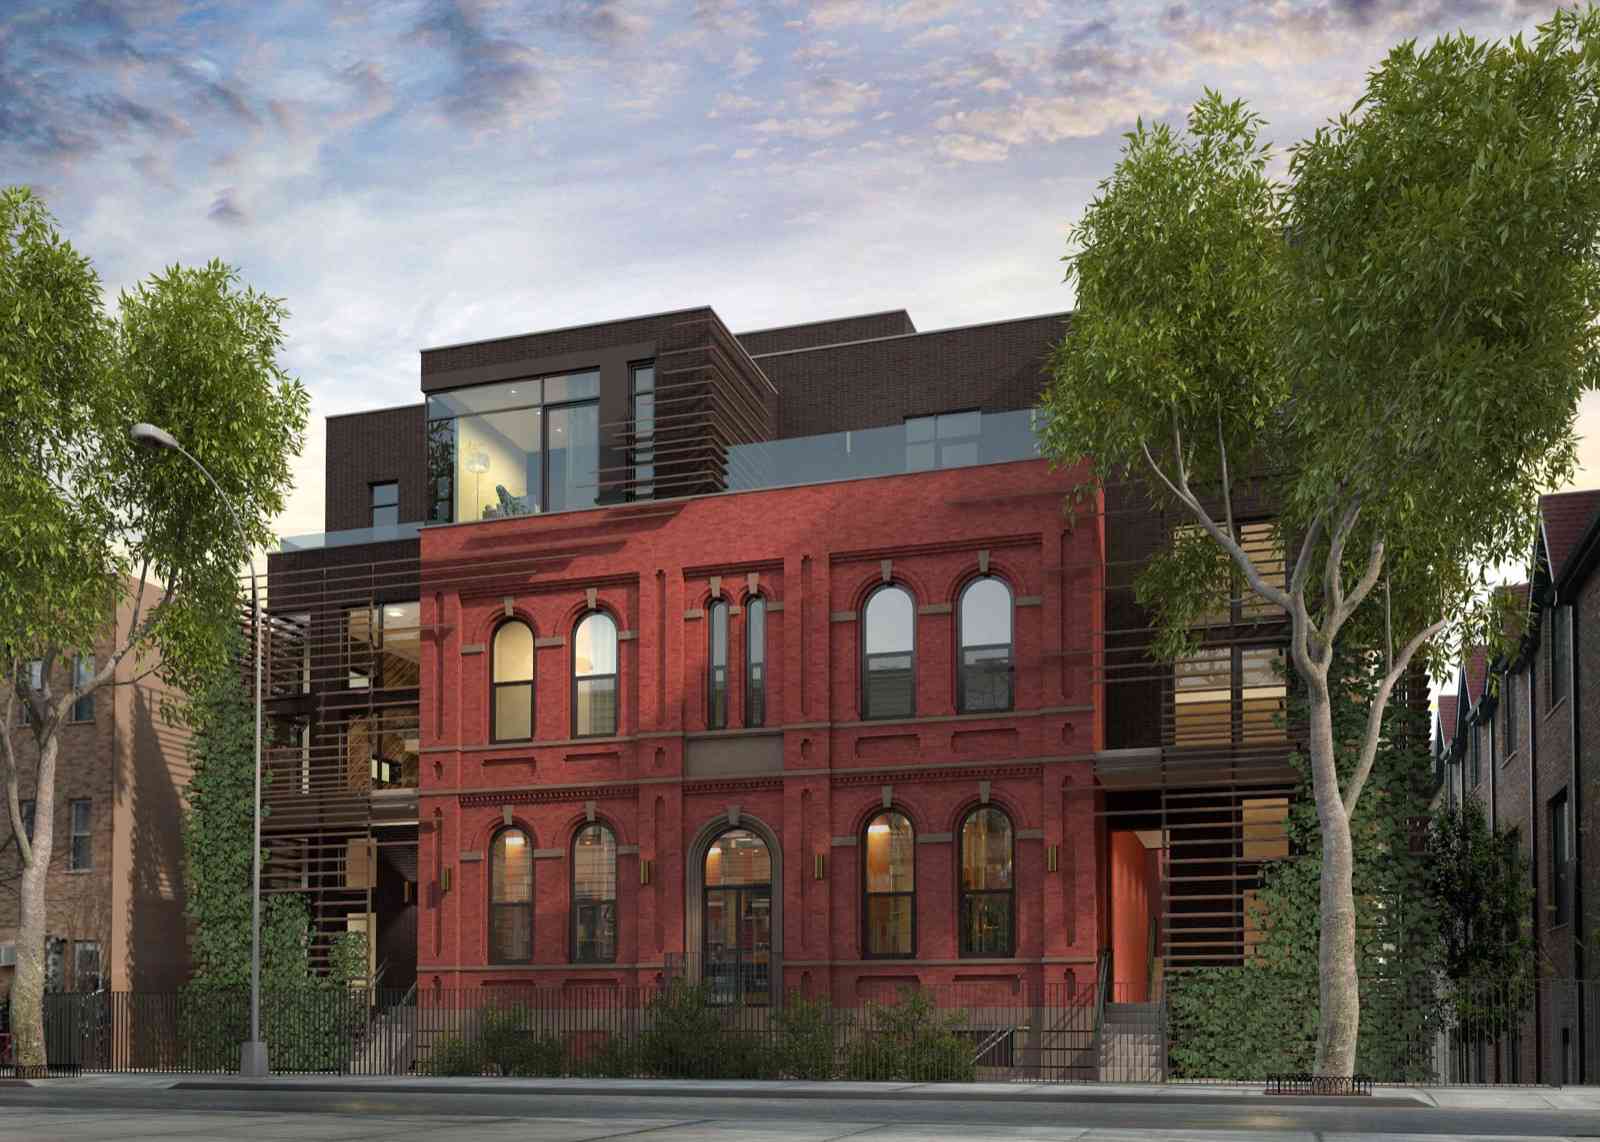
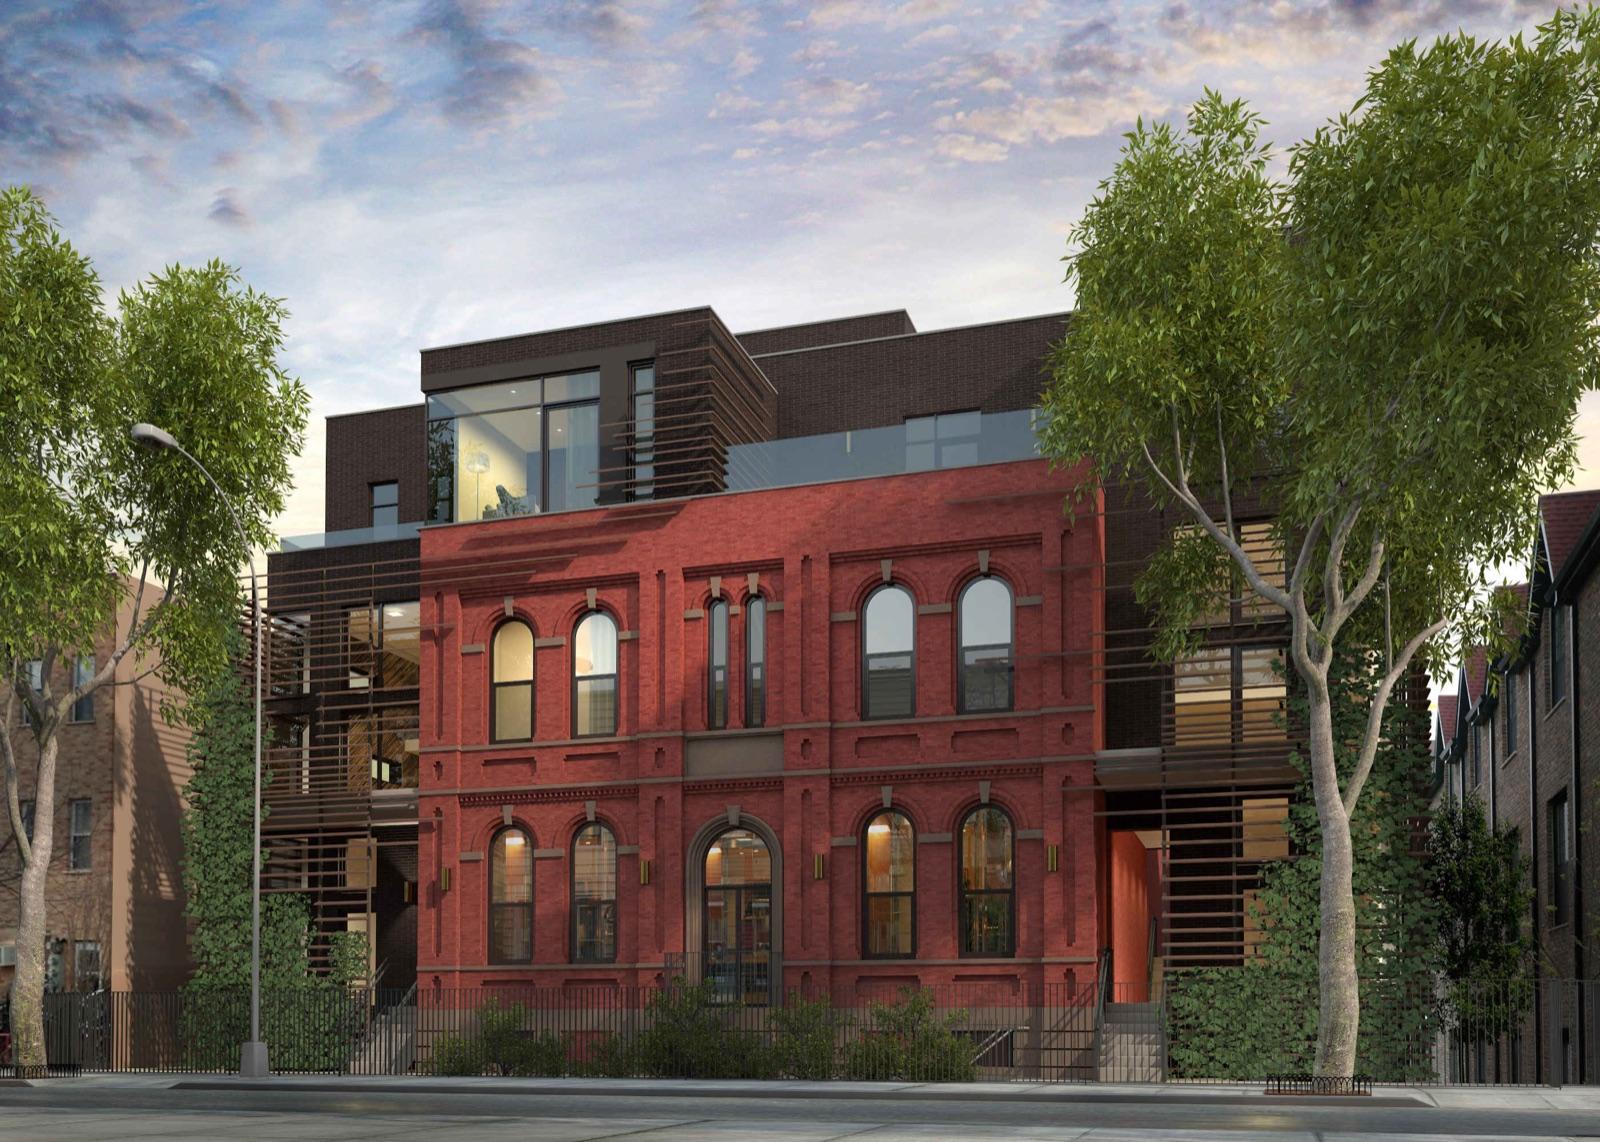
 Artist’s rendering
533 Leonard Street
533 Leonard Street, Brooklyn, NY 11222
Greenpoint, Brooklyn
BBL 3026807502 · BIN 3066739
- Year built
- 1931
- Type
- Condominium
- Units
- 13
- Floors
- 3
- Landmark status
- Not an individual landmark; not in a historic district
- NYC Landmarks Preservation Commission and City Planning records, updated February 2026
- Doorman
- Doorman (hours not stated)
Every recorded sale at this building, 2016–2025
Price-per-square-foot over time, the line- and floor-premium curves, and every recorded sale.
- Median $/sf, 2025
- $1,991
- 1 sale
- Listing discount
- 4.0%
- Recorded sales
- 22
- On record
- 2016–2025
Own an apartment here? See what it would sell for.
A Private Pricing Opinion — what your apartment at 533 Leonard Street would likely sell for today, what it costs to sell, and what you’d walk away with — reviewed personally against condition, exposures, renovation quality, and the competition actually on the market.

533 Leonard Street is a conversion of an older building, which the Department of Buildings record makes clear. The 1931 structure was a commercial building, owned until 2010 by the Polish Legion of American Veterans, Inc., per the ACRIS deed. The sponsor's affiliate bought it that May and filed a conversion that August: residential use for the existing building plus an enlargement, designed under the Quality Housing rules. The job took more than six years to reach a first temporary certificate, in February 2017, and signed off with a final certificate in February 2018.
The sponsor closed all 13 apartments between February and December 2017. Every deed went to a separate buyer, a mix of individuals, trusts and single-purpose LLCs. Those separate names do not establish unrelated beneficial ownership or current sponsor holdings; reconcile present title and retained rights with the amended plan.
The fact that sets it apart from most Greenpoint condominiums is its tax class. Because the building is low-rise, the Department of Finance assesses the apartments in Class 1, the class used for one- to three-family homes and low-rise condominiums, rather than Class 2, where most New York City condominiums sit. That gives it a lower and more predictable tax bill than a typical Greenpoint condominium, with no abatement involved.
Architecture and unit composition
Thirteen apartments on three levels. The first floor is the widest, with seven apartments (1A through 1G). The second floor has four, and the top level has two penthouses. Recorded floor areas run from about 946 square feet (1G, the smallest) to about 1,760 square feet (2A, the largest). Most apartments are between about 1,350 and 1,575 square feet, which is large for Greenpoint.
The public record does not document the finishes, outdoor space or amenities, or how much of the 1931 shell survives inside the enlargement. The offering plan and the certificate of occupancy will show which apartments have private outdoor space or cellar space. Confirm that unit by unit.
Building operations
No 421-a and no J-51. The Department of Finance exemption rolls for 2021 through 2027 show no exemption on any of the 13 lots, so there is no benefit to burn off and no scheduled tax increase from one.
Class 1 assessment. Each apartment is valued on the roll the way a small home is, and taxed at the Class 1 assessment ratio of 6 percent. Class 1 assessed values can rise no more than 6 percent a year and 20 percent over five years. At the 2026/27 assessments and a Class 1 rate of roughly 20 percent, we estimate about $22,000 a year for a 1,564-square-foot first-floor apartment. That is our estimate from the roll, not a bill. Check the current bill for the specific unit. Two cautions. Class status depends on the building staying within DOF's low-rise criteria. And the co-op and condo abatement that many Class 2 owners receive does not apply here, and none appears on the roll.
No audited financial statements or budget are on file. With 13 apartments and no commercial unit, the common charges carry the whole building. Get the current budget, reserve balance and insurance from the managing agent.
Monthly carrying charges in recent sales
- Common charges + taxes, per square foot
- $1.38 per square foot a monthMedian of 3 recorded sales since October 2023Source: recorded sales, refreshed October 2026
Common charges plus real estate taxes, combined into one monthly figure the way New York condominium listings show them. Add a mortgage payment for the monthly outlay. A summary of recorded sales, not a current bill; charges change.
Building staffing and amenities
- Doorman
- Doorman (hours not stated)Source: recent listing records
- Elevator
- YesSource: NYC Department of Buildings elevator records
Staffing and amenities as our building profile and recent listing records describe them. A feature not listed is not confirmed absent. Outdoor space, parking and some facilities can belong to particular apartments or to a separate owner; confirm access for the specific apartment.
Local Law 97
This building is below the 25,000 sq ft threshold at which LL97 limits apply to a building on its own. It is still covered if it shares a tax lot or condominium board with buildings totaling over 50,000 sq ft; confirm on DOB’s covered-buildings list.
See full Local Law 97 analysis →Recent sales
All 13 apartments sold as sponsor closings in 2017, with the penthouses and the larger second-floor apartments at the top of the range. Resales since 2018 have covered first-floor, second-floor and penthouse apartments. The 2019 and 2021 resales closed below the same apartments' 2017 sponsor prices. Those since 2023 have closed above them, including a December 2025 penthouse resale. Unit-level transaction history is maintained in The Roebling Research Library and shared with clients during diligence.
Recent closings at this building, from The Roebling Research Library. Prices are the transfer amounts recorded with the NYC Department of Finance; apartment-level detail is checked against the building’s own file in The Roebling Research Library before publishing.
| Date | Unit | Apartment | Price | PPSF | vs. Ask |
|---|---|---|---|---|---|
| Dec 8, 2025 | PHB | 2 BR · 2 BA · 1,356 sf | $2,700,000 | $1,991/sf | — |
| Jun 26, 2024 | 1C | 2 BR · 3 BA · 1,573 sf | $2,805,000 | $1,783/sf | -6.3% |
| Dec 14, 2023 | 1B | 3 BR · 3 BA · 1,413 sf | $2,650,000 | $1,875/sf | -8.5% |
| Mar 23, 2021 | 1E | 3 BR · 2 BA · 1,350 sf | $1,855,000 | $1,374/sf | -7.0% |
| Apr 11, 2019 | 2D | 3 BR · 2 BA · 1,542 sf | $2,200,000 | $1,427/sf | -8.1% |
| Oct 17, 2018 | 1D | 2 BR · 3 BA · 1,528 sf | $2,350,000 | $1,538/sf | +0.0% |
| Dec 4, 2017 | 1E | 2 BR · 1,350 sf | $2,000,000 | $1,481/sf | -5.4% |
| Dec 1, 2017 | PHA | 2 BR · 1,512 sf | $2,818,938 | $1,864/sf | -1.9% |
Market read. Most recent trades (2025) cleared a median $1,991/sf (recorded) across 1 sale. Median listing discount 4.0% from the last ask — a recurring negotiation gap worth pricing into any offer or listing strategy.
The retrade record
Lines that have traded more than once in the public record — the building’s appreciation arc, apartment by apartment.
Full closing history with price-per-square-foot over time, the complete retrade record, and every line that has traded.
Sales sourced from NYC Department of Finance recorded transfers (BBL 3-02680-7502; each condominium apartment is its own tax lot). Apartment-level facts (line, condition, asking-price context) curated and cross-verified in The Roebling Research Library. Not all transactions cross-verify with ACRIS records — sponsor and LLC purchases sometimes record at stipulated values rather than market price; square footage from recorded condo declarations and offering plans.
What would your apartment rent for?
Enter your apartment and I'll send you what it would rent for, from comparable closed leases at 533 Leonard Street and nearby.
Buying here? Condo closing costs with a mortgage typically run 3 to 6% of the price. See NYC co-op and condo closing costs, line by line.
Keep up with 533 Leonard Street and its market
The Roebling Report, monthly: Manhattan sales data and analysis, including buildings like 533 Leonard Street. Unsubscribe anytime.
We’ll use your email for The Roebling Report and note your interest in this building. See our privacy policy.
What to know if you’re buying
Compare taxes before you compare prices. A Class 1 apartment here can carry a lower tax bill than a smaller Class 2 apartment nearby. Put the current bill in the carrying-cost model alongside common charges.
Get the offering plan. With no plan located in the team's reviewed files, the policy stack, outdoor-space allocations and any cellar rights have to come from the plan and its amendments.
Ask about the old building. A 1931 shell with a newer enlargement can mean two sets of building systems. Ask the managing agent about the roof, facade and any water-intrusion history.
What to know if you’re selling
Lead with carrying cost. Class 1 taxes with no burn-off make the monthly number easy to defend against abated buildings whose benefits are phasing out.
Price by floor and line. With only 13 apartments, same-floor resales are a starting point, subject to checking layout, size, exposure, condition and transaction circumstances.
Comparable buildings
- 1080 Lorimer Street: a 29-residence Greenpoint conversion of a former bank annex
- 130 Jackson Street: Jackson Foundry Lofts, two converted commercial buildings in Williamsburg
- 868 Lorimer Street: a 14-apartment 2017 condominium nearby, facing McCarren Park, fully taxed in Class 2
- 65 Eckford Street: a 22-apartment south Greenpoint condominium with no exemption
- 247 Driggs Avenue: a 19-apartment Greenpoint condominium with no tax abatement
- 2 Bayard Street: a 19-apartment McCarren Park condominium after its 421-a expiry
More Greenpoint buildings
- 47 Diamond Street (Diamond Haus) — 2022 condominium
- 50 Greenpoint Avenue — 2016 condominium by Karl Fischer Architects
- 524 Manhattan Avenue — 2008 condominium
- 54 Dupont Street — 1899 condominium
- 55 Engert Avenue (The McCarren) — 2005 condominium
- 58 Dupont Street — 2023 condominium
The neighborhood
For the full neighborhood — its buildings, character, and market — read The Roebling Team Guide to Greenpoint.
How to read the facts on this page. Items attributed to an offering plan describe the building as it was offered at that filing — unit mix, square footage, the amenity program as planned. They are not a statement about how the building operates today. Tax and compliance figures are sourced separately to current City records and carry their own dates. House rules, staffing and fee policy can change by board resolution without any public filing: treat every policy line here as a starting point for diligence and confirm it with the managing agent. Where this page compares one building or neighborhood to another, that is our analysis of the recorded record — it names the measure, the period and the sample it rests on, and it is an observation about medians rather than a prediction about any particular apartment.
Considering a move at 533 Leonard Street?
Request a private building brief with the relevant comparable sales, current and off-market availability, and an apartment-specific view of value.
646.939.7375 · c.cohen@compass.com