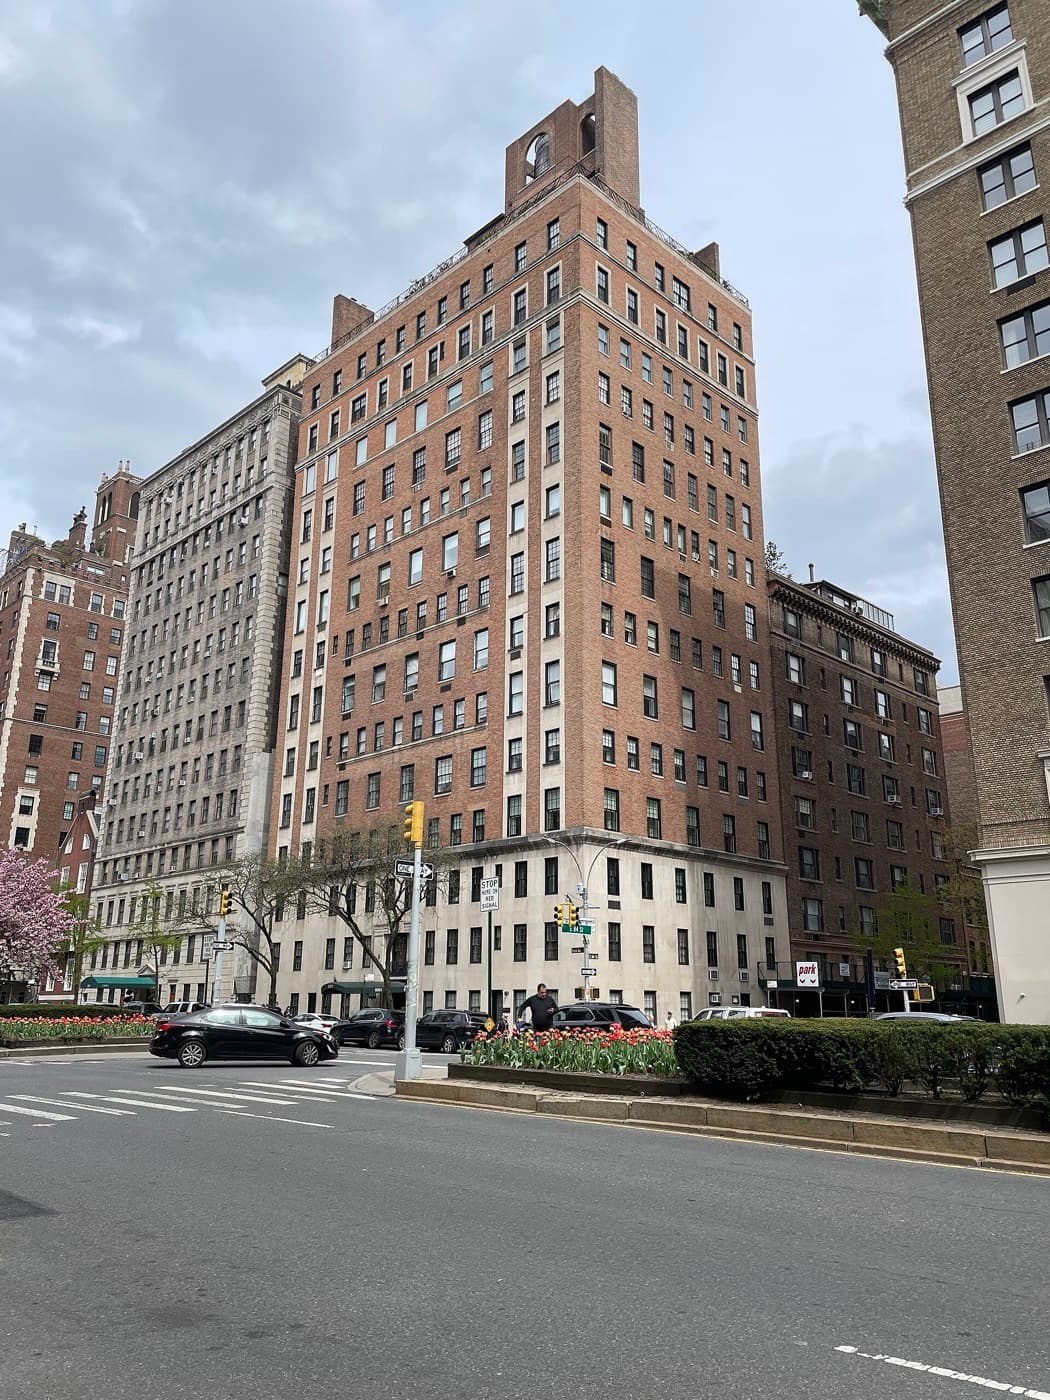
1001 Park Avenue
1001 Park Avenue, New York, NY 10028
Upper East Side
BBL 1015130001 · BIN 1047668
- Year built
- 1928
- Type
- Cooperative
- Landmark
- Designated
Every recorded sale at this building, 2004–2026
Bedroom-by-bedroom medians, the full transfer record, and how units trade against ask.
- Recent range
- $1.6M – $9M
- Listing discount
- 0.8%
- Recorded transfers
- 21
Own an apartment here? See what it would sell for.
A Private Pricing Opinion — what your apartment at 1001 Park Avenue would likely sell for today, what it costs to sell, and what you’d walk away with — reviewed personally against condition, exposures, renovation quality, and the competition actually on the market.
1001 Park Avenue is a quietly distinguished prewar cooperative on the corner of Park Avenue and East 84th Street, in the part of Carnegie Hill where Park Avenue is at its most residential and refined. Built in 1928–1929 to designs by Pennington & Lewis, it is exactly the kind of building the avenue is famous for: a full-service prewar co-op of generous, low-density apartments, anchored to the street by a limestone base and faced above in warm, honey-colored brick laid in clean vertical bays.
The defining fact about the building is its scale. Across fourteen stories it holds only about two dozen residences — one of the very lowest unit counts on Park Avenue. That translates directly into what buyers come to this avenue for: large, full-floor-feeling apartments, near-private elevator service, and the discreet, owner-run atmosphere that only a small co-op delivers. Apartments here are sized and finished to compete with the avenue's best.
Its place within the Park Avenue Historic District, designated in 2014, protects both the building's own masonry composition and the unbroken wall of prewar co-ops that gives this stretch of the avenue its singular, settled grandeur. A home here is a stake in one of Manhattan's most enduring addresses.
Architecture and unit composition
Pennington & Lewis designed 1001 Park in the restrained, dignified register that defined Park Avenue's late-1920s building boom. The limestone base grounds the building; above it, the honey-toned brick rises in vertical rows that give the elevation a subtle, ordered rhythm before resolving at the crown. It is architecture meant to read as permanent and quietly expensive — never flashy, always substantial.
Behind the façade, the building's low unit count produces the layouts that make it special: large prewar apartments with the gracious entry galleries, separate dining rooms, generous principal rooms, and real ceiling heights that 1929 construction provided. With so few homes spread across fourteen floors, most apartments enjoy abundant light and multiple exposures, and the sense of privacy is closer to that of a townhouse than a typical apartment building.
Building operations
1001 Park Avenue runs as a white-glove cooperative. A full-time doorman and a live-in resident manager provide the level of service expected at this address, and the small house atmosphere means staff know every resident. The building maintains an attended lobby, a central laundry, and private storage. Pets are welcome in the building.
As a long-established Park Avenue co-op, 1001 Park is run conservatively, with the strong financials and careful capital planning that protect a nearly century-old building. Boards of this caliber typically expect substantial cash purchases or limited financing and review applicants closely; we walk buyers through the building's specific requirements as part of preparing an offer. The combination of low density, full staffing, and disciplined governance is precisely what sustains value at the top of the avenue.
Local Law 97
- 2024–2029 annual penalty
- $0 (under cap)
- 2030–2034 annual penalty
- $23,891/yr
- Per unit / month range
- $0 – $87
Source: NYC LL84 benchmarking and PLUTO · The Roebling Research Library. City record last verified September 2026.
See full Local Law 97 analysis — emissions history, scenarios, methodology →Facade safety — Local Law 11
The latest available filing classified the facade as SWARMP — Safe With A Repair and Maintenance Program: the engineer identified conditions requiring monitoring or repair before the next inspection cycle. The scope, timeline, and how the building funds the work are building-specific — we review the filings and board materials for you.
How to read this, and where it comes from
QEWI = Qualified Exterior Wall Inspector — the licensed engineer the city requires to sign the report (the independent expert, not the managing agent).
Penalties shown are amounts DOB assessed against filings on record across 2005–10 to 2020–25. The FISP dataset does not record whether they were paid, contested or remain open, so treat the figure as history rather than a current balance and confirm the building’s standing with the managing agent.
Source: NYC DOB facade filings (FISP) · The Roebling Research Library. City record last verified September 2026.
Management & transfer contacts
- Flip tax
- 3% of purchase price, paid by purchaser
- Sublet policy
- Allowed; case by case
- Pied-à-terre
- Not allowed
- Notable fees
- Sublet Fee = two months common charges (first year); Max financing 50%
Recent sales
Recent transfers at this building, curated by The Roebling Team research desk. Prices are the transfer amounts recorded with the NYC Department of Finance; apartment-level detail is checked against the building’s own file in The Roebling Research Library before publishing.
| Date | Unit | Apartment | Price | PPSF | vs. Ask |
|---|---|---|---|---|---|
| May 21, 2026 | 11 | 5 BR · 6 BA | $9,000,000 | +0.0% | |
| Apr 24, 2026 | 6N | 2 BR · 2 BA | $1,600,000 | -5.6% | |
| Jun 20, 2024 | 8THFLOOR | 5 BR · 6.5 BA | $12,250,000 | +2.1% | |
| Feb 17, 2022 | 12S | 3 BR · 2.5 BA | $3,050,000 | -12.9% | |
| Jan 15, 2021 | 5N | 2 BR · 3 BA | $1,950,000 | -2.3% | |
| Sep 3, 2020 | 3 | 4 BR · 5 BA | $5,525,000 | -10.2% | |
| Jun 26, 2019 | PH | 3 BR · 3 BA | $6,400,000 | +6.8% | |
| Jun 19, 2019 | 6S | 3 BR · 3 BA · 2,500 sf | $3,050,000 | $1,220/sf | -4.7% |
Market read. $/sf is measured on the latest sales with reliable square footage (2019): a median $1,220/sf across 1 sale. The building has traded as recently as 2026. Median listing discount 0.4% from the last ask — a recurring negotiation gap worth pricing into any offer or listing strategy.
The retrade record
Lines that have traded more than once in the public record — the building’s appreciation arc, apartment by apartment.
Full closing history with price-per-square-foot over time, the complete retrade record, and every line that has traded.
Sales sourced from NYC Department of Finance recorded transfers (BBL 1-01513-0001) and verified listing data. Apartment-level facts (line, condition, asking-price context) curated and cross-verified by The Roebling Team research desk. Not all transactions cross-verify with ACRIS records — sponsor and LLC purchases sometimes record at stipulated values rather than market price; square footage on co-ops is not officially recorded, figures shown are approximate.
What to know if you’re buying
This is a prewar cooperative at the discreet end of Park Avenue, which means a thorough board package and interview and, typically, a strong cash position. The reward is real: a large, full-service apartment in a building of only about two dozen homes, with the privacy, light, and quiet that low density delivers, inside a protected historic district.
Apartments here are bought for the long term. We help buyers understand the board's expectations, read the building's financials and reserve posture, and benchmark the home against the small set of comparable Park Avenue co-ops — the only honest way to value an apartment in a building that trades this seldom.
What to know if you’re selling
Scarcity is the seller's greatest asset here. With so few apartments and infrequent turnover, a well-presented home at 1001 Park meets limited competition and a buyer pool that specifically seeks large, low-density prewar living on the avenue. The Pennington & Lewis pedigree, the historic-district setting, and the building's full-service character are all durable selling points.
Pricing must be set against the avenue's low-density prewar peers, with adjustments for floor, exposure, and renovation level. A move-in-ready apartment with strong light and intact prewar proportions will command the top of the range. We position each listing precisely, prepare it to show at the level the address demands, and manage the board process to a confident close.
Comparable buildings
If you're considering 1001 Park Avenue, also evaluate these nearby Park Avenue prewar co-ops:
- 1000 Park Avenue — prewar Park Avenue cooperative across the street
- 1010 Park Avenue — Beyer Blinder Belle's 2018 Park Avenue condominium
- 1020 Park Avenue — a 1962 Park Avenue cooperative
- 1021 Park Avenue — prewar Park Avenue peer
- 1025 Park Avenue — prewar Park Avenue cooperative
The neighborhood
For the full corridor — architecture, schools, transit, and pricing across Park Avenue — read The Roebling Team Guide to Park Avenue.
The full playbook — what goes in the package, how boards read your financials, the interview, and the timeline — plus sample cover, reference, and personal letters you can adapt.
How to read the facts on this page. Items attributed to an offering plan describe the building as it was offered at that filing — unit mix, square footage, the amenity program as planned. They are not a statement about how the building operates today. Tax and compliance figures are sourced separately to current City records and carry their own dates. House rules, staffing and fee policy can change by board resolution without any public filing: treat every policy line here as a starting point for diligence and confirm it with the managing agent. Where this page compares one building or neighborhood to another, that is our analysis of the recorded record — it names the measure, the period and the sample it rests on, and it is an observation about medians rather than a prediction about any particular apartment.
Considering a move at 1001 Park Avenue?
Request a private building brief with the relevant comparable sales, current and off-market availability, and an apartment-specific view of value.