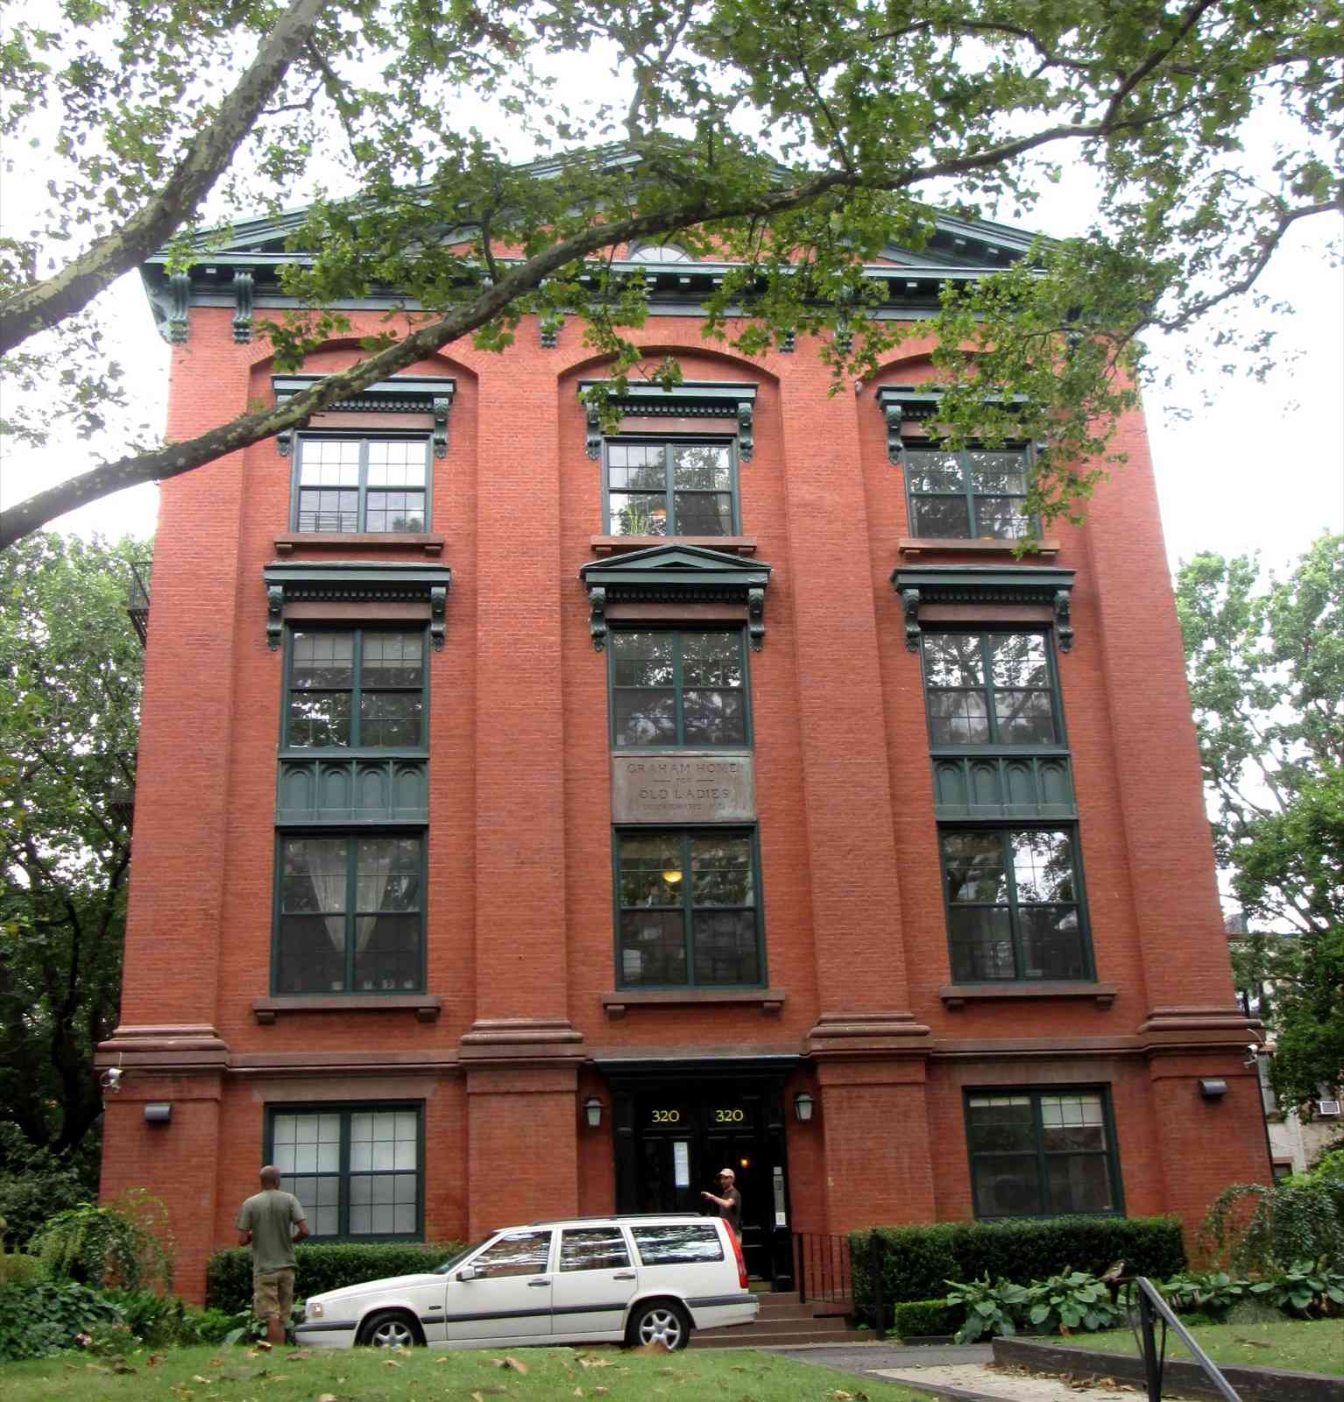
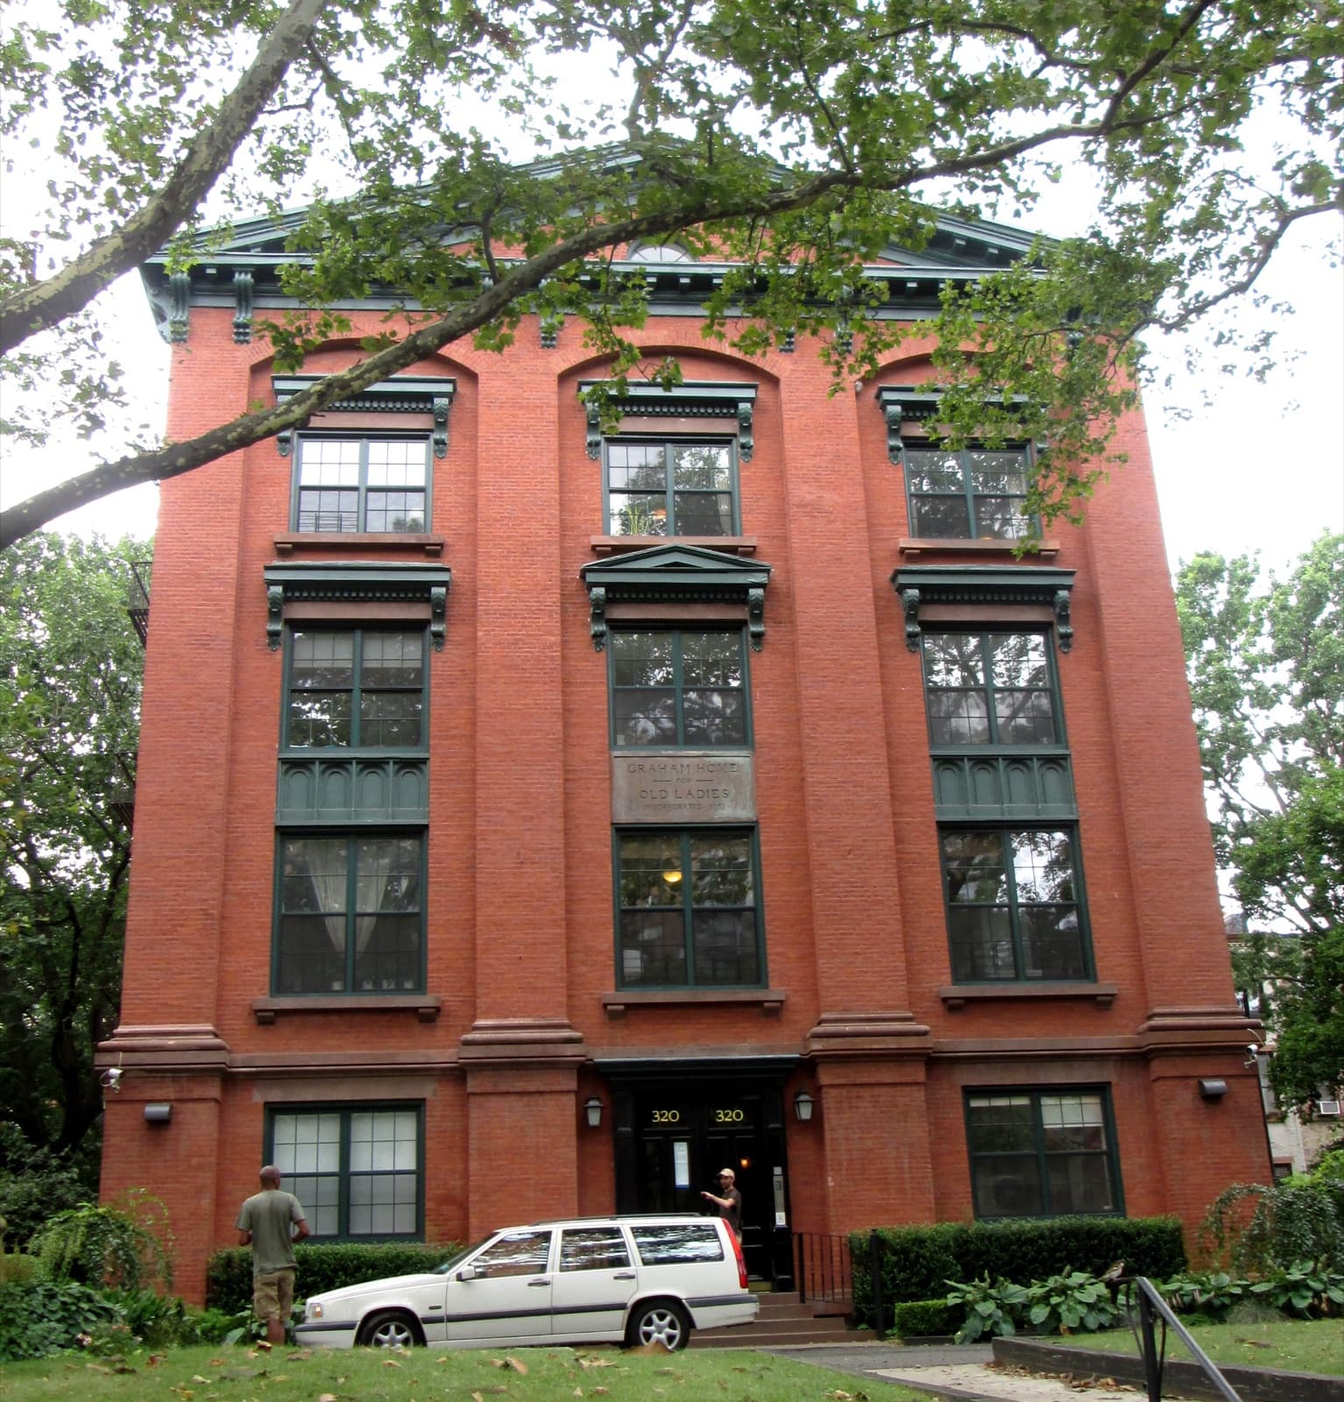
320 Washington Avenue (The Graham)
320 Washington Avenue, Brooklyn, NY 11205
Clinton Hill, Brooklyn
BBL 3019317501 · BIN 3329890
- Year built
- 1851
- Type
- Condominium
- Units
- 25
- Floors
- 5
- Landmark status
- Not an individual landmark; in the Clinton Hill Historic District
- NYC Landmarks Preservation Commission records, updated February 2026
Every recorded sale at this building, 2000–2025
Price-per-square-foot over time, the line- and floor-premium curves, and every recorded sale.
- Median $/sf, 2025
- $1,677
- floor-adjusted, 3 sales
- Listing discount
- 0.0%
- Recorded sales
- 46
- On record
- 2000–2025
Own an apartment here? See what it would sell for.
A Private Pricing Opinion — what your apartment at The Graham would likely sell for today, what it costs to sell, and what you’d walk away with — reviewed personally against condition, exposures, renovation quality, and the competition actually on the market.

320 Washington Avenue is one of the oldest buildings in Clinton Hill and one of the few institutional buildings in the historic district that now trades as condominium apartments. John G. Graham founded the Brooklyn Society for the Relief of Respectable Aged Indigent Females, and the society built the home in 1851 to J. G. Glover's design. It ran as a residence for elderly women until the late 1950s. Historical accounts record that it then operated as a motor inn from the 1960s until the mid-1980s, and stood boarded up for about fifteen years after that.
The conversion is what gives the building its market position. Brownstone Realty Partners II bought the property in November 2000 and filed a gut alteration with Jack Travis as architect. The condominium was declared in July 2002, and 24 of the 25 apartments closed between August and October 2002; the last closed in 2003. There is no sponsor block, no sponsor-retained rental unit inside the regime, and the Department of Finance roll shows 25 separate owners on the 25 residential lots, all classed R4 (condominium apartments in an elevator building). This is a settled resale condominium.
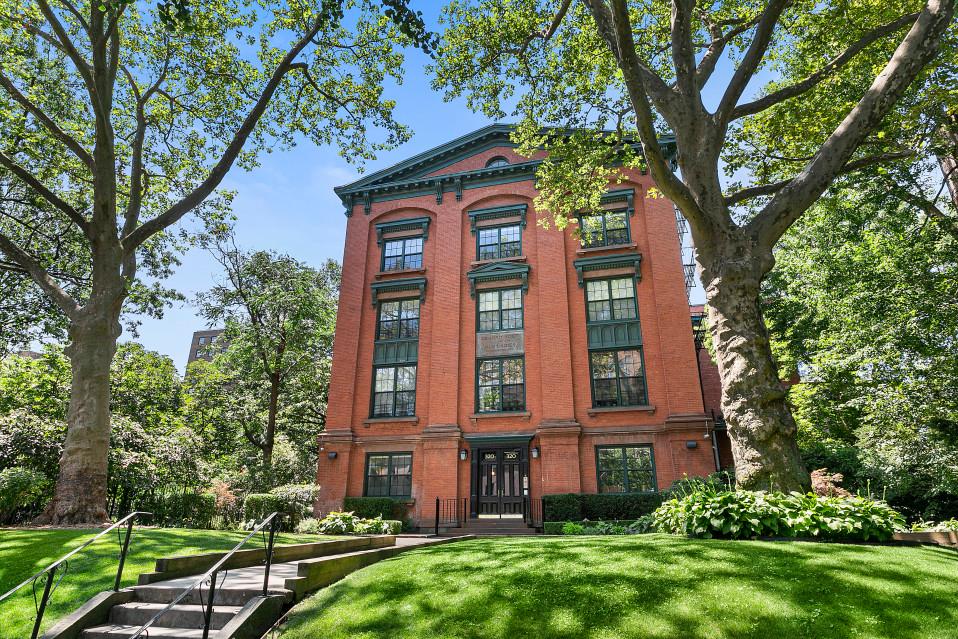
The third fact is scale and siting. The lot is 95 feet on Washington Avenue and 210 feet deep, running through to Waverly Avenue, with a courtyard and driveway on the Washington side and twelve deeded parking spaces. Very few Clinton Hill apartment buildings offer deeded parking at all, and fewer still sit behind a lawn.
Architecture and unit composition
The property holds two connected structures: the house rules define the building as "the front/Washington building and the back/Waverly building." The LPC building database carries both under the 1851 date and Glover's name, and one record notes a four-and-a-half-story addition. The exterior is brick, restored at conversion; historical accounts note that no original interior detail survived the motor-inn decades and the gut renovation.
The 25 apartments are laid out five to a floor on five floors, lines A through E. The second amendment, recorded in 2007, is the governing unit schedule: sizes run from about 1,020 to 1,457 square feet, with three-bedrooms in the C line and in the A line above the first floor, and two-bedrooms in the B, D and E lines and at 1A. Unit 2D is the only one-bedroom, the result of a 2005 reallocation of space from 2D into 2C approved by the association and cleared by the LPC. Five apartments carry limited common elements — private outdoor areas of roughly 46 to 205 square feet — and those units price at a premium. The twelve parking units are equal-sized outdoor spaces, each its own tax lot.
The walls, the courtyard and the driveway are all inside a historic district. Window replacements, rooftop mechanicals and anything visible from either street need LPC review.
Building operations
Finances, per the audited statements on file. In fiscal 2021 (year ended June 30, 2021) the association billed about $185,500 in common charges, with small amounts of storage and sublet income. It reported an operating loss of about $31,700 after roughly $45,000 of depreciation — about $13,300 positive before depreciation. The cash-flow statement and changes in operating balances determine actual cash from operations. Reserve cash stood at about $76,000 at year-end. The statements show no association-level mortgage. The auditor noted that the association has no reserve study and no funding plan for major repairs.
Capital history. In February 2010 the board levied a $73,000 special assessment, billed in four installments, to fund an exterior facade contract of about $106,000 plus architect fees. Capitalized improvements and equipment grew from about $215,000 at June 2010 to about $1.22 million at June 2021, so roughly $1 million of common-element work went in over that decade. The statements do not itemize it. Ask the managing agent for the capital history since 2021 and current façade condition and repair plans; the stated five-story height does not itself trigger FISP, though maintenance and applicable LPC review remain relevant.
Governance. The board has kept the declaration current, recording amendments in 2006 and 2007, and further amendments to the declaration were recorded in 2012. We have not reviewed the 2012 amendments. Request them with the by-laws.
Policy framework
- Pets: No more than two per apartment, fish excepted, without board approval.
- Leasing: Article Seven of the by-laws governs sales and leases. Before signing a lease the owner must submit a credit check on the tenant and a statement that the owner remains responsible for common charges.
- Moves: $1,000 non-refundable move-in fee, paid to the reserve fund, plus a $1,000 refundable deposit against common-area damage. Forty-eight hours' notice for elevator use.
- Showings: Appointment only. The house rules prohibit open houses with unaccompanied visitors.
- Roof: Closed to owners; access for repairs and maintenance only.
- Working capital: $1,000 per purchase at closing, per the fiscal 2021 statements.
These rules date from 2008. Confirm the current version with the managing agent.
Monthly carrying charges in recent sales
- Common charges + taxes, per room
- $261 per room a monthMedian of 3 recorded sales since October 2023Source: recorded sales, refreshed October 2026
- Common charges + taxes, per square foot
- $1.02 per square foot a monthMedian of 4 recorded sales since October 2023Source: recorded sales, refreshed October 2026
Common charges plus real estate taxes, combined into one monthly figure the way New York condominium listings show them. Add a mortgage payment for the monthly outlay. A summary of recorded sales, not a current bill; charges change.
Building staffing and amenities
- Elevator
- YesSource: NYC Department of City Planning records (PLUTO)
- Amenities noted
- Garden, storageSource: The Roebling Team's building profile
Staffing and amenities as our building profile and recent listing records describe them. A feature not listed is not confirmed absent. Outdoor space, parking and some facilities can belong to particular apartments or to a separate owner; confirm access for the specific apartment.
Local Law 97
- 2024–2029 annual penalty
- $0 (under cap)
- 2030–2034 annual penalty
- $3,448/yr
- Per unit / month range
- $0 – $11
- Modeled exposure split equally across 25 units (the residential count on the city's lot record). Not an assessed amount; condominium owners are typically charged by each unit's common-interest percentage.
Source: NYC LL84 benchmarking and PLUTO · The Roebling Research Library. City data last refreshed October 2026.
See full Local Law 97 analysis — emissions history, scenarios, methodology →Photographs of The Graham
Recent sales
The Graham trades as a prewar conversion condominium and should be benchmarked in dollars per square foot against Clinton Hill's other conversions and its full-floor brownstone condominiums, not against the new-construction product on Myrtle Avenue or at the Fulton Street end of Washington Avenue. Apartments here are large for the neighborhood's condominium stock — nothing under 1,000 square feet — and the three-bedroom lines are the scarcest product. Turnover is steady but thin: three sales recorded in the past two years. Outdoor space, parking and the courtyard frontage drive the spread between comparable lines.
Price against current, unabated taxes. Any sale from before the 2017/18 tax year was priced with some J-51 benefit in the tax line. Unit-level transaction history is maintained in The Roebling Research Library and shared with clients during diligence.
Recent closings at this building, from The Roebling Research Library. Prices are the transfer amounts recorded with the NYC Department of Finance; apartment-level detail is checked against the building’s own file in The Roebling Research Library before publishing.
| Date | Unit | Apartment | Price | PPSF | vs. Ask |
|---|---|---|---|---|---|
| Dec 12, 2025 | 1E | 2 BR · 2 BA · 1,053 sf | $1,500,000 | $1,425/sf | +0.0% |
| Jul 16, 2025 | 2B | 2 BR · 2 BA · 1,042 sf | $1,919,191 | $1,842/sf | +13.0% |
| Jul 1, 2025 | 3D | 2 BR · 1,163 sf | $1,950,000 | $1,677/sf | — |
| Nov 6, 2023 | 4A | 3 BR · 2 BA · 1,229 sf | $2,195,000 | $1,786/sf | +10.0% |
| Aug 15, 2022 | 2E | 2 BR · 2 BA · 1,105 sf | $1,475,000 | $1,335/sf | +3.5% |
| Jul 20, 2022 | 5D | 2 BR · 2 BA · 1,163 sf | $1,425,000 | $1,225/sf | -8.1% |
| Jul 7, 2022 | 4B | 1,042 sf | $1,350,000 | $1,296/sf | — |
| Aug 17, 2021 | 2C | 1,314 sf | $1,899,000 | $1,445/sf | — |
Market read. Most recent trades (2025) cleared a median $1,677/sf (floor-adjusted) across 3 sales. Floor-adjusted means each sale is restated to a constant mix of floors, so the figure can differ from the plain median of the sales listed above. Median listing discount 0.0% from the last ask.
The retrade record
Lines that have traded more than once in the public record — the building’s appreciation arc, apartment by apartment.
Full closing history with price-per-square-foot over time, the complete retrade record, and every line that has traded.
Sales sourced from NYC Department of Finance recorded transfers (BBL 3-01931-7501; each condominium apartment is its own tax lot). Apartment-level facts (line, condition, asking-price context) curated and cross-verified in The Roebling Research Library. Not all transactions cross-verify with ACRIS records — sponsor and LLC purchases sometimes record at stipulated values rather than market price; square footage from recorded condo declarations and offering plans.
What would your apartment rent for?
Enter your apartment and I'll send you what it would rent for, from comparable closed leases at The Graham and nearby.
At the recent median sale of $1.92M (3 sales in the past 24 months, since November 10, 2024), a buyer putting 25% down would pay about $77,996 to close, or 4.1% of the price.
- Mansion tax: $19,192
- Mortgage recording tax: $27,708
- Title insurance: $8,636
- Attorneys, lender, building fees, reserves and filings: $22,459
Assumes a resale (the seller pays transfer taxes), a $4,500 attorney fee and a mortgage on the rest.
Keep up with The Graham and its market
The Roebling Report, monthly: Manhattan sales data and analysis, including buildings like The Graham. Unsubscribe anytime.
We’ll use your email for The Roebling Report and note your interest in this building. See our privacy policy.
What to know if you’re buying
Underwrite the full tax bill. The J-51 exemption ended after the 2016/17 tax year. Pull the Department of Finance bill for the specific unit.
Ask for the reserve position and the capital plan. Reserves were modest at the last statement on file and there is no reserve study. Request the three most recent years of financials, the current budget, and any assessment planned or in progress.
Confirm what comes with the unit. Parking spaces are separate tax lots, bought and sold on their own deeds. Private outdoor areas are limited common elements attached to specific units. Check the deed and Exhibit C of the second amendment.
Plan any work with the LPC in mind. The combination of 2C and 2D needed an LPC permit. Window, HVAC and exterior changes will too.
What to know if you’re selling
Lead with the building and the parking. An 1851 landmark-district building with a courtyard, an elevator and deeded parking offers a specific combination to document; compare actual alternatives without asserting that none can compete.
Price off unabated comparables. Buyers' attorneys will pull the tax bill; a list price set from J-51-era sales invites renegotiation.
Have the paperwork ready. The board's Article Seven process and the move fees add time. A current house-rules copy and a recent financial statement shorten the buyer's diligence.
Comparable buildings
If you're considering The Graham, also evaluate:
- 475 Washington Avenue — a 60-unit prewar rental converted to condominium in 2021, two blocks south in the same historic district, with an unsold sponsor block
- 277 Washington Avenue — Francine Towers, a 1920s elevator co-op in the historic district; the tenure contrast on the same avenue
- 545 Washington Avenue — Isabella, a 63-unit 2011 new-construction condominium at the Fulton Street end of the avenue
- 372 DeKalb Avenue — Clinton Mews, a shoe factory on the Pratt block converted to a 78-unit co-op in 1987
- 10 Quincy Street — the 1899 Loeser warehouse, converted to 46 loft condominiums
- 360 Clinton Avenue — the 1920s full-block co-op in the historic district
- 532 Clinton Avenue — a 14-unit boutique condominium with no abatement and no LPC review
- 111 Steuben Street — The Absolute, a 35-residence 2009 condominium near Myrtle Avenue with its own completed 421-a phase-out
- 759 President Street — The Presidential in Park Slope, another conversion of a former institutional building
More Clinton Hill buildings
- 269 Clinton Avenue — 1879 co-op
- 275 Clinton Avenue (The Clinton) — 1897 co-op
- 277 Washington Avenue (Francine Towers) — 1925 co-op
- 325 Clinton Avenue (Clinton Hill Apts. Owners Corp.) — 1945 co-op
- 335 Grand Avenue (Clinton Hill Condominium) — 1988 condominium
- 345 Clinton Avenue (Clinton Hill Co-ops, South Campus) — 1945 co-op
The neighborhood
For the full neighborhood — its buildings, character, and market — read The Roebling Team Guide to Clinton Hill.
How to read the facts on this page. Items attributed to an offering plan describe the building as it was offered at that filing — unit mix, square footage, the amenity program as planned. They are not a statement about how the building operates today. Tax and compliance figures are sourced separately to current City records and carry their own dates. House rules, staffing and fee policy can change by board resolution without any public filing: treat every policy line here as a starting point for diligence and confirm it with the managing agent. Where this page compares one building or neighborhood to another, that is our analysis of the recorded record — it names the measure, the period and the sample it rests on, and it is an observation about medians rather than a prediction about any particular apartment.
Considering a move at The Graham?
Request a private building brief with the relevant comparable sales, current and off-market availability, and an apartment-specific view of value.
646.939.7375 · c.cohen@compass.com