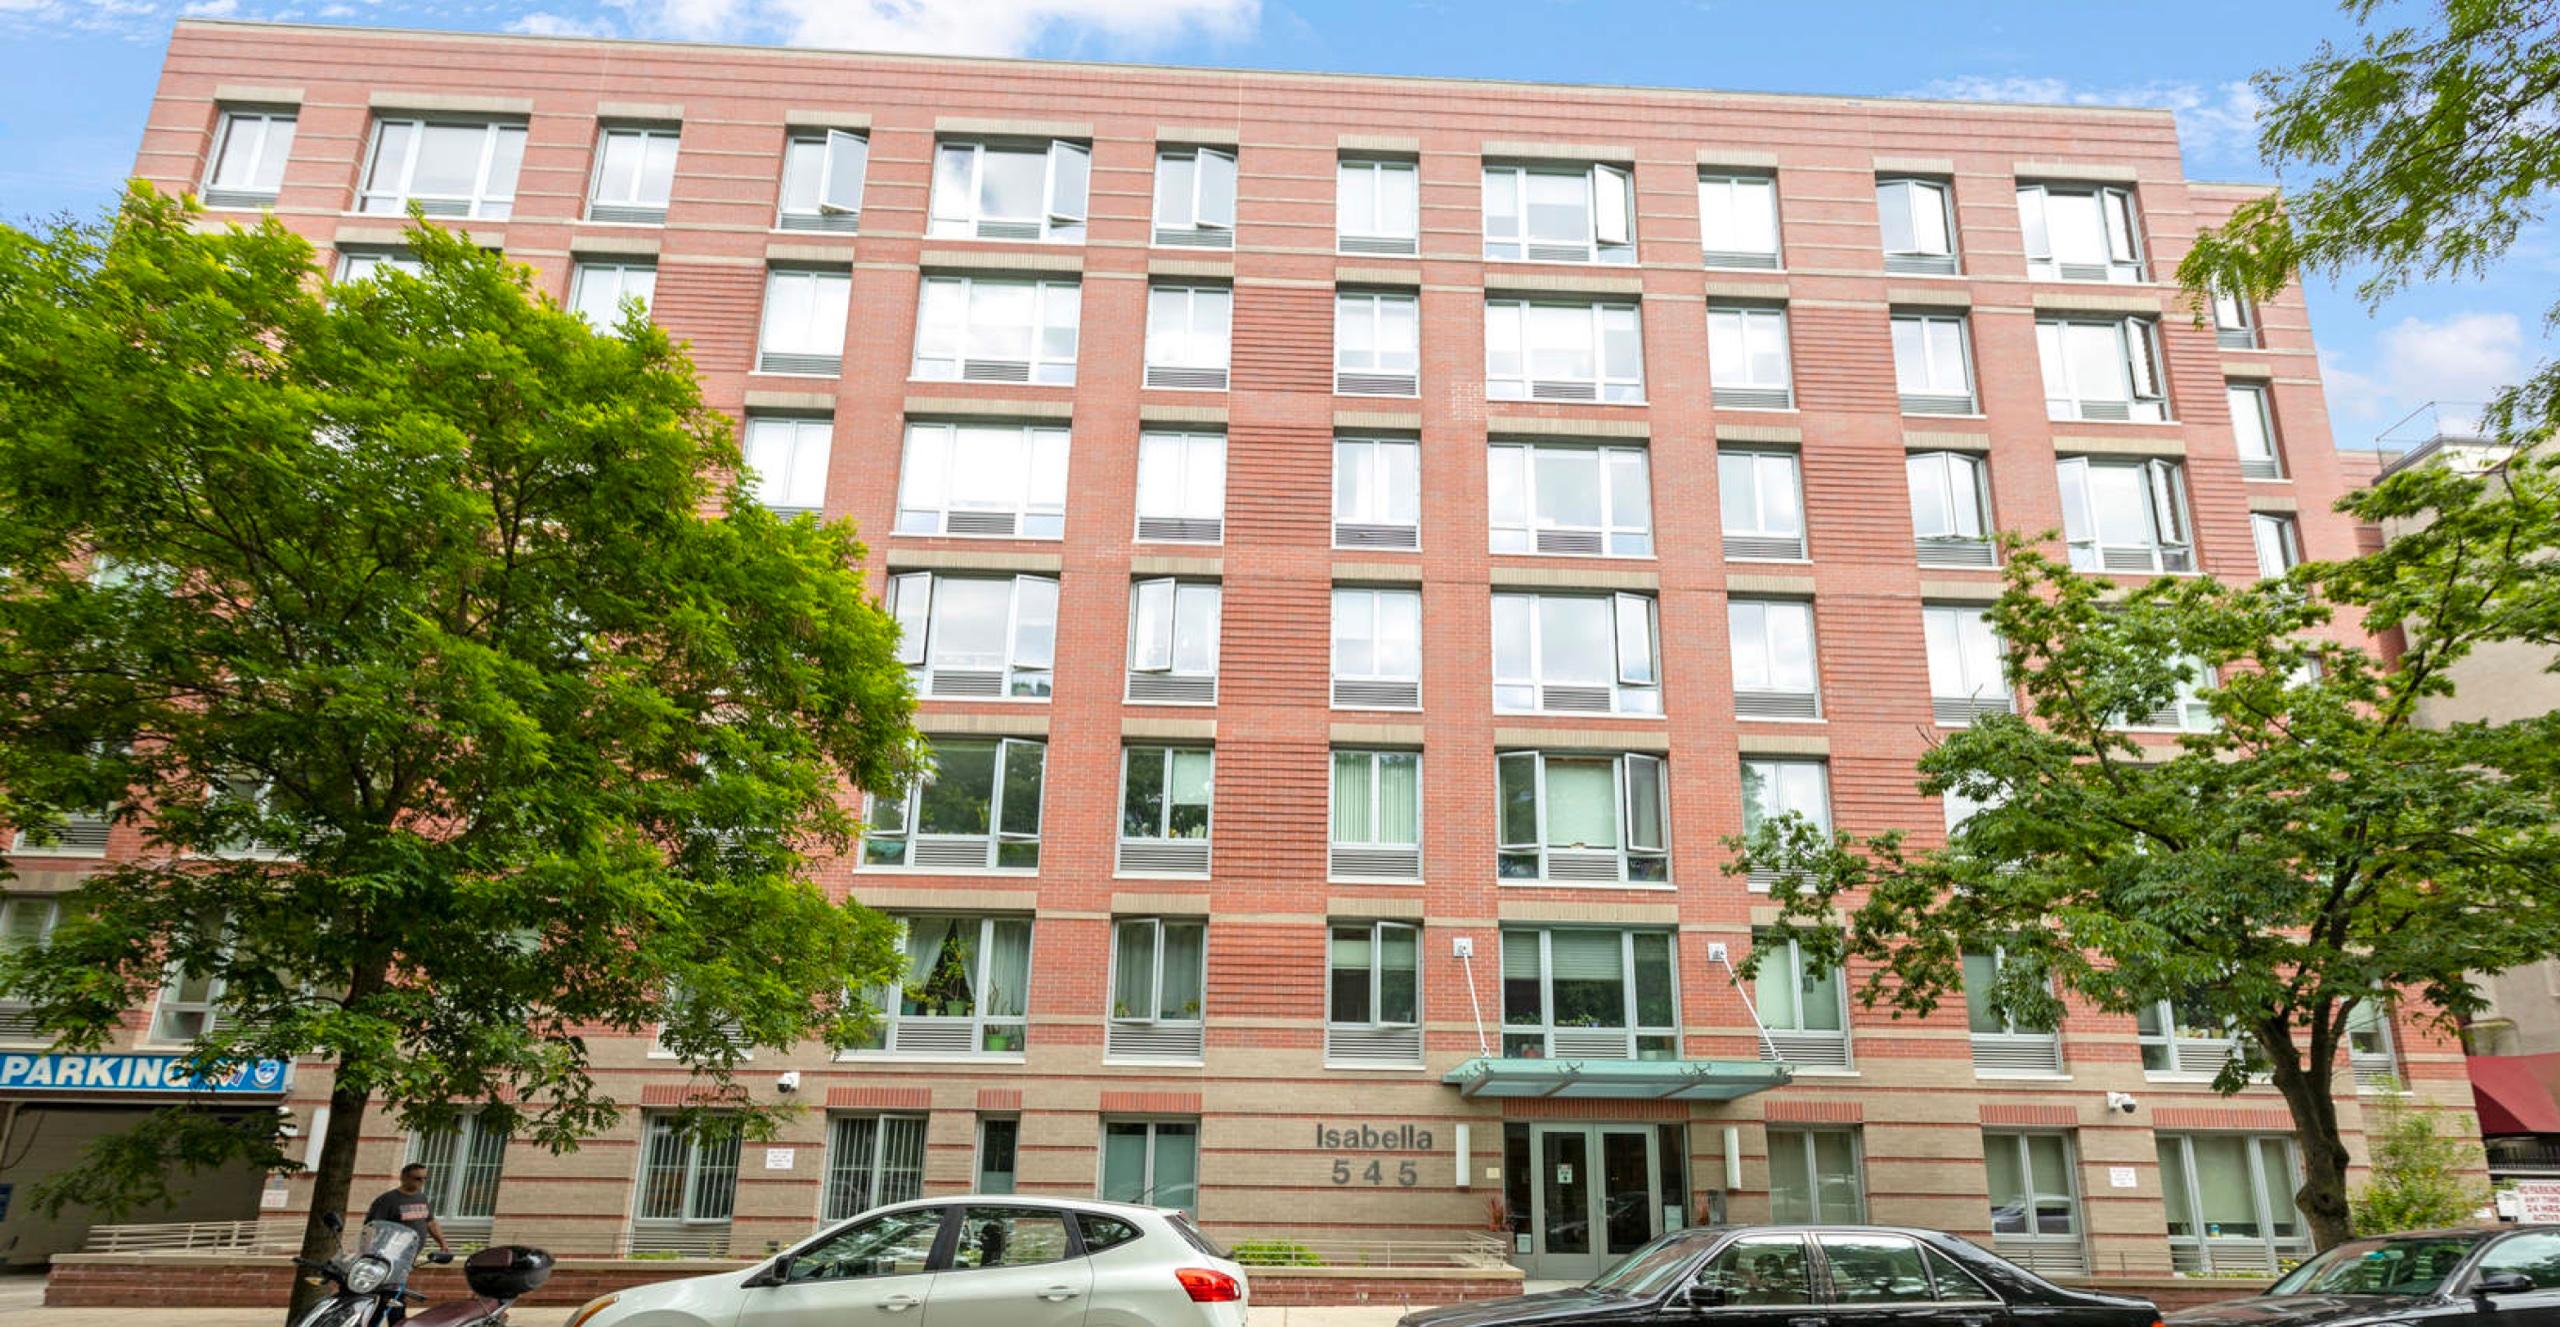
545 Washington Avenue (Isabella)
545 Washington Avenue, Brooklyn, NY 11238
Clinton Hill, Brooklyn
BBL 3020137503 · BIN 3397606
- Year built
- 2009
- Type
- Condominium
- Units
- 63
- Floors
- 7
- Landmark status
- Not an individual landmark; not in a historic district
- NYC Landmarks Preservation Commission and City Planning records, updated February 2026
- Leasing by owners
- Permitted with conditions
- Doorman
- Part-time doorman
Every recorded sale at this building, 2011–2025
Price-per-square-foot over time, the line- and floor-premium curves, and every recorded sale.
- Median $/sf, 2025
- $1,159
- 6 sales
- Listing discount
- 1.3%
- Recorded sales
- 124
- On record
- 2011–2025
Own an apartment here? See what it would sell for.
A Private Pricing Opinion — what your apartment at Isabella would likely sell for today, what it costs to sell, and what you’d walk away with — reviewed personally against condition, exposures, renovation quality, and the competition actually on the market.

Isabella is the Clinton Hill condominium whose tax abatement has run all the way out. It belongs to the pre-crisis generation of ground-up Brooklyn condominiums: filed in December 2004, finished in early 2011, and its 421-a exemption started with the 2011 tax year. That exemption ran its full 15 years. The phase-out began in the 2022 tax year, and as of the tax year that started July 1, 2025, the Department of Finance shows zero exempt value on every unit. For a buyer, that is the most important fact about the building. A tax figure from a listing or a sale before mid-2025 may reflect the exemption; compare it with the current bill for the specific apartment, and take common charges and assessments separately.
The second item is the recorded sponsor-conveyance history. OL Washington, LLC sold 52 units in 2011 and the rest in 2012, and every one of the 64 unit lots now has a first conveyance out of the sponsor on record. Those first conveyances do not establish current beneficial control or exclude retained or reacquired rental inventory; the Department of Finance classes the residential lots R4 (condominium apartments in an elevator building), not RR (condominium rentals). The reviewed records identify more than 60 separately named titleholders; beneficial relationships remain unverified. Confirm current sponsor interests and occupancy from title and amended governing documents.
The third is location. The building sits on the block between Fulton Street and Atlantic Avenue, where Clinton Hill's southern edge meets Prospect Heights, with the C train at the top of the block. The Stephen B. Jacobs Group designed it as a seven-story brick block with a garage inside the envelope.
Architecture and unit composition
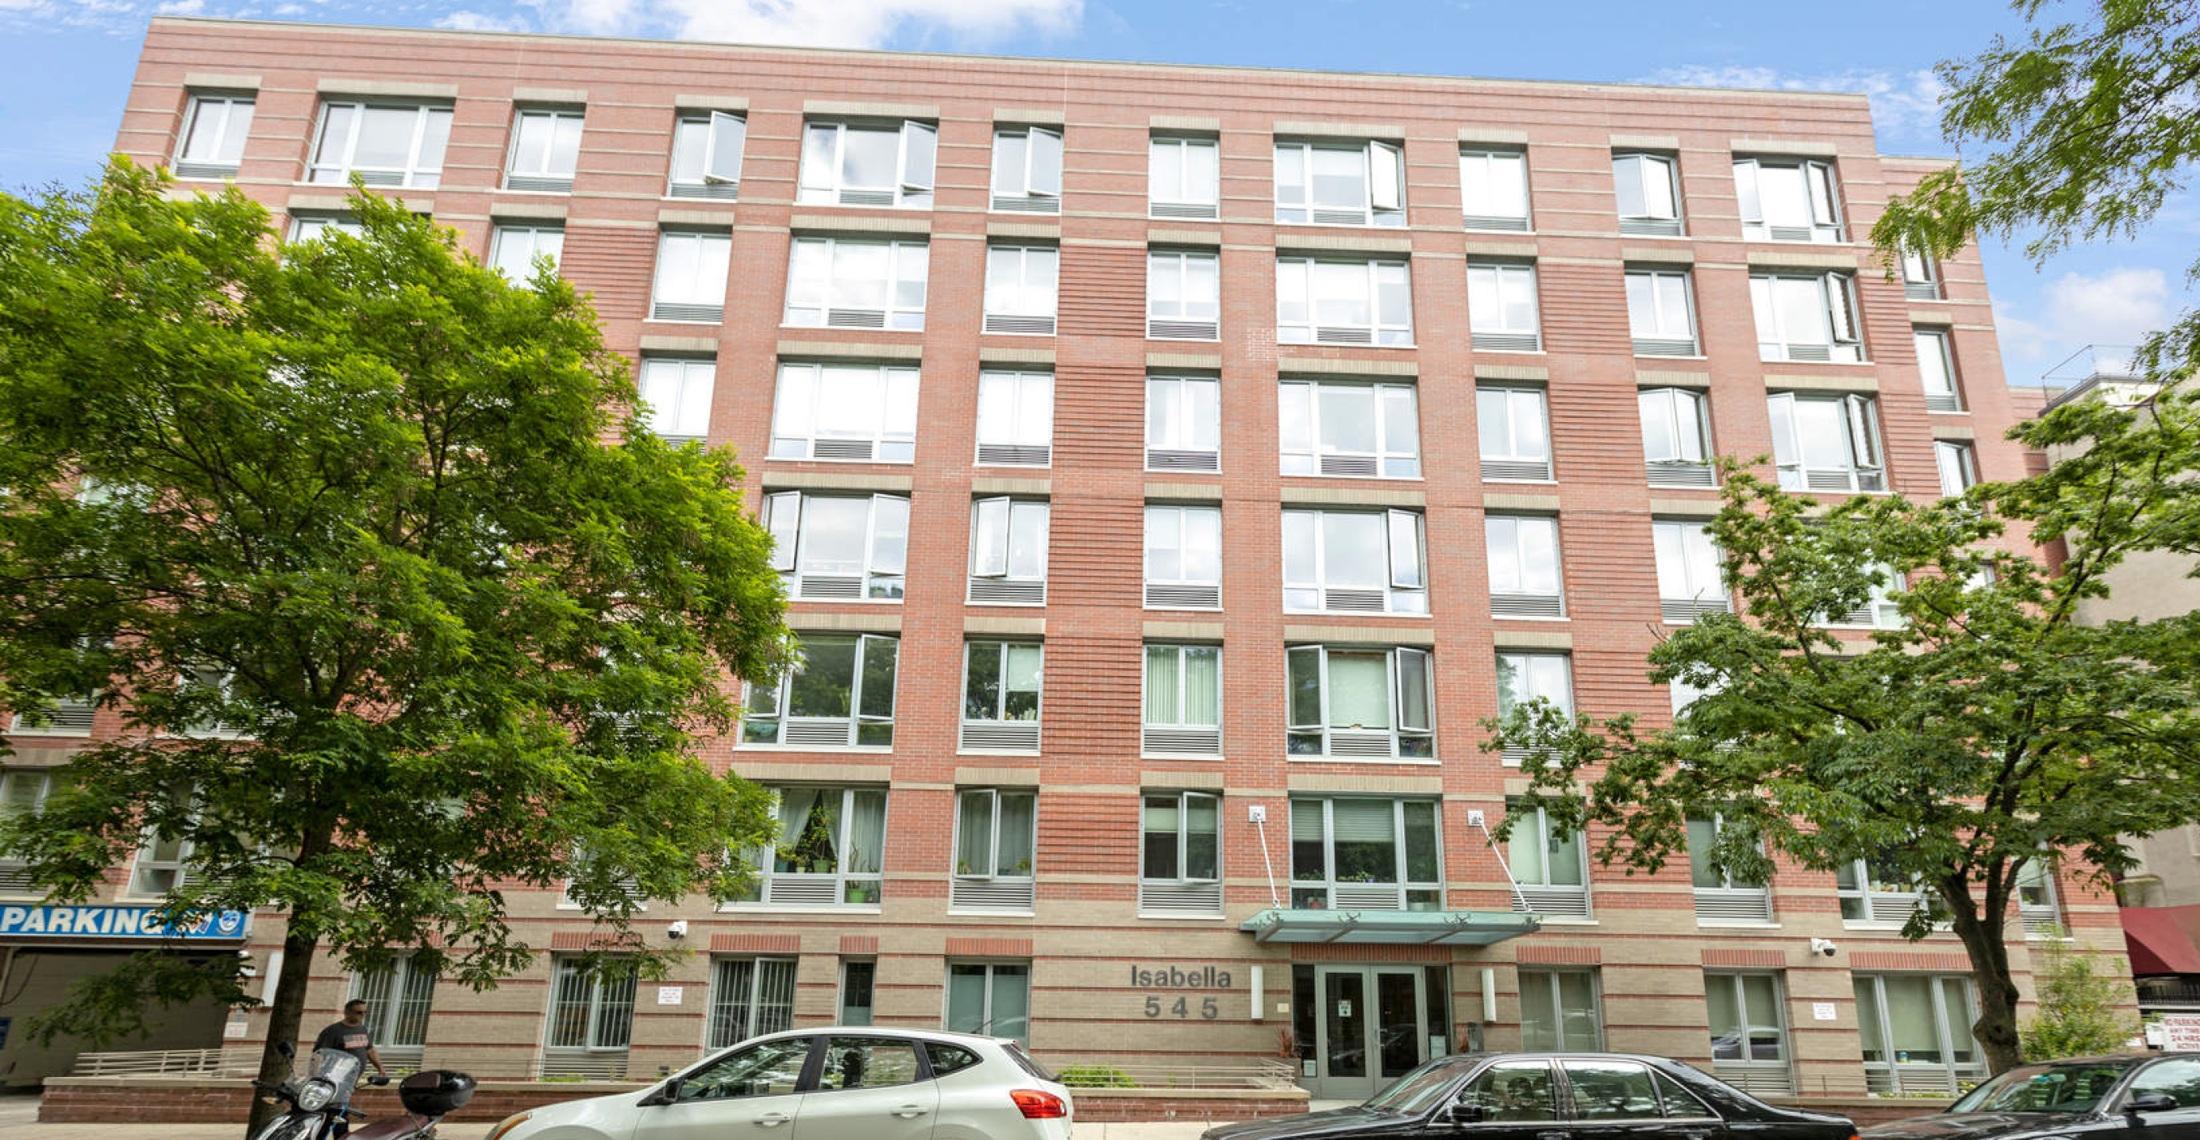
The condominium sits on a lot of about 26,850 square feet, with roughly 64,000 square feet of residential floor area above and around a garage of about 12,600 square feet. The facade is red brick and the height is seven stories. PLUTO maps the lot R6B today. The new-building application was filed in 2004, so if any owner is weighing a rooftop or terrace addition, have zoning counsel confirm the building's status under the current mapping first.
The 63 residential units run from about 465 square feet to about 1,650 square feet in Department of Finance records, which does not by itself establish bedroom counts; verify the plans for the reported studio-to-three-bedroom mix. The size schedule repeats floor by floor, but matching recorded areas do not establish identical layouts; verify current plans before comparing across floors. Floor, exposure and outdoor space separate units. So does parking, because the garage is a separately owned unit and not a common element. The association's statements describe the parking as independently owned, so whether a unit comes with a space appears to depend on the garage owner's arrangements, not on the unit deed. Confirm that in writing before you pay for access to parking.
The association owns one apartment itself, unit 105, the superintendent's residence, which was conveyed to it in November 2011 per its audited statements.
Building operations
Finances, per the audited statements on file (years ended December 31, 2019 and 2020). The association billed roughly $690,000 a year in common charges in 2020, plus income from the parking unit and other sources. It carried an association-level mortgage with a 2020 year-end balance under $900,000, split across a first and two second mortgages at rates in the low 5 percent range. That mortgage matures on November 6, 2027. The debt has been amortizing, so the balance due at maturity will be smaller than the 2020 figure, but a refinancing or payoff decision is coming within about a year of this writing. Ask the board how it plans to handle the maturity and whether the plan involves an assessment.
Reserve cash stood just under $400,000 at the 2020 year-end. The auditor noted that the association had not commissioned a reserve study and had not adopted a funding plan for major repairs. The 2020 statements also record a one-time settlement payment from the sponsor to the association. The statements give no detail about what the settlement resolved. Ask for the settlement agreement and confirm that no claims remain open. These statements are several years old. Request the three most recent years along with the current budget.
Governance record. Amended declarations were recorded against the condominium in January and March 2026. We have not reviewed their contents. Request both from the managing agent, because an amendment to the declaration can change use restrictions, common-interest allocations or leasing rules.
Capital and compliance. The building is now about fifteen years old. Its elevators, roof membrane, facade (under its Local Law 11 cycle) and garage structure are all at the age when capital questions come up. It is over 25,000 square feet, so it falls under the city's energy benchmarking and emissions rules. Ask the managing agent to state the building's position under those rules in writing.
Application and transaction fees
Fees below are from building management's published schedule, as of July 2026. They are shown as published, item by item; no total is added because the total depends on the transaction. Deposits are listed apart from nonrefundable charges.
Purchase
3 items
Fees and charges
| Item | Paid by | When | Amount | Refundable |
|---|---|---|---|---|
| Application Fee | Paid by Buyer | When With the application | Amount $750 | Refundable Non-refundable |
| Closing Fee | Paid by Buyer | When At closing | Amount $350 | Refundable Not stated |
Deposits
| Item | Paid by | When | Amount | Refundable |
|---|---|---|---|---|
| Move In/Out DepositCertified check or money order | Paid by Buyer | When At closing | Amount $500 | Refundable Refundable |
Rental or lease
4 items
Fees and charges
| Item | Paid by | When | Amount | Refundable |
|---|---|---|---|---|
| Application Fee | Paid by Tenant | When With the application | Amount $250 | Refundable Non-refundable |
| MONTHLY LEASE FEE | Paid by Landlord | When At closing | Amount $150 | Refundable Not stated |
Deposits
| Item | Paid by | When | Amount | Refundable |
|---|---|---|---|---|
| Move-In Deposit | Paid by Tenant | When Upon approval | Amount $500 | Refundable Not stated |
Lease renewal
Fees and charges
| Item | Paid by | When | Amount | Refundable |
|---|---|---|---|---|
| Application Fee | Paid by Tenant | When With the application | Amount $75 | Refundable Non-refundable |
Management updates its schedule without a public filing. The date is when management last updated the page, not when a rule changed. Confirm the current schedule with management before you apply.
Considering an apartment here? Send Corey the listing to discuss the building's costs and purchase requirements.
Own an apartment here? Request an apartment-specific pricing review.
Sublet and pied-à-terre policy
A condominium owner leasing a unit and a co-op shareholder subletting are different rules, and a building-wide rule is different from a restriction on one apartment. This is the building's rule; confirm it for the specific apartment.
- Leasing by owners
- Permitted with conditionsOwners need to be an owner for 12 monthsSource: building management's published schedule, as of July 2026
- Pied-à-terre ownership
- Not verified
Considering an apartment here? Send Corey the listing to discuss the sublet and pied-à-terre rules for that apartment.
Monthly carrying charges in recent sales
- Common charges + taxes, per room
- $427 per room a monthMedian of 11 recorded sales since October 2023Source: recorded sales, refreshed October 2026
- Common charges + taxes, per square foot
- $1.68 per square foot a monthMedian of 12 recorded sales since October 2023Source: recorded sales, refreshed October 2026
Common charges plus real estate taxes, combined into one monthly figure the way New York condominium listings show them. Add a mortgage payment for the monthly outlay. A summary of recorded sales, not a current bill; charges change.
Building staffing and amenities
- Doorman
- Part-time doormanSource: recent listing records
- Concierge
- YesSource: recent listing records
- Live-in superintendent
- YesSource: The Roebling Team's building profile
- Elevator
- YesSource: NYC Department of City Planning records (PLUTO)
- Amenities noted
- Roof deck, garageSource: The Roebling Team's building profile
Staffing and amenities as our building profile and recent listing records describe them. A feature not listed is not confirmed absent. Outdoor space, parking and some facilities can belong to particular apartments or to a separate owner; confirm access for the specific apartment.
Local Law 97
- 2024–2029 annual penalty
- $0 (under cap)
- 2030–2034 annual penalty
- $62,837/yr
- Per unit / month range
- $0 – $83
- Modeled exposure split equally across 63 units (the residential count on the city's lot record). Not an assessed amount; condominium owners are typically charged by each unit's common-interest percentage.
Source: NYC LL84 benchmarking and PLUTO · The Roebling Research Library. City data last refreshed October 2026.
See full Local Law 97 analysis — emissions history, scenarios, methodology →Facade safety — Local Law 11
The latest available FISP filing classified the facade as Safe — no repairs were required at that inspection. A filed Safe grade is not a guarantee of current condition: owners still maintain the facade and, where required, observe parapets each year. Future inspection timing (Local Law 49 of 2025 changed the cycle framework from October 1, 2026), repair and any assessment decisions remain building-specific.
How to read this, and where it comes from
QEWI = Qualified Exterior Wall Inspector — a licensed professional engineer or registered architect who meets DOB’s FISP qualifications and signs the report (the independent expert, not the managing agent).
Source: NYC DOB facade filings (FISP) · The Roebling Research Library. City data last refreshed October 2026.
Photographs of Isabella
Recent sales
Isabella trades as a mid-size amenity condominium and should be benchmarked on a dollars-per-square-foot basis against purpose-built condominium product in Clinton Hill, Fort Greene and Prospect Heights, not against the neighborhood's loft conversions or brownstone floor-throughs. Assess actual turnover and marketing time rather than infer liquidity from transfer counts. More than 40 unit lots show at least one deed after the sponsor sale, and the building has recorded several sales a year recently.
The distortion to correct for is tax. Until mid-2025 every sale here priced in some level of 421-a benefit. Sales from the 2011–2021 full-exemption years embed a tax line that no longer exists at all, and sales from 2022–2025 embed a declining one. The right comparison is a full True Monthly Carrying Cost at current unabated taxes and current common charges. On that basis, Isabella now competes directly with older unabated condominiums and with the neighborhood's co-ops, and pricing should reflect that. Unit-level transaction history is maintained in The Roebling Research Library and shared with clients during diligence.
Recent closings at this building, from The Roebling Research Library. Prices are the transfer amounts recorded with the NYC Department of Finance; apartment-level detail is checked against the building’s own file in The Roebling Research Library before publishing.
| Date | Unit | Apartment | Price | PPSF | vs. Ask |
|---|---|---|---|---|---|
| Nov 25, 2025 | 206 | 2 BR · 2 BA · 1,143 sf | $1,250,000 | $1,094/sf | -2.7% |
| Aug 11, 2025 | 507 | 1 BR · 1 BA · 806 sf | $935,000 | $1,160/sf | -1.5% |
| Jul 16, 2025 | 704 | 2 BR · 2 BA · 1,014 sf | $1,250,000 | $1,233/sf | -2.7% |
| Jul 2, 2025 | 707 | 2 BR · 2 BA · 1,166 sf | $1,775,000 | $1,522/sf | -4.1% |
| Jun 2, 2025 | 709 | 1 BR · 1 BA · 734 sf | $850,000 | $1,158/sf | +0.0% |
| May 19, 2025 | 506 | 2 BR · 2 BA · 1,143 sf | $1,282,000 | $1,122/sf | -2.5% |
| Sep 17, 2024 | 407 | 1 BR · 1 BA · 806 sf | $880,000 | $1,092/sf | — |
| Aug 19, 2024 | 305 | 2 BR · 2 BA · 1,075 sf | $1,250,000 | $1,163/sf | +0.0% |
Market read. Most recent trades (2025) cleared a median $1,159/sf (recorded) across 6 sales. Median listing discount 1.3% from the last ask — a recurring negotiation gap worth pricing into any offer or listing strategy.
The retrade record
Lines that have traded more than once in the public record — the building’s appreciation arc, apartment by apartment.
Full closing history with price-per-square-foot over time, the complete retrade record, and every line that has traded.
Sales sourced from NYC Department of Finance recorded transfers (BBL 3-02013-7503; each condominium apartment is its own tax lot). Apartment-level facts (line, condition, asking-price context) curated and cross-verified in The Roebling Research Library. Not all transactions cross-verify with ACRIS records — sponsor and LLC purchases sometimes record at stipulated values rather than market price; square footage from recorded condo declarations and offering plans.
Closed rents at Isabella, last 36 months
| Size | Leases | Median / month |
|---|---|---|
| 1 bedroom | 5 | $4,000 |
| 2 bedroom | 3 | $5,600 |
8 closed leases, October 2023 to September 2026. Most recent lease July 2026. Sizes with fewer than 2 leases are not shown. Compiled by The Roebling Team at Compass from closed leases.
What would your apartment rent for?
The figures above are the building's closed leases. Enter your apartment and I'll send you what yours would rent for, from comparable leases at Isabella and nearby.
At the recent median sale of $1.25M (6 sales in the past 24 months, since November 10, 2024), a buyer putting 25% down would pay about $54,909 to close, or 4.4% of the price.
- Mansion tax: $12,500
- Mortgage recording tax: $18,047
- Title insurance: $5,625
- Attorneys, lender, building fees, reserves and filings: $18,738
Assumes a resale (the seller pays transfer taxes), a $4,500 attorney fee and a mortgage on the rest.
Keep up with Isabella and its market
The Roebling Report, monthly: Manhattan sales data and analysis, including buildings like Isabella. Unsubscribe anytime.
We’ll use your email for The Roebling Report and note your interest in this building. See our privacy policy.
What to know if you’re buying
Underwrite the full tax bill, because that is what you will pay. The 421-a exemption ended with the 2025 tax year. Pull the Department of Finance bill for the specific unit and ignore any older listing figure.
Ask about the November 2027 mortgage maturity. The association's own debt comes due in about a year. Find out whether the board will refinance, pay it off from reserves, or assess owners.
Request current financials and a reserve position. The statements on file are from 2020 and show no reserve study. Ask for the last three years, the current budget, any capital plan, and any assessment history.
Read the 2026 amended declarations. Two amendments were recorded this year. Know what they change before you sign a contract.
Confirm parking separately. The garage is its own unit with its own owner. A space is available only on the garage owner's terms.
Confirm the house rules. Pets, leasing minimums, sublet procedures and move fees are not documented in sources we can verify.
What to know if you’re selling
Price against unabated comparables. Buyers' attorneys will pull the tax bill. Adjust any abated-era comparison for its tax schedule and current unit bills; the comparison alone does not establish a later renegotiation.
Get ahead of the 2027 maturity. A clear board plan for the mortgage, or a clean payoff letter, takes a question off the table for a buyer's lender.
Lead with location and scale. A 63-unit elevator condominium with a roof deck and parking on site, a block from the C, has few direct competitors in Clinton Hill.
Comparable buildings
If you're considering Isabella, also evaluate:
- 856 Washington Avenue — a 26-unit 2017 condominium further south on Washington Avenue in Prospect Heights; newer and smaller
- 35 Underhill Avenue (The Washington) — a 39-unit two-building Prospect Heights condominium of a similar mid-2000s generation
- 315 Gates Avenue (315 Gates) — a 72-unit 2009 amenity condominium in western Bedford-Stuyvesant with its own 421-a expiry
- 87 Irving Place — a 25-unit Clinton Hill condominium delivered in 2024; the new-construction alternative
- 532 Clinton Avenue — a 14-unit Clinton Hill condominium a few blocks west; the boutique alternative
- 550 Vanderbilt Avenue — the 278-unit Pacific Park tower across Atlantic; full service at far larger scale
- 280 Saint Marks Avenue — a 31-unit 2016 Prospect Heights condominium
- 360 Clinton Avenue — the prewar elevator co-op in the Clinton Hill Historic District; the tenure contrast
More Clinton Hill buildings
- 525 Myrtle Avenue — 2017 condominium
- 531 Vanderbilt Avenue — 2014 condominium
- 532 Clinton Avenue — 2017 condominium
- 572 Myrtle Avenue — condominium
- 65 Clifton Place — 2008 condominium
- 65 Irving Place — 2016 condominium
The neighborhood
For the full neighborhood — its buildings, character, and market — read The Roebling Team Guide to Clinton Hill.
How to read the facts on this page. Items attributed to an offering plan describe the building as it was offered at that filing — unit mix, square footage, the amenity program as planned. They are not a statement about how the building operates today. Tax and compliance figures are sourced separately to current City records and carry their own dates. House rules, staffing and fee policy can change by board resolution without any public filing: treat every policy line here as a starting point for diligence and confirm it with the managing agent. Where this page compares one building or neighborhood to another, that is our analysis of the recorded record — it names the measure, the period and the sample it rests on, and it is an observation about medians rather than a prediction about any particular apartment.
Considering a move at Isabella?
Request a private building brief with the relevant comparable sales, current and off-market availability, and an apartment-specific view of value.
646.939.7375 · c.cohen@compass.com