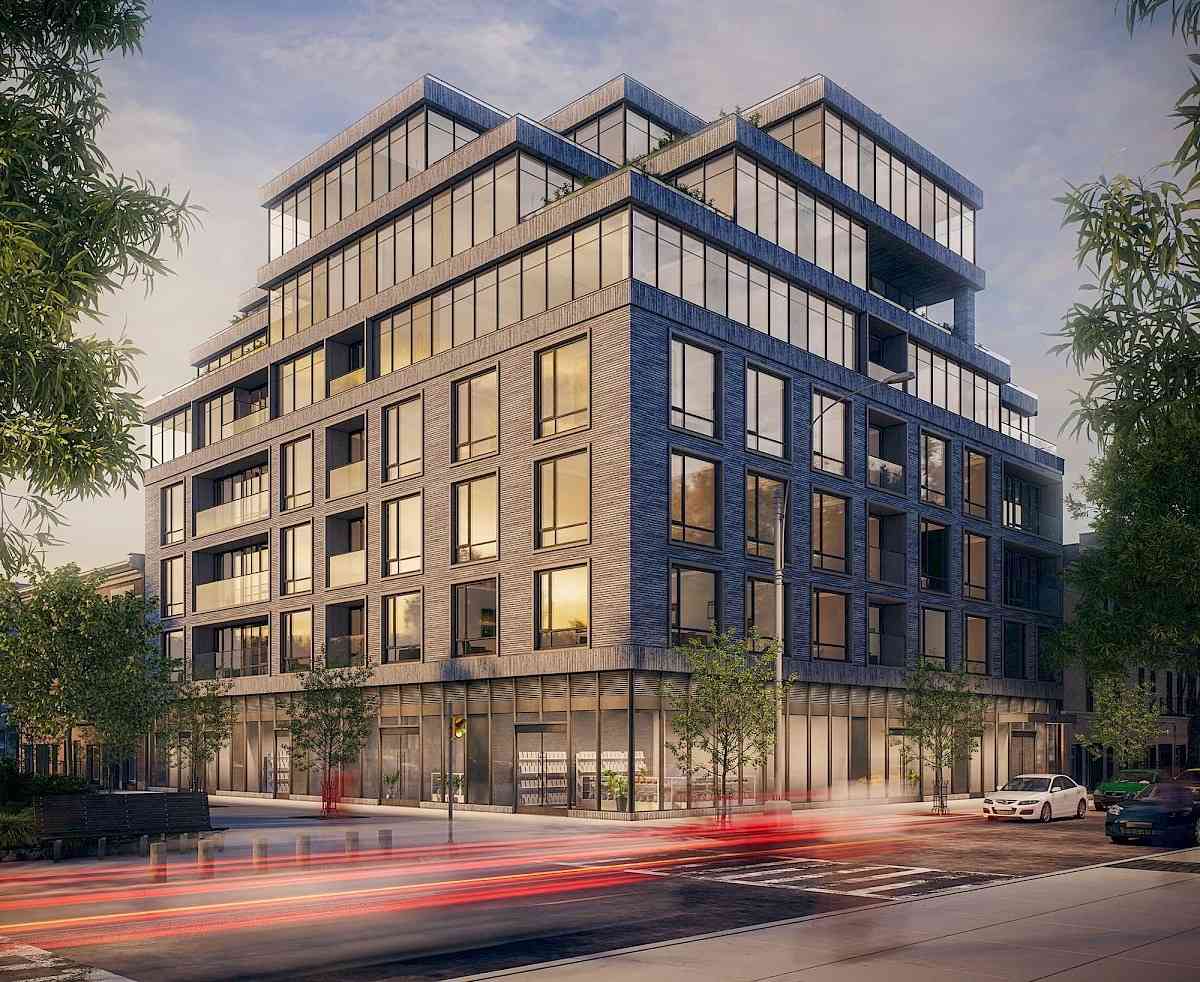
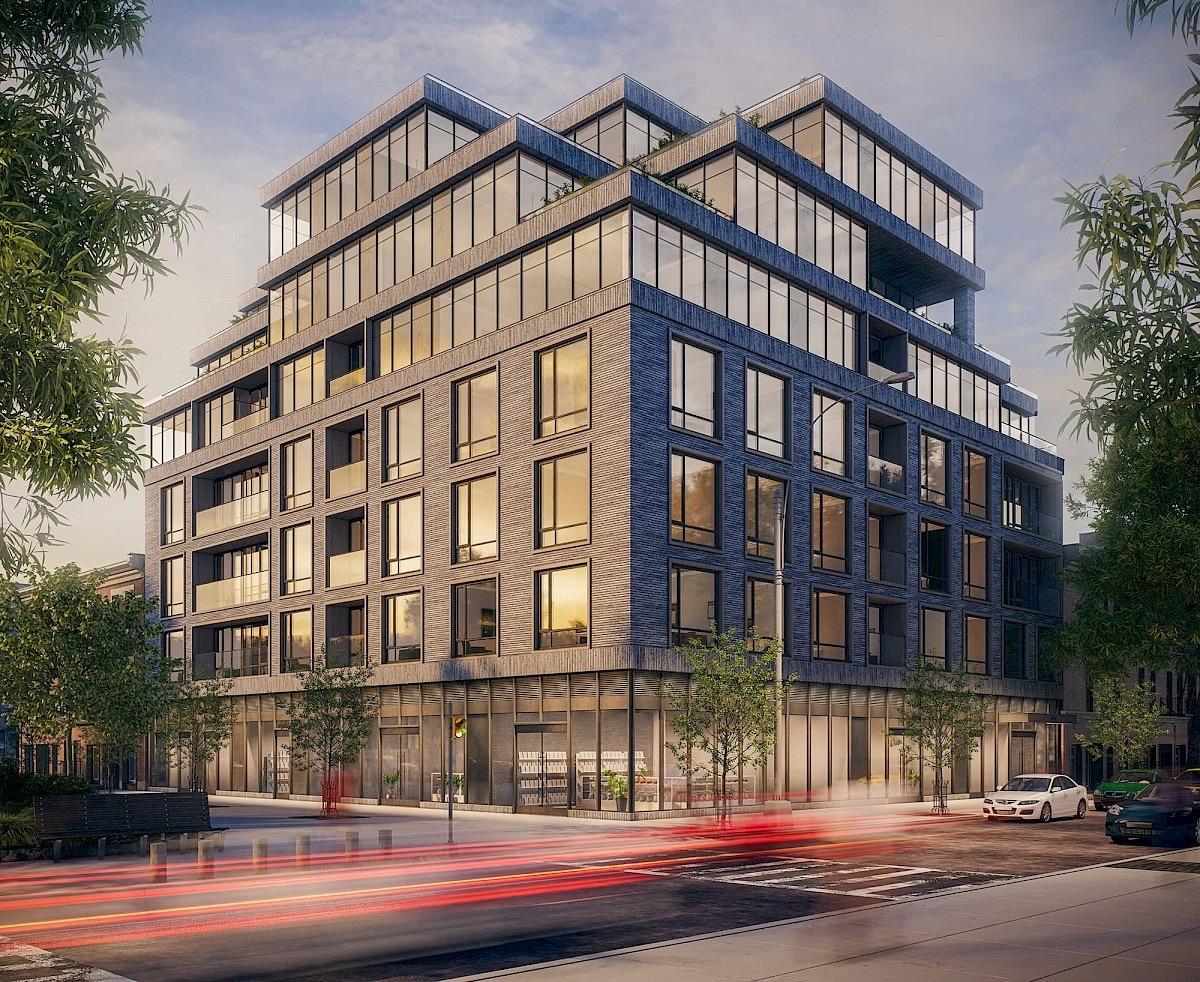
 Artist’s rendering
450 Grand Avenue (Four Fifty Grand)
450 Grand Avenue, Brooklyn, NY 11238
Clinton Hill, Brooklyn
BBL 3019817501 · BIN 3429328
- Year built
- 2023
- Type
- Condominium
- Units
- 39
- Floors
- 7
- Landmark status
- Not an individual landmark; not in a historic district
- NYC Landmarks Preservation Commission and City Planning records, updated February 2026
- Pets
- Pets permitted; species and limits not stated
Every recorded sale at this building, 2024–2026
Price-per-square-foot over time, the line- and floor-premium curves, and every recorded sale.
- Median $/sf, 2026 to date
- $1,385
- floor-adjusted, 5 sales
- Listing discount
- 0.0%
- Recorded sales
- 41
- On record
- 2024–2026
Own an apartment here? See what it would sell for.
A Private Pricing Opinion — what your apartment at Four Fifty Grand would likely sell for today, what it costs to sell, and what you’d walk away with — reviewed personally against condition, exposures, renovation quality, and the competition actually on the market.

450 Grand is a recent condominium development in southern Clinton Hill, with the recorded sponsor sellout completed in July 2026. The sponsor's first closing was recorded in January 2024 and its last residential closing in July 2026 — a two-and-a-half-year sellout of 39 apartments. From here the building is a resale condominium, and the sponsor's pricing is the reference set every seller will be measured against.
The site is the reason the building looks the way it does. It sits at the southern end of Grand Avenue where the avenue meets Fulton Street at Putnam Triangle, and it is the last lot before the Clinton Hill Historic District begins. Immediately to the north, the Grand Avenue frontage is a run of 1860s and 1870s Italianate and Second Empire row houses under Landmarks protection. The building answers that with a masonry base, a brick palette in the neighborhood's range, and height pulled back through setbacks toward a glassier top — a seven-story new building outside district-based LPC review. The permitted height depends on zoning and project approvals, not historic-district status alone.
The product is the third point. The reported amenity program includes a fitness center, playroom, coworking room, pet spa, a sixth-floor lounge, a club lounge on a private garden and a rooftop terrace. Compare those facilities, their access rules and carrying costs with specific Clinton Hill and Downtown Brooklyn alternatives.
The tax position is the counterweight. No 421-a or other exemption appears on the Department of Finance roll. Buyers here pay full real estate taxes from the first year, which is the correct comparison to make against abated buildings nearby such as 500 Waverly Avenue.
Architecture and unit composition
Isaac & Stern's design is a seven-story reinforced-concrete building clad in earth-toned brick with large black-framed windows, stepping back at the upper floors so that terraces open along the setbacks behind glass railings. Retail occupies the ground floor alongside the residential lobby, and the club lounge opens onto the building's private landscaped garden.
The 39 residences run from one-bedrooms to three-bedrooms: eight per floor on floors two through four, seven on the fifth floor and four each on the sixth and seventh, where the largest units and the deepest terraces sit. Unit sizes on the Department of Finance roll run from about 580 to 1,320 square feet. Nineteen storage units are separately deeded condominium lots, and roughly half the sponsor sales conveyed one with an apartment. Line-by-line layouts are maintained in The Roebling Research Library and shared with clients during diligence.
The six commercial units were conveyed out of the sponsor in 2024 to two separate commercial owners and are held apart from the residential units. Ground-floor tenants have since filed their own fit-out permits. As in any mixed-use condominium, the declaration sets how common charges and building costs are divided between residential and commercial owners, and a buyer should read that allocation.
Building operations
The building is professionally managed. At under three years old, the questions are the standard ones for a building just past sponsor control: whether the certificate of occupancy is final, what the reserve fund holds, whether sponsor punch-list and warranty obligations have been discharged, and how the amenity program — which carries staffing and maintenance cost on a 39-unit base — is budgeted. With the last sponsor closing in July 2026, the transition from sponsor to owner control of the board is either complete or imminent; confirm the board's composition.
Policy framework
Ownership form. Condominium, confirmed from ACRIS: all 39 residential unit lots transferred by deed from the sponsor to separate buyers, with no co-op share transfers. The only lot the sponsor still holds is a single storage unit.
Taxes. No exemption on the DOF roll, so there is no scheduled phase-out to model; the bill still changes with assessments and tax rates.
Pets, subletting, pied-à-terre. Not documented in the records reviewed. The amenity program includes a pet spa, which suggests pets are permitted; confirm the current rules and any weight or breed limits with the managing agent.
Pets and in-unit washer/dryer
- Pets
- Pets permitted; species and limits not statedSource: The Roebling Team's building profile
- In-unit washer/dryer
- Not verified
Considering an apartment here? Send Corey the listing to confirm the pet and washer/dryer rules for that apartment.
Own an apartment here? Request an apartment-specific pricing review.
Monthly carrying charges in recent sales
- Common charges + taxes, per room
- $499 per room a monthMedian of 40 recorded sales since October 2023Source: recorded sales, refreshed October 2026
- Common charges + taxes, per square foot
- $2.36 per square foot a monthMedian of 38 recorded sales since October 2023Source: recorded sales, refreshed October 2026
Common charges plus real estate taxes, combined into one monthly figure the way New York condominium listings show them. Add a mortgage payment for the monthly outlay. A summary of recorded sales, not a current bill; charges change.
Building staffing and amenities
- Elevator
- YesSource: NYC Department of Buildings elevator records
- Amenities noted
- Fitness room, residents' lounge, co-working space, playroom, roof deck, garden, storage, pet facilitiesSource: The Roebling Team's building profile
Staffing and amenities as our building profile and recent listing records describe them. A feature not listed is not confirmed absent. Outdoor space, parking and some facilities can belong to particular apartments or to a separate owner; confirm access for the specific apartment.
Renderings of Four Fifty Grand
Artist’s renderings from the project’s marketing materials. They show design intent and may differ from the building as built; residence images are examples, and finishes and layouts vary.
Shared spaces
 Artist’s rendering
 Artist’s rendering
Residences
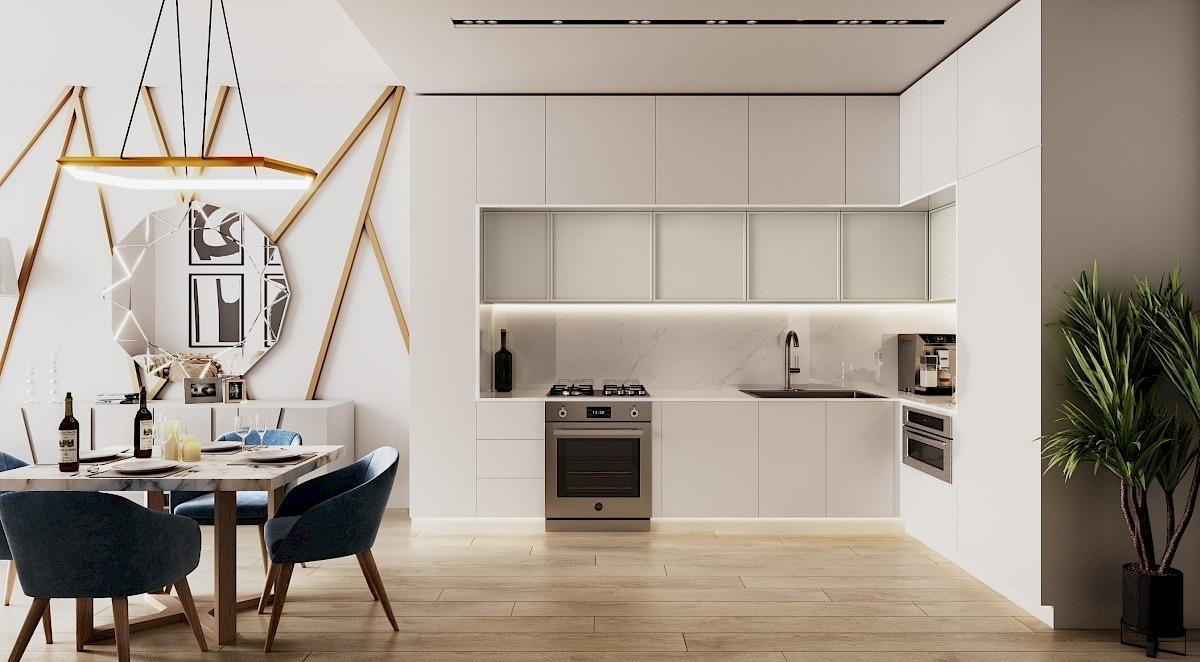 Artist’s rendering
Recent sales
Recent closings at this building, from The Roebling Research Library. Prices are the transfer amounts recorded with the NYC Department of Finance; apartment-level detail is checked against the building’s own file in The Roebling Research Library before publishing.
| Date | Unit | Apartment | Price | PPSF | vs. Ask |
|---|---|---|---|---|---|
| Sep 17, 2026 | 4E | 2 BR · 2 BA · 1,077 sf | $1,465,000 | $1,360/sf | +1.0% |
| Jul 27, 2026 | 5GSponsor Sale | 2 BR · 2 BA · 955 sf | $1,360,000 | $1,424/sf | -1.1% |
| Jun 26, 2026 | 4A | 2 BR · 2 BA · 951 sf | $1,300,000 | $1,367/sf | -5.5% |
| Feb 24, 2026 | 2C | 2 BR · 2 BA · 1,165 sf | $1,570,000 | $1,348/sf | -1.8% |
| Feb 24, 2026 | 5C | 2 BR · 2 BA · 1,096 sf | $1,460,000 | $1,332/sf | -2.7% |
| Nov 10, 2025 | 6D | 2 BR · 2 BA · 985 sf | $1,435,000 | $1,457/sf | -1.0% |
| Aug 14, 2025 | 6B | 2 BR · 2 BA · 996 sf | $1,425,000 | $1,431/sf | -10.9% |
| Mar 13, 2025 | 7B | 2 BR · 2 BA · 964 sf | $1,629,200 | $1,690/sf | -4.2% |
Market read. Most recent trades (2026 to date) cleared a median $1,385/sf (floor-adjusted) across 5 sales. Floor-adjusted means each sale is restated to a constant mix of floors, so the figure can differ from the plain median of the sales listed above. Median listing discount 0.0% from the last ask.
The retrade record
Lines that have traded more than once in the public record — the building’s appreciation arc, apartment by apartment.
Full closing history with price-per-square-foot over time, the complete retrade record, and every line that has traded.
Sales sourced from NYC Department of Finance recorded transfers (BBL 3-01981-7501; each condominium apartment is its own tax lot). Apartment-level facts (line, condition, asking-price context) curated and cross-verified in The Roebling Research Library. Not all transactions cross-verify with ACRIS records — sponsor and LLC purchases sometimes record at stipulated values rather than market price; square footage from recorded condo declarations and offering plans.
What would your apartment rent for?
Enter your apartment and I'll send you what it would rent for, from comparable closed leases at Four Fifty Grand and nearby.
At the recent median sale of $1.44M (9 sales in the past 24 months, since November 10, 2024), a buyer putting 25% down would pay about $61,623 to close, or 4.3% of the price.
- Mansion tax: $14,350
- Mortgage recording tax: $20,718
- Title insurance: $6,457
- Attorneys, lender, building fees, reserves and filings: $20,097
Assumes a resale (the seller pays transfer taxes), a $4,500 attorney fee and a mortgage on the rest.
Keep up with Four Fifty Grand and its market
The Roebling Report, monthly: Manhattan sales data and analysis, including buildings like Four Fifty Grand. Unsubscribe anytime.
We’ll use your email for The Roebling Report and note your interest in this building. See our privacy policy.
What to know if you’re buying
Confirm the sponsor transition. The sellout closed in July 2026. Ask for the reserve balance, the certificate of occupancy status, open punch-list items and the current board composition.
Price the full tax bill. No abatement is on the roll, so there is no phase-out ahead, but the bill still moves with assessments and rates.
Buy the storage with the apartment. Storage units are deeded lots. Confirm whether the unit you are buying conveys with one and include it in the contract and title.
Read the commercial allocation. Six retail units sit in the same regime under separate ownership. Know what they pay toward shared costs.
What to know if you’re selling
You are the resale market. With the sponsor out, early resales will set the building's post-sponsor pricing. Price against the sponsor closing on the same or adjacent line, adjusted for market movement since.
Lead with outdoor space and the amenity stack. Describe the setback terraces, garden, lounge and roof program, including current access rules and condition.
Answer the tax question before it is asked. Buyers comparing abated buildings will see a higher bill here. Show the numbers and the absence of a phase-out cliff.
Comparable buildings
If you're considering 450 Grand Avenue, also evaluate:
- 87 Irving Place — Clinton Hill condominium nearby between Putnam Avenue and Fulton Street, sold out in 2025; smaller, leaner amenity program
- 500 Waverly Avenue (Waverly Brooklyn) — 48-unit Fulton Street condominium with an active 25-year 421-a exemption; the abated alternative
- 10 Quincy Street — Clinton Hill loft conversion sold out in 2023; full-rate taxes, older fabric, more ceiling height
- 532 Clinton Avenue — boutique ground-up condominium south of Fulton Street
- 144 Vanderbilt Avenue — Fort Greene new-construction condominium with commercial and storage units in the regime
- 550 Vanderbilt Avenue — Prospect Heights full-service new construction; the larger-building benchmark
- 75 Greene Avenue — Clinton Hill adaptive-reuse condominium near the historic district
- 360 Clinton Avenue — the landmarked 1920s elevator cooperative inside the Clinton Hill Historic District; the prewar co-op alternative
More Clinton Hill buildings
- 4 Downing Street — condominium
- 400 Grand Avenue — 1899 condominium
- 430 Clinton Avenue — 1930
- 451 Clinton Avenue — 1930 co-op
- 461 Washington Avenue — condominium
- 475 Washington Avenue — 1907 condominium
The neighborhood
For the full neighborhood — its buildings, character, and market — read The Roebling Team Guide to Clinton Hill.
How to read the facts on this page. Items attributed to an offering plan describe the building as it was offered at that filing — unit mix, square footage, the amenity program as planned. They are not a statement about how the building operates today. Tax and compliance figures are sourced separately to current City records and carry their own dates. House rules, staffing and fee policy can change by board resolution without any public filing: treat every policy line here as a starting point for diligence and confirm it with the managing agent. Where this page compares one building or neighborhood to another, that is our analysis of the recorded record — it names the measure, the period and the sample it rests on, and it is an observation about medians rather than a prediction about any particular apartment.
Considering a move at Four Fifty Grand?
Request a private building brief with the relevant comparable sales, current and off-market availability, and an apartment-specific view of value.
646.939.7375 · c.cohen@compass.com