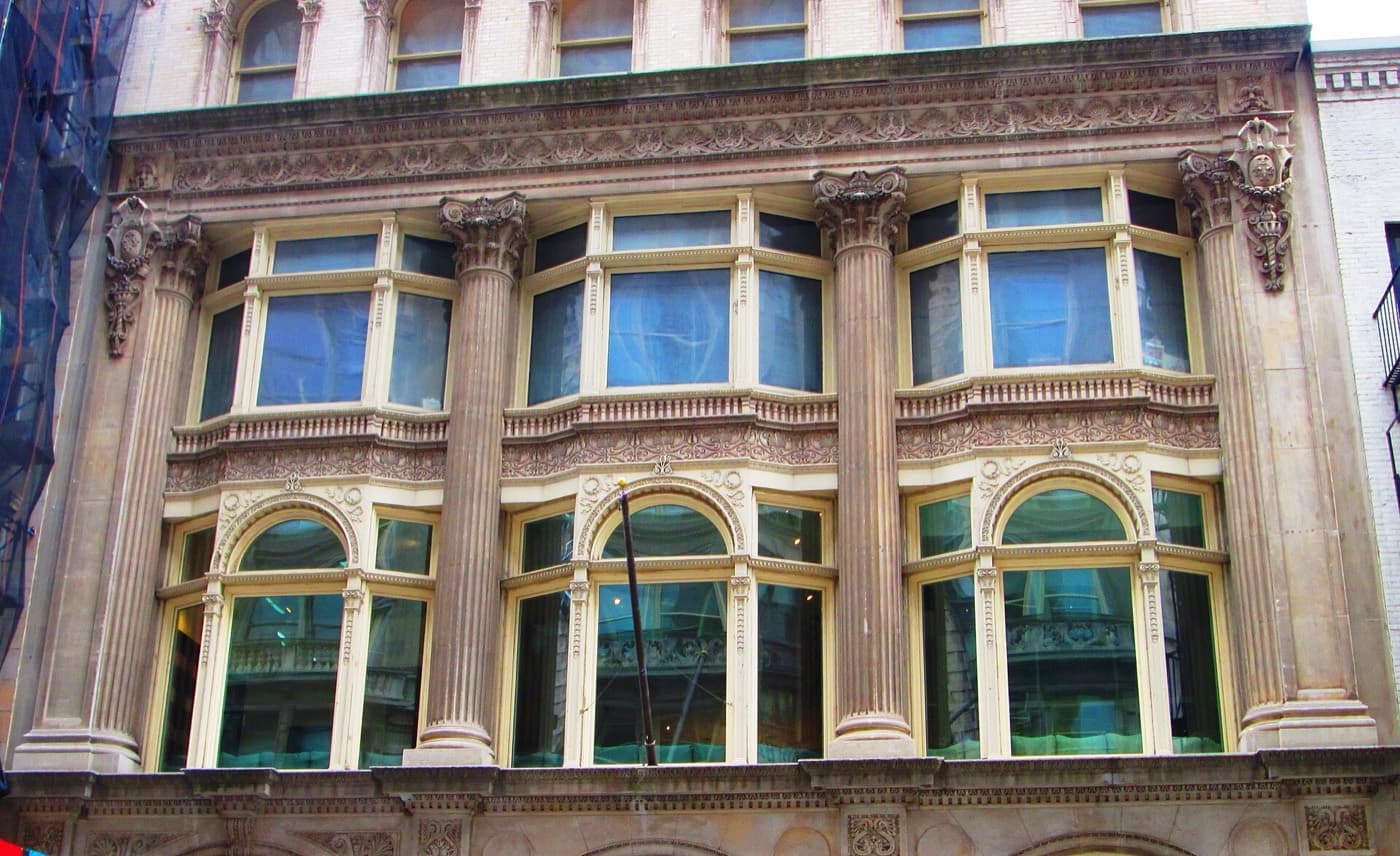
583 Broadway (The Astor Building)
583 Broadway, New York, NY 10012
SoHo
BBL 1005127501 · BIN 1007955
- Year built
- 1896
- Type
- Condominium
- Units
- 22
- Landmark
- Designated
- Pets
- Cats and dogs are permitted; the building is pet-friendly
- Subletting
- Permitted under the condominium declaration
- Pied-à-terre
- Allowed
Every recorded sale at this building, 2004–2026
Price-per-square-foot over time, the line- and floor-premium curves, and every recorded sale.
- Median $/sf
- $2,443
- Recorded sales
- 26
- On record
- 2004–2026
Own an apartment here? See what it would sell for.
A Private Pricing Opinion — what your apartment at The Astor Building would likely sell for today, what it costs to sell, and what you’d walk away with — reviewed personally against condition, exposures, renovation quality, and the competition actually on the market.
583 Broadway — the Astor Building — is one of SoHo's signature full-service loft condominiums, and one with a genuine place in the neighborhood's cultural history. Built in 1896–97 by Cleverdon & Putzel as a store-and-loft building, its Beaux-Arts façade of buff brick, terra cotta, and limestone, crowned by double-height fluted Corinthian columns, is among the more monumental fronts on this stretch of Broadway. The name honors John Jacob Astor, who died in a house on the site in 1848.
The building's modern reputation was made in 1983, when the New Museum of Contemporary Art took space here and turned 583 Broadway into a downtown art-world anchor for the better part of two decades before relocating to its Bowery home. Converted to residential lofts in the mid-1990s, the building now offers a rare combination for SoHo: a 24-hour doorman, true through-block loft floor plates, and a landmark address between Prince and Houston.
Architecture and unit composition
The twelve-story building runs through the block from Broadway to Mercer Street, giving many residences double exposures and two means of access. The mid-1990s conversion created 22 residential condominiums on expansive loft floor plates — many over 4,000 square feet — with ceilings reaching roughly 14 feet. The penthouse level spans more than 7,000 square feet.
The building is full-service for a loft conversion: a 24-hour doorman/concierge, two separate elevator banks serving the Broadway and Mercer entrances, a common laundry room, resident storage, and a common roof deck.
Building operations
583 Broadway operates as a staffed loft condominium with a 24-hour doorman/concierge. With only 22 residential units carrying full-time staffing and the systems of a landmark building, common charges reflect both. Illustrative common charges on the large floor-through residences have run in the range of roughly $4,300 to $7,500 per month depending on apartment size; specific figures should be confirmed at the unit level. As with any loft conversion, buyers should review the offering plan, financials, board minutes, and any reserve study during diligence.
Local Law 97
- 2024–2029 annual penalty
- $0 (under cap)
- 2030–2034 annual penalty
- $37,485/yr
- Per unit / month range
- $0 – $142
Source: NYC LL84 benchmarking and PLUTO · The Roebling Research Library. City record last verified September 2026.
See full Local Law 97 analysis — emissions history, scenarios, methodology →Facade safety — Local Law 11
The latest available filing classified the facade as SWARMP — Safe With A Repair and Maintenance Program: the engineer identified conditions requiring monitoring or repair before the next inspection cycle. The scope, timeline, and how the building funds the work are building-specific — we review the filings and board materials for you.
How to read this, and where it comes from
QEWI = Qualified Exterior Wall Inspector — the licensed engineer the city requires to sign the report (the independent expert, not the managing agent).
Source: NYC DOB facade filings (FISP) · The Roebling Research Library. City record last verified September 2026.
Recent sales
583 Broadway trades as a condominium, so pricing is read on a price-per-square-foot basis. The building has a deep resale record across its decades as a residential condominium. Because the floor plates are so large, individual sales are highly apartment-specific — square footage, ceiling height, exposure, and finish drive the variation, and the relevant comparables are the building's own trades and the prime-SoHo full-service loft set.
Unit-level transaction history is maintained in The Roebling Research Library and shared with clients during diligence.
Recent closings at this building, curated by The Roebling Team research desk. Prices are the transfer amounts recorded with the NYC Department of Finance; apartment-level detail is checked against the building’s own file in The Roebling Research Library before publishing.
| Date | Unit | Apartment | Price | PPSF |
|---|---|---|---|---|
| Aug 12, 2026 | 10B | 4,671 sf | $11,750,000 | $2,516/sf |
| Jun 2, 2026 | 6B | 5 BR · 4,678 sf | $12,800,000 | $2,736/sf |
| Apr 11, 2023 | 6B | 5 BR · 4,678 sf | $8,550,000 | $1,828/sf |
| Jun 2, 2022 | 5B | 4,678 sf | $8,500,000 | $1,817/sf |
| Dec 20, 2021 | 10B | 4,671 sf | $9,550,000 | $2,045/sf |
| May 17, 2021 | 10M | 4,179 sf | $10,350,000 | $2,477/sf |
| Jun 25, 2018 | 4B | 4,678 sf | $10,300,000 | $2,202/sf |
| Jan 28, 2016 | 2M | 3,841 sf | $8,300,000 | $2,161/sf |
Market read. Most recent trades (2026) cleared a median $2,443/sf across 2 sales.
The retrade record
Lines that have traded more than once in the public record — the building’s appreciation arc, apartment by apartment.
Full closing history with price-per-square-foot over time, the complete retrade record, and every line that has traded.
Sales sourced from NYC Department of Finance recorded transfers (BBL 1-00512-7501) and verified listing data. Apartment-level facts (line, condition, asking-price context) curated and cross-verified by The Roebling Team research desk. Not all transactions cross-verify with ACRIS records — sponsor and LLC purchases sometimes record at stipulated values rather than market price; square footage from recorded condo declarations and offering plans.
What to know if you’re buying
This is a full-service landmark loft. A 24-hour doorman, two elevator banks, through-block floor plates, and a roof deck — an unusually complete package for a SoHo loft building.
The floor plates are large. These are big, light-filled lofts; underwrite the carrying cost (common charges plus taxes) on the full square footage, which is substantial.
Underwrite a historic conversion properly. Review financials, reserves, and the condition of the façade, roof, and building systems during diligence.
Condo flexibility is real. 30–45 day closings; pied-à-terre, investor, and foreign-buyer use permitted; subletting allowed under the declaration. Plan for the typical 20% minimum down.
Mansion tax cliffs apply. At these price points the $1M through $10M+ thresholds routinely apply — run the Mansion Tax Calculator.
What to know if you’re selling
Lead with the package and the provenance. The 24-hour service, the through-block lofts, the landmark Beaux-Arts façade, and the New Museum history are all part of the story.
Price to the building's own comps. With 22 units, the persuasive evidence is 583 Broadway's own trades adjusted for floor, exposure, and finish, supplemented by the prime-SoHo full-service loft set.
Reach the global loft buyer. Demand for large, full-service SoHo lofts is international; marketing should reach cross-border as well as domestic buyers.
Comparable buildings
If you're considering 583 Broadway, also evaluate:
- 40 Mercer Street — full-service SoHo luxury condominium nearby
- 93 Greene Street and 57 Greene Street — cast-iron and masonry loft condominiums in the heart of SoHo
- 250 West Street — full-service Tribeca loft-conversion condominium
- 10 Sullivan Street — design-led new-development condo at the SoHo border
The neighborhood
For the full corridor — architecture, schools, transit, and pricing across Greenwich Village — read The Roebling Team Guide to Greenwich Village.
How to read the facts on this page. Items attributed to an offering plan describe the building as it was offered at that filing — unit mix, square footage, the amenity program as planned. They are not a statement about how the building operates today. Tax and compliance figures are sourced separately to current City records and carry their own dates. House rules, staffing and fee policy can change by board resolution without any public filing: treat every policy line here as a starting point for diligence and confirm it with the managing agent. Where this page compares one building or neighborhood to another, that is our analysis of the recorded record — it names the measure, the period and the sample it rests on, and it is an observation about medians rather than a prediction about any particular apartment.
Considering a move at The Astor Building?
Request a private building brief with the relevant comparable sales, current and off-market availability, and an apartment-specific view of value.