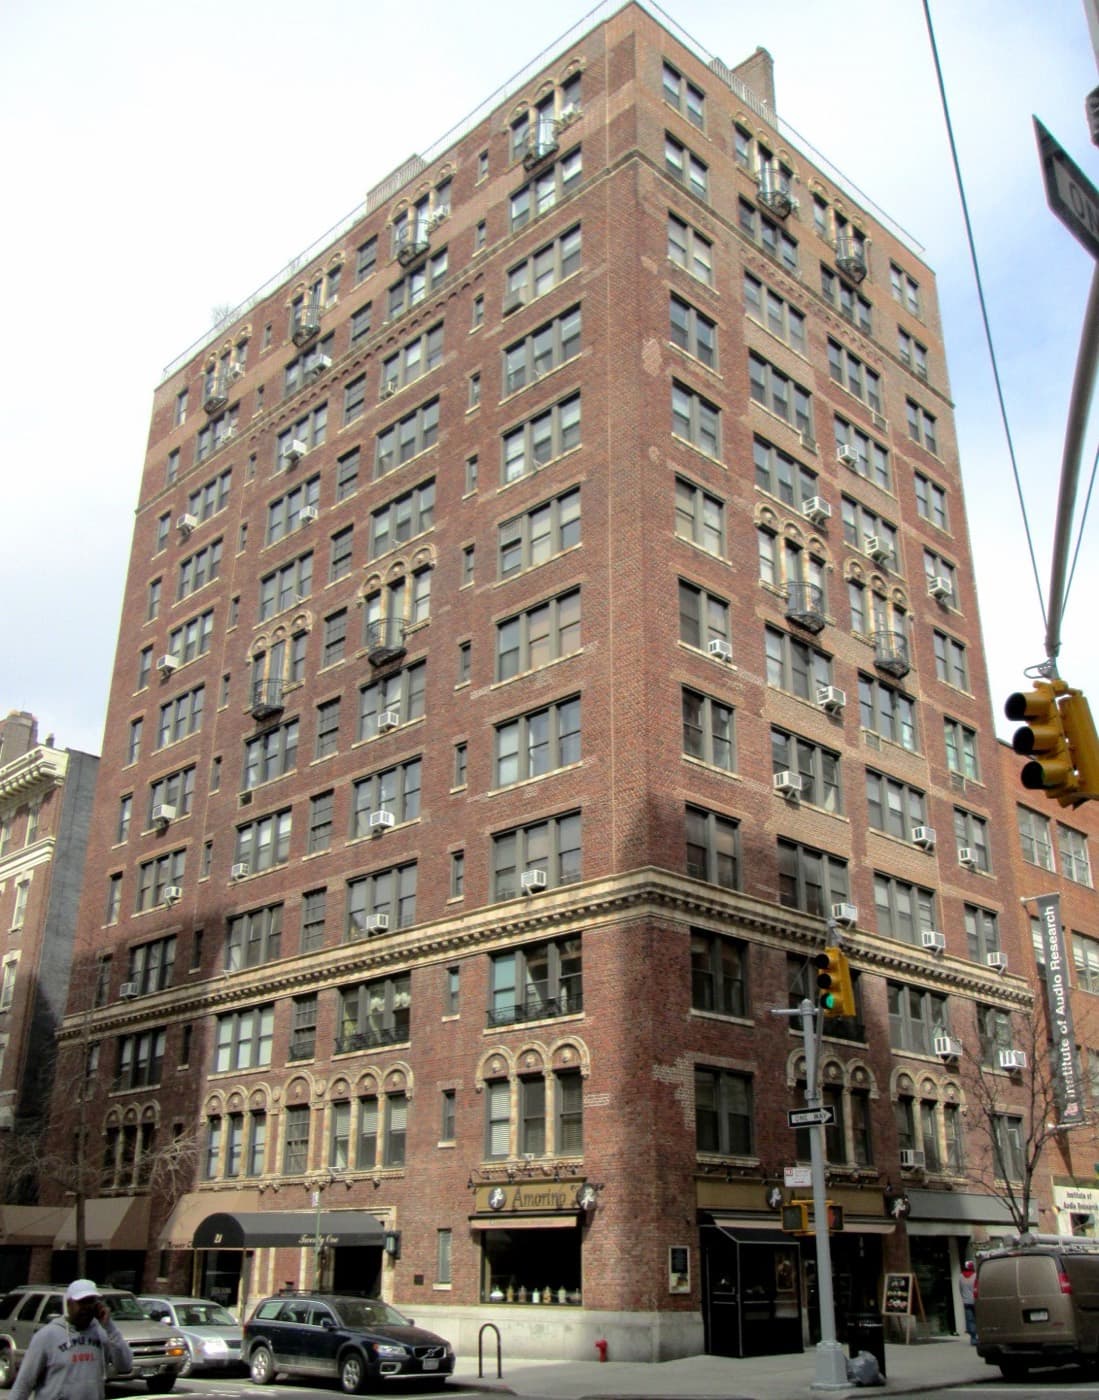
60 University Place (The Wordsworth)
60 University Place, New York, NY 10003
BBL 1005680024 · BIN 1009265
- Year built
- 1925
- Type
- Cooperative
- Units
- 60
- Floors
- 12
Every recorded sale at this building, 2003–2026
Bedroom-by-bedroom medians, the full transfer record, and how units trade against ask.
- 2BR median
- $2.4M
- Recent range
- $925K – $3.6M
- Listing discount
- -4.0%
- Recorded transfers
- 41
Own an apartment here? See what it would sell for.
A Private Pricing Opinion — what your apartment at The Wordsworth would likely sell for today, what it costs to sell, and what you’d walk away with — reviewed personally against condition, exposures, renovation quality, and the competition actually on the market.
60 University Place — The Wordsworth — is a 1925–26 Romanesque Revival cooperative by Sugarman & Berger, on the northwest corner of University Place and East 10th Street. The building is marketed under both the University Place and 21 East 10th Street addresses; both refer to the same corner building and cooperative corporation.
Its appeal is prewar character in a prime Village location: decorative arches and original ironwork on the exterior, an elegant lobby, and apartments with high ceilings, original hardwood floors, and wood-burning fireplaces. The building sits between Washington Square Park and Union Square.
Architecture and building operations
The twelve-story building carries a full-time doorman, a live-in superintendent, a porter, central laundry, and a bike room. Apartments feature high ceilings, original hardwood floors, and wood-burning fireplaces. The cooperative is regarded as financially sound with a low maintenance profile.
Inventory skews toward larger two- and three-bedroom layouts.
Policy framework
- Type: Cooperative — board interview required
- Pets: Permitted with board approval
- Pied-à-terre: Generally not permitted (primary-residence building)
- Subletting: Restricted; board approval required
- Flip tax: Verify
- Board interview: Required
Facade safety — Local Law 11
The latest available FISP filing classified the facade as Safe — no repairs were required at that inspection. Facade inspections run on a fixed five-year cycle; future inspection, repair, and any assessment decisions remain building-specific.
How to read this, and where it comes from
QEWI = Qualified Exterior Wall Inspector — the licensed engineer the city requires to sign the report (the independent expert, not the managing agent).
Source: NYC DOB facade filings (FISP) · The Roebling Research Library. City record last verified September 2026.
Recent sales
Recent transfers at this building, from The Roebling Research Library. Prices are the transfer amounts recorded with the NYC Department of Finance; apartment-level detail is checked against the building’s own file in The Roebling Research Library before publishing.
| Date | Unit | Apartment | Price | PPSF | vs. Ask |
|---|---|---|---|---|---|
| Jul 8, 2026 | 2D | 4 BR · 4 BA | $3,620,000 | -2.0% | |
| Mar 26, 2026 | 7D | 2 BR · 2 BA | $2,600,000 | +4.0% | |
| Jan 8, 2026 | PHW | 2 BR · 2 BA | $3,600,000 | -9.9% | |
| Jun 27, 2023 | PHW | 2 BR · 2 BA | $3,305,000 | +10.4% | |
| Jan 18, 2023 | 12D | 2 BR · 2 BA | $2,190,000 | off-mkt | |
| Nov 7, 2022 | 6C | 1 BA | $550,000 | +0.0% | |
| Mar 31, 2022 | 6B | 1 BR · 1 BA · 700 sf | $870,000 | $1,243/sf | -8.4% |
| Mar 30, 2021 | 4A | 2 BR · 1 BA · 850 sf | $1,010,000 | $1,188/sf | -15.5% |
Market read. $/sf is measured on the latest sales with reliable square footage (2022): a median $1,286/sf (floor-adjusted) across 1 sale. The building has traded as recently as 2026. Median listing discount 1.8% from the last ask — a recurring negotiation gap worth pricing into any offer or listing strategy.
The retrade record
Lines that have traded more than once in the public record — the building’s appreciation arc, apartment by apartment.
Full closing history with price-per-square-foot over time, the complete retrade record, and every line that has traded.
Sales sourced from NYC Department of Finance recorded transfers (BBL 1-00568-0024). Apartment-level facts (line, condition, asking-price context) curated and cross-verified in The Roebling Research Library. Not all transactions cross-verify with ACRIS records — sponsor and LLC purchases sometimes record at stipulated values rather than market price; square footage on co-ops is not officially recorded, figures shown are approximate.
At the recent median sale of $3.6M (3 transfers since 2024), a buyer putting 25% down would pay about $68,550 to close, or 1.9% of the price.
- Mansion tax: $54,000
- No mortgage recording tax or title insurance on a co-op purchase
- Attorneys, lender, building fees and filings: $14,550
Assumes a resale (the seller pays transfer taxes), a $4,500 attorney fee and a mortgage on the rest.
Keep up with The Wordsworth and its market
The Roebling Report, monthly: Manhattan sales data and analysis, including buildings like The Wordsworth. Unsubscribe anytime.
We’ll use your email for The Roebling Report and note your interest in this building. See our privacy policy.
What to know if you’re buying
Search both addresses. The Wordsworth is marketed as both 60 University Place and 21 East 10th Street — one building, one cooperative.
This is a primary-residence cooperative. Pied-à-terre use is generally not permitted, and subletting is restricted — plan for owner-occupancy.
The prewar character is genuine. Sugarman & Berger's Romanesque Revival detailing survives, and apartments retain fireplaces and original floors.
Location is prime Village. The corner sits between Washington Square Park and Union Square.
Comparable buildings
- 211 Thompson Street — South Village cooperative
- 147 Third Avenue — 1960 postwar Gramercy-border cooperative
- 708 Greenwich Street (Greenwich 10) — 1910 West Village cooperative conversion
Sources: The Roebling Research Library (offering plans, house rules, financial statements, board minutes, internal transaction records); NYC Department of Finance recorded transfers; publicly recorded NYC building data.
More Greenwich Village buildings
- 59 West 12th Street — 1931 condominium by Emery Roth
- 60 East 8th Street — 1965 condop
- 60 East 9th Street (The Hamilton) — 1954 condop by H.I. Feldman
- 60 West 13th Street (Greenwich Village) — 1966 condominium
- 61 West 9th Street (The Windsor Arms) — 1925 co-op by Sugarman & Berger
- 63 East 9th Street (Randall House) — 1955 condop by Boak & Paris
The neighborhood
For the full corridor — architecture, transit, and pricing across Greenwich Village — read The Roebling Team Guide to Greenwich Village.
The full playbook — what goes in the package, how boards read your financials, the interview, and the timeline — plus sample cover, reference, and personal letters you can adapt.
How to read the facts on this page. Items attributed to an offering plan describe the building as it was offered at that filing — unit mix, square footage, the amenity program as planned. They are not a statement about how the building operates today. Tax and compliance figures are sourced separately to current City records and carry their own dates. House rules, staffing and fee policy can change by board resolution without any public filing: treat every policy line here as a starting point for diligence and confirm it with the managing agent. Where this page compares one building or neighborhood to another, that is our analysis of the recorded record — it names the measure, the period and the sample it rests on, and it is an observation about medians rather than a prediction about any particular apartment.
Considering a move at The Wordsworth?
Request a private building brief with the relevant comparable sales, current and off-market availability, and an apartment-specific view of value.