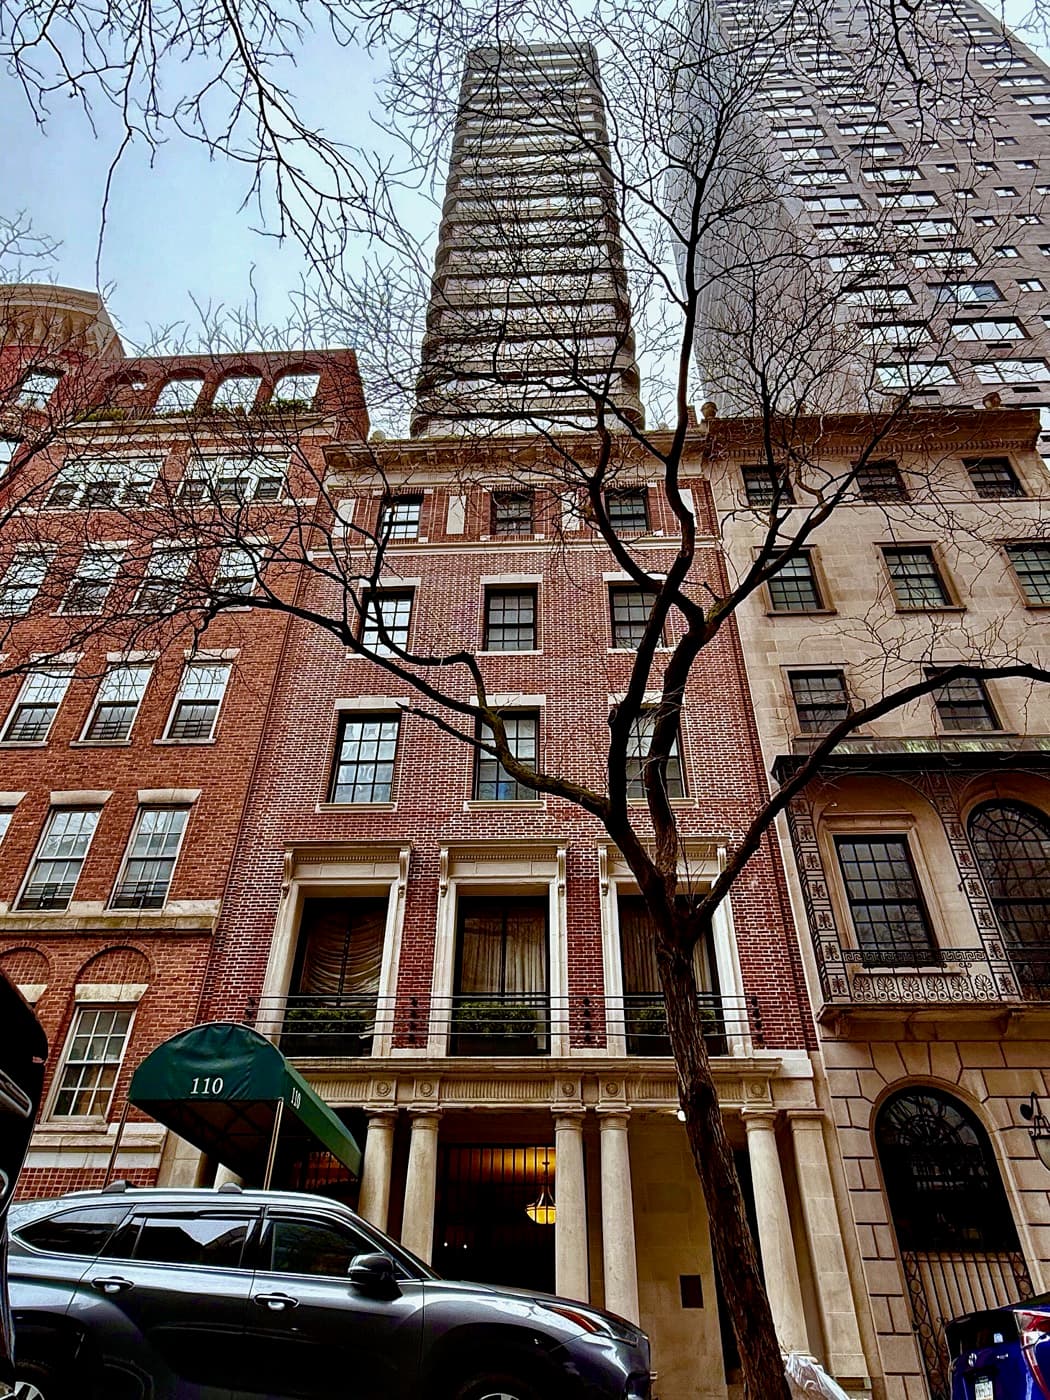
110 East 71st Street
110 East 71st Street, New York, NY 10021
BBL 1014057501 · BIN 1042771
- Year built
- 1982
- Type
- Condominium
- Units
- 21
- Floors
- 22
- Landmark
- In a historic district
- Pets
- Pet-friendly (cats and dogs), subject to approval; confirm specifics at offer stage
- Subletting
- Permitted under the condominium bylaws
- Pied-à-terre
- Allowed
Every recorded sale at this building, 2004–2026
Price-per-square-foot over time, the line- and floor-premium curves, and every recorded sale.
- Median $/sf
- $1,590
- Listing discount
- 5.8%
- Recorded sales
- 30
- On record
- 2004–2026
Own an apartment here? See what it would sell for.
A Private Pricing Opinion — what your apartment at The Viscaya would likely sell for today, what it costs to sell, and what you’d walk away with — reviewed personally against condition, exposures, renovation quality, and the competition actually on the market.
110 East 71st Street — The Viscaya — is a distinctive Upper East Side condominium: a set-back modern tower built in 1982 atop a retained 1916 Georgian townhouse base, on the mid-block stretch of East 71st Street between Park and Lexington. It is one of the small number of early-1980s "sliver buildings" — slim towers built on narrow lots — that prompted New York's subsequent anti-sliver zoning. The result is an unusual hybrid: a genteel redbrick townhouse street presence topped by a rounded-corner concrete tower, with a single full-floor apartment on most floors.
For buyers, the draw is the full-floor format in a genuinely boutique building. The Viscaya's 21 residences — a mix of two- and three-bedroom homes — are largely one-per-floor, each reached by a keyed elevator that opens directly into the apartment. That combination of privacy, light on multiple exposures, and full-service staffing in a small building is rare on the Upper East Side, and it defines the building's appeal to buyers who want a full-floor condominium on a prime Lenox Hill block.
Building operations
The Viscaya operates as a full-service condominium notable for delivering that service in a small building: a full-time doorman, a concierge, a live-in superintendent, a rooftop terrace, and resident storage, with the keyed-elevator full-floor format as its signature. There is no health club or gym on site — the amenity set is calibrated to a boutique building rather than a large tower.
Because the residences are deeded condominium units, ownership carries the flexibility the form implies: no cooperative board interview in the substantive sense, purchaser financing through the buyer's own lender, and pied-à-terre use, investment ownership, and subletting permitted under the condominium bylaws. The building is pet-friendly for cats and dogs, subject to approval. As with any condominium, confirm any transfer fee, the current sublet policy, the pet-approval process, and building financials against the offering plan and current house rules at offer stage.
Architecture and residences
The Viscaya reads as two buildings stacked. The base is a five-story Georgian-style redbrick townhouse dating to 1916, with a colonnaded, canopied entrance that anchors the building to the street. Above it rises a set-back concrete tower — roughly sixteen floors of gray concrete with rounded corners and large windows — a frankly modern early-1980s composition and a textbook example of the era's slim-tower construction. Inside, most floors hold a single full-floor residence, with a keyed elevator opening directly into each apartment; the building's 21 homes break down into roughly sixteen two-bedrooms and five three-bedrooms, several with private terrace or balcony space and a penthouse at the top. Story counts in public records vary between about 22 and 23; the full-floor layout is the defining feature regardless.
The block and Lenox Hill
East 71st Street between Park and Lexington is prime Lenox Hill: a quiet, dignified block a short walk from Central Park, Madison Avenue's retail corridor, and the 6 train at 68th Street. The Upper East Side Historic District covers much of this vicinity, and while the building is not an individually designated landmark, buyers should confirm whether its specific mid-block lot falls within the district boundary against current LPC mapping — mid-block inclusion varies, and the answer affects alteration and façade considerations.
Local Law 97
- 2024–2029 annual penalty
- $0 (under cap)
- 2030–2034 annual penalty
- $6,415/yr
- Per unit / month range
- $0 – $25
- Modeled exposure split equally across 21 units (the city tax-lot count). Not an assessed amount; co-op shareholders are typically charged by share allocation.
Source: NYC LL84 benchmarking and PLUTO · The Roebling Research Library. City record last verified September 2026.
See full Local Law 97 analysis — emissions history, scenarios, methodology →Facade safety — Local Law 11
The latest available FISP filing classified the facade as Safe — no repairs were required at that inspection. Facade inspections run on a fixed five-year cycle; future inspection, repair, and any assessment decisions remain building-specific.
How to read this, and where it comes from
QEWI = Qualified Exterior Wall Inspector — the licensed engineer the city requires to sign the report (the independent expert, not the managing agent).
Penalties shown are amounts DOB assessed against filings on record across 2005–10 to 2020–25. The FISP dataset does not record whether they were paid, contested or remain open, so treat the figure as history rather than a current balance and confirm the building’s standing with the managing agent.
Source: NYC DOB facade filings (FISP) · The Roebling Research Library. City record last verified September 2026.
Management & transfer contacts
- Sublet policy
- Not specified; condo lease application supported
- Notable fees
- Buyer: credit check $75/person, move-in deposit $1,000 (refundable), move-in fee $750, processing $750. Seller: move-out deposit $1,000, move-out fee $750
Recent sales
The Viscaya is read on a per-square-foot basis, as all Manhattan condominiums are, but in a building this small a building-wide average says little. Two-bedroom full-floor residences make up most of the stock, with the three-bedroom and penthouse configurations at the top of the range. Because the building is small and largely one-apartment-per-floor, resale inventory is thin and each closing carries meaningful weight in the comparable set. Underwriting should be per-unit and floor-specific — exposure, outdoor space, and floor level drive value more than a building-wide average.
Unit-level transaction history is maintained in The Roebling Research Library and shared with clients during diligence.
Recent closings at this building, from The Roebling Research Library. Prices are the transfer amounts recorded with the NYC Department of Finance; apartment-level detail is checked against the building’s own file in The Roebling Research Library before publishing.
| Date | Unit | Apartment | Price | PPSF | vs. Ask |
|---|---|---|---|---|---|
| Sep 9, 2026 | 1 | 1,673 sf | $2,700,000 | $1,614/sf | off-mkt |
| Apr 3, 2026 | 19 | 2 BR · 2 BA · 1,150 sf | $1,800,000 | $1,565/sf | +0.0% |
| Sep 26, 2025 | — | 2 BR · 2 BA · 1,650 sf | $3,850,000 | $2,333/sf | -2.5% |
| Jun 16, 2025 | 18 | 2 BR · 2 BA · 1,200 sf | $1,880,000 | $1,567/sf | -10.5% |
| Nov 25, 2024 | 20 | 2 BR · 2 BA · 1,200 sf | $1,850,000 | $1,542/sf | -2.4% |
| Jun 20, 2024 | 7 | 2 BR · 2 BA · 1,200 sf | $1,650,000 | $1,375/sf | -5.7% |
| Dec 18, 2023 | 10 | 2 BR · 2 BA · 1,200 sf | $1,800,000 | $1,500/sf | +0.0% |
| Apr 7, 2022 | 8 | 2 BR · 2 BA · 1,052 sf | $1,500,000 | $1,426/sf | off-mkt |
Market read. Most recent trades (2026) cleared a median $1,590/sf (recorded) across 2 sales. Median listing discount 5.8% from the last ask — a recurring negotiation gap worth pricing into any offer or listing strategy.
The retrade record
Lines that have traded more than once in the public record — the building’s appreciation arc, apartment by apartment.
Full closing history with price-per-square-foot over time, the complete retrade record, and every line that has traded.
Sales sourced from NYC Department of Finance recorded transfers (BBL 1-01405-7501). Apartment-level facts (line, condition, asking-price context) curated and cross-verified in The Roebling Research Library. Not all transactions cross-verify with ACRIS records — sponsor and LLC purchases sometimes record at stipulated values rather than market price; square footage from recorded condo declarations and offering plans.
At the recent median sale of $1.88M (5 sales since 2024), a buyer putting 25% down would pay about $76,721 to close, or 4.1% of the price.
- Mansion tax: $18,800
- Mortgage recording tax: $27,143
- Title insurance: $8,460
- Attorneys, lender, building fees, reserves and filings: $22,318
Assumes a resale (the seller pays transfer taxes), a $4,500 attorney fee and a mortgage on the rest.
Keep up with The Viscaya and its market
The Roebling Report, monthly: Manhattan sales data and analysis, including buildings like The Viscaya. Unsubscribe anytime.
We’ll use your email for The Roebling Report and note your interest in this building. See our privacy policy.
What to know if you’re buying
Buying here is a condominium path: your own financing, no substantive board approval, and use flexibility (pied-à-terre, investment, subletting) under the bylaws. The reasons to buy are specific — a full-floor residence with direct keyed-elevator access, full-service staffing in a boutique building, and a rooftop terrace, on a prime Lenox Hill block. Underwrite the specific floor and exposure carefully, confirm common charges and building financials, verify the historic-district status if façade or alteration plans matter to you, and review the pet-approval and sublet policies during due diligence.
What to know if you’re selling
The story is a full-floor, direct-elevator-access condominium with full-service staffing in a genuinely boutique building — an unusual combination on the Upper East Side. Pricing should be apartment-specific: floor level, exposure, and private outdoor space drive value, and recent comparables on the relevant configuration should anchor the number. Positioning should lead with the full-floor privacy, the keyed-elevator arrival, the rooftop terrace, and the Park-to-Lexington location, framing the building's boutique scale as a feature rather than a limitation.
Comparable buildings
If you're considering 110 East 71st Street, also look at these Upper East Side boutique buildings:
- 3 East 71st Street — same street, comparable boutique Upper East Side ownership profile
- 150 East 78th Street — nearby boutique Upper East Side building serving an overlapping buyer pool
- 167 East 78th Street — boutique Upper East Side building, comparable scale
- 170 East 78th Street — nearby small-building comparable
- 188 East 78th Street — boutique Upper East Side building serving similar buyers
More Upper East Side buildings
- 108 East 82nd Street — 1916 co-op by Schwartz & Gross
- 108 East 86th Street — 1924 co-op
- 109 East 79th Street — 2020 condominium
- 110 East 87th Street (The 110 Condominium) — 1939 condop by Boak & Paris
- 111 East 67th Street — 1931 co-op
- 111 East 75th Street — 1925 co-op by Schwartz & Gross
The neighborhood
For the full corridor — architecture, transit, and pricing across Upper East Side — read The Roebling Team Guide to Upper East Side.
How to read the facts on this page. Items attributed to an offering plan describe the building as it was offered at that filing — unit mix, square footage, the amenity program as planned. They are not a statement about how the building operates today. Tax and compliance figures are sourced separately to current City records and carry their own dates. House rules, staffing and fee policy can change by board resolution without any public filing: treat every policy line here as a starting point for diligence and confirm it with the managing agent. Where this page compares one building or neighborhood to another, that is our analysis of the recorded record — it names the measure, the period and the sample it rests on, and it is an observation about medians rather than a prediction about any particular apartment.
Considering a move at The Viscaya?
Request a private building brief with the relevant comparable sales, current and off-market availability, and an apartment-specific view of value.