- Year built
- 1886
- Type
- Condominium
- Units
- 15
- Floors
- 11
- Pets
- Pet-friendly under the condominium rules
- Subletting
- Permitted under the condominium declaration
- Pied-à-terre
- Allowed
Own an apartment here? See what it would sell for.
A Private Pricing Opinion — what your apartment at 126 West 16th Street would likely sell for today, what it costs to sell, and what you’d walk away with — reviewed personally against condition, exposures, renovation quality, and the competition actually on the market.
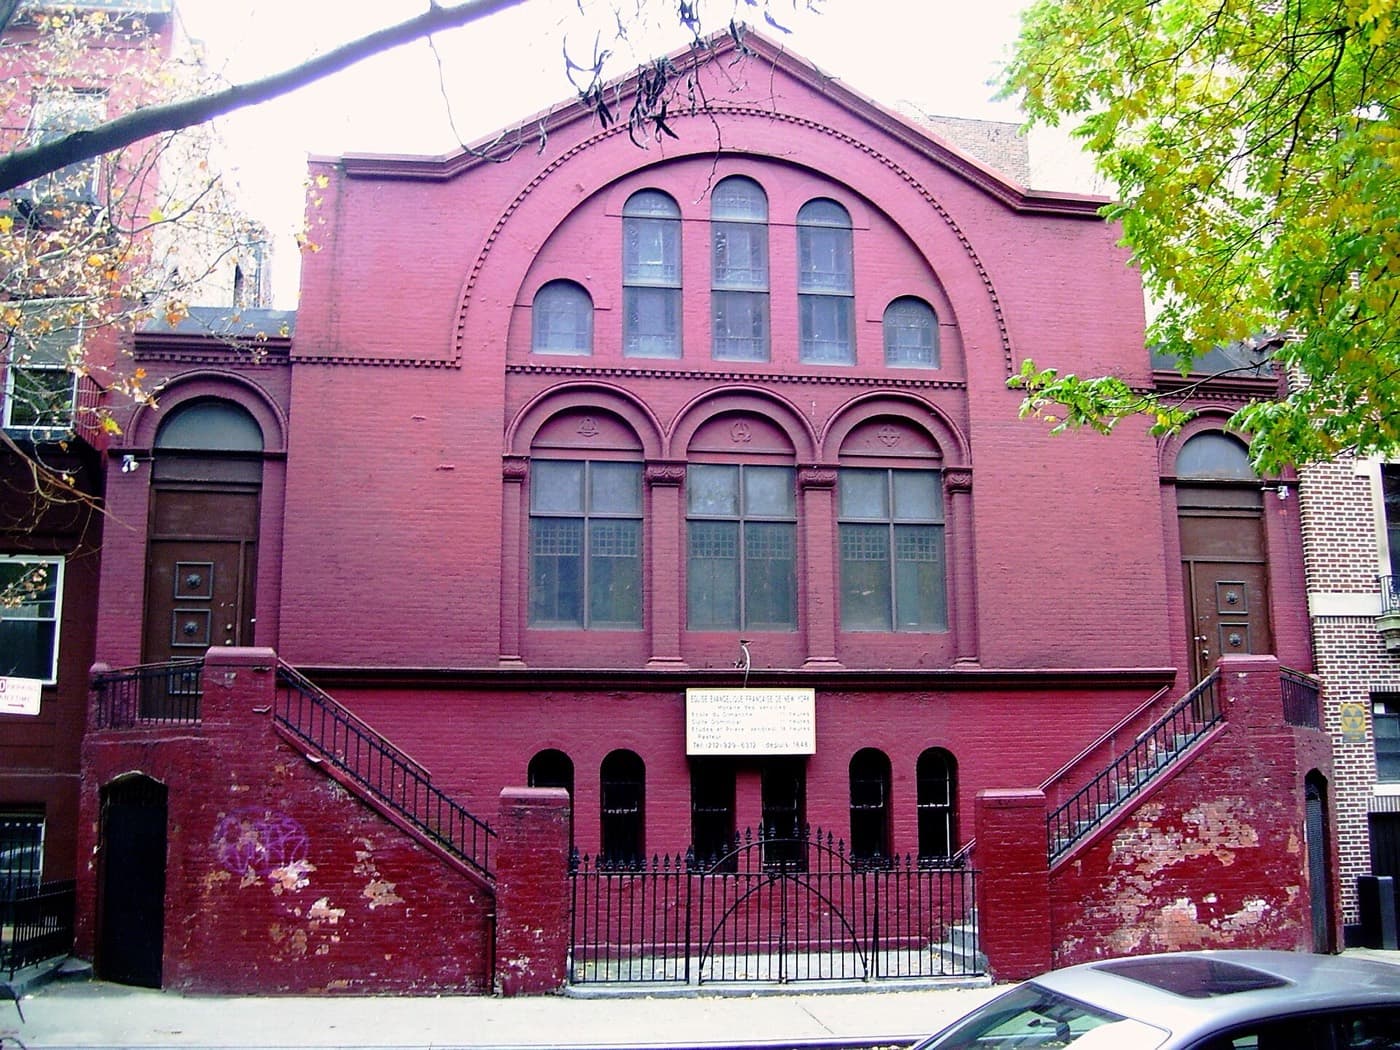
126 West 16th Street is one of Chelsea's most distinctive contemporary condominiums: a glass-and-bluestone tower cantilevered above a preserved 1886 church, on the block between Sixth and Seventh Avenues near the Flatiron border. The site began as a chapel in the 1830s, rebuilt in 1886 as the French Evangelical Church in the German Romanesque Revival style known as Rundbogenstil. When the congregation sold its air rights, a developer built an eleven-story condominium above and around the old church — which remains encased within the new structure — creating a building that is literally two eras at once.
What buyers respond to here is the drama and the rarity of the design. The bluestone-and-glass façade, inspired by New York loft buildings, wraps oversized industrial-style windows and sliding balcony doors that open onto Chelsea views. With just 15 residences, the building is genuinely boutique, and the architectural story — a landmarked church at the base, a modern tower above — is unlike anything else in the neighborhood. It is a design-forward building for buyers who want architecture with a narrative.
The building is for buyers who want a design-led, one-of-a-kind boutique Chelsea condominium with real architectural character.
Architecture and unit composition
The base of 126 West 16th Street is the 1886 French Evangelical Church — a chunky Romanesque Revival mass with a central arch outlined in dentil brickwork, preserved and encased within the newer structure. Above it rises an eleven-story condominium tower clad in glass and bluestone, cantilevering over the old church and drawing its façade language from the loft buildings of the surrounding district. The oversized industrial windows and sliding balcony doors are signature elements.
Inside, the 15 residences are contemporary condominium homes with the light and proportions the façade promises — large windows, open layouts, and, in several units, private outdoor space. With so few apartments in the building, the specific floor, exposure, outdoor space, and whether a residence engages the historic base or sits in the tower all drive value. The building's architecture is its defining feature, and the residences are configured to take advantage of the light and the views.
Building operations
126 West 16th Street operates as a boutique condominium with services appropriate to a 15-residence building. That is a sensible scale — the essentials of a well-run condominium without the overhead of a large tower. Common charges reflect the staffing and the building's distinctive envelope; buyers should model the full monthly carry and review reserves and any capital history — including the maintenance of the preserved historic base and the cantilevered structure — during due diligence, as is prudent for an architecturally complex adaptive-reuse condominium.
Local Law 97
This building is below the 25,000 sq ft threshold at which LL97 emissions caps apply. No regulatory capital pressure from this law specifically, current or 2030.
See full Local Law 97 analysis →Recent sales
As a condominium, 126 West 16th Street prices on a price-per-square-foot basis, with floor, exposure, outdoor space, views, and condition supporting value. Turnover is light for a boutique building of this size; both resale and owner-rental activity occur, but it is an ownership condominium, not a rental building. Apartment-level context drives pricing more than any building average, and the singular architecture, the light, and the Chelsea location support pricing for residences that present their design well.
Recent closings at this building, sourced from NYC Department of Finance records. Apartment-level detail (line, condition, asking-price context) verified upon consultation request.
| Date | Unit | Price |
|---|---|---|
| Mar 17, 2016 | DEV | $5,400,000 |
Sales sourced from NYC Department of Finance recorded transfers (BBL 1-00791-7502). Apartment-level facts (line, condition, asking-price context) curated and cross-verified in The Roebling Research Library. Not all transactions cross-verify with ACRIS records — sponsor and LLC purchases sometimes record at stipulated values rather than market price.
What would your apartment rent for?
Enter your apartment and I'll send you what it would rent for, from comparable closed leases at 126 West 16th Street and nearby.
Buying here? Condo closing costs with a mortgage typically run 3 to 6% of the price. See NYC co-op and condo closing costs, line by line.
Keep up with 126 West 16th Street and its market
The Roebling Report, monthly: Manhattan sales data and analysis, including buildings like 126 West 16th Street. Unsubscribe anytime.
We’ll use your email for The Roebling Report and note your interest in this building. See our privacy policy.
What to know if you’re buying
The architecture is the asset. A modern tower built over a preserved 1886 church is genuinely one-of-a-kind; the design and the story are the differentiators.
Light and outdoor space vary by unit. The oversized windows and balcony doors are signature features; floor, exposure, and private outdoor space move value meaningfully.
This is a boutique building. Just 15 residences — low-density and design-led, with condominium services on a human scale.
Condo flexibility is real. Pied-à-terre, subletting, foreign buyers, and LLC/trust ownership are permitted under the declaration; closings run on condo timelines.
Mansion tax thresholds apply. At this building's pricing, the $1M, $2M, and higher cliffs can be in play. Run pricing through the Mansion Tax Calculator.
Variable board financial policy — confirm at offer stage. Financing percentages and any sublet terms specific to your situation should be confirmed in writing before you commit.
What to know if you’re selling
Lead with the design story. The church-within-a-tower architecture is a genuinely marketable, singular narrative — foreground it.
Pricing requires apartment-level comps. With 15 residences, floor, exposure, outdoor space, and views all move the number.
Present the light and the views. Photography that reads the oversized windows, the outdoor space, and the Chelsea views supports price.
Comparable buildings
If you're considering 126 West 16th Street, also evaluate these Chelsea condominiums:
- 130 West 16th Street — nearby Chelsea building
- 131 West 16th Street — nearby Chelsea building
- 253 West 16th Street — nearby Chelsea building
- 121 West 17th Street — nearby Chelsea building
- 154 West 18th Street — nearby Chelsea building
More Chelsea buildings
- 125 West 21st Street — 2006 condominium
- 125 West 22nd Street — 2006 condominium
- The Sierra, 125 West 14th Street — 2001 condominium
- 126 West 22nd Street — 1910 condominium
- 305W16 (127 Eighth Avenue) — 2008 condop by SLCE Architects
- 128 West 26th Street (Novum W26) — 2017 condominium
The neighborhood
For the full corridor — architecture, transit, and pricing across Chelsea — read The Roebling Team Guide to Chelsea.
How to read the facts on this page. Items attributed to an offering plan describe the building as it was offered at that filing — unit mix, square footage, the amenity program as planned. They are not a statement about how the building operates today. Tax and compliance figures are sourced separately to current City records and carry their own dates. House rules, staffing and fee policy can change by board resolution without any public filing: treat every policy line here as a starting point for diligence and confirm it with the managing agent. Where this page compares one building or neighborhood to another, that is our analysis of the recorded record — it names the measure, the period and the sample it rests on, and it is an observation about medians rather than a prediction about any particular apartment.
Considering a move at 126 West 16th Street?
Request a private building brief with the relevant comparable sales, current and off-market availability, and an apartment-specific view of value.