
Hudson Yards
Hudson Yards is Manhattan's newest luxury district, built around the post-2018 West Side rail-yard platform and defined by large-scale condominium towers, new infrastructure, and a market distinct from older downtown and uptown corridors.
What Hudson Yards is selling for
Movement of the annual median — not adjusted for transaction mix. Which apartments happened to trade (size, floor, condition, line) moves these as much as value does; the sample behind each is shown beneath it.
Two markets, one neighborhood. Since 2016, Hudson Yards condos are up 74% and co-ops up 32% on paper — but after inflation, +29.8% and −2% in real terms.
Movement of the annual median — not adjusted for transaction mix. Which apartments happened to trade (size, floor, condition, line) moves these as much as value does; the sample behind each is shown beneath it.
Method & coverage
Method. Condos are measured per square foot, co-ops per room (room counts from listing data; sales without a usable room count are excluded). The percentages are movement of the annual median — not a constant-quality or repeat-sale index — so transaction mix moves them as well as value. Real-terms figures deflate that same median by CPI.
Coverage. 909 recorded sales. Before the figures above, 4 non-arms-length transfers (nominal estate, gift, or intra-family deeds and mis-recorded bulk filings) and 5 duplicate records of the same deed (a combined apartment or penthouse recorded under more than one unit label) were removed. Corridors may overlap — a sale can appear in both a neighborhood set and a narrower avenue set. Recorded transfers via NYC Department of Finance, enriched by The Roebling Research Library.
Hudson Yards rents
Hudson Yards rents are up 3.1% in January–September 2026, against the same months of 2025. 2025 was +4.1%, 2024 +2.9%, 2023 −0.6%.
The same apartments, lease to lease, each year against the year before (1,215 lease-to-lease comparisons). 2026 compares January–September with January–September 2025. The latest months can move as late-reported leases arrive.
| Size | 2023 | 2024 | 2025 | 2026 YTD |
|---|---|---|---|---|
| All sizes | $86267 leases+1.6% | $90217 leases+3.8% | $98283 leases+8.8% | $104234 leases+6.1% |
| Studio | $9067 leases | $9567 leases | $10288 leases | $11379 leases |
| 1 bedroom | $84121 leases+0.4% | $8796 leases | $93136 leases+7.0% | $101114 leases+7.9% |
| 2 bedroom | $8168 leases | $8345 leases | $9555 leases | $9537 leases |
| 3 bedroom+ | $123*11 leases | — | — | — |
Median rent per square foot per year, from closed leases that report square footage. 2026 is January–September. * Fewer than 30 leases.
| Size | 2023 | 2024 | 2025 | 2026 YTD |
|---|---|---|---|---|
| All sizes | $1,240*13 leases | — | — | $1,550*13 leases |
Median monthly rent per room, co-op sublets. 2026 is January–September. * Fewer than 30 leases.
Compiled by The Roebling Team at Compass from closed leases, through September 2026. Figures are indicative, not an appraisal. The Roebling Index
At a glance
Corridor: Hudson Yards, running from West 30th to West 41st Streets between Tenth Avenue and the Hudson River, with the residential trophy cluster concentrated between West 30th and West 36th Streets at Tenth and Eleventh Avenues Adjacent neighborhoods: West Chelsea to the south, Hell's Kitchen / Clinton to the north, the Garment District to the east, Midtown West and the Theater District further east Building stock: A 28-acre master-planned mixed-use development by Related Companies and Oxford Properties — six residential towers including 15 Hudson Yards (Diller Scofidio + Renfro and Rockwell Group), 35 Hudson Yards (Skidmore Owings & Merrill / David Childs), 50 Hudson Yards (Foster + Partners), and 55 Hudson Yards (Kohn Pedersen Fox and Kevin Roche John Dinkeloo and Associates); plus the pre-existing West Chelsea condominium inventory at the corridor's southern edge Cultural anchors: The Shed, The Vessel (currently closed), the High Line northern terminus, Hudson River Park, the Jacob K. Javits Convention Center, the Hudson Yards retail concourse Transit: 34th Street–Hudson Yards (7) — the corridor's dedicated subway station, opened 2015; A/C/E at 34th Street–Penn Station and at 42nd Street–Port Authority; 1/2/3 at 34th Street–Penn Station; the Hudson Yards Ferry terminal Source: The Roebling Team at Compass, verified against public records, building offering plans, the 2025 Michelin Guide, the Hudson Yards development materials, and direct neighborhood transaction experience. June 2026.
Why Hudson Yards
Hudson Yards is the largest private real estate development in the history of the United States. The 28-acre site — built on a platform spanning the Long Island Rail Road West Side Yard between West 30th and West 33rd Streets at Tenth and Eleventh Avenues — opened its first residential tower in 2019 and reached substantial residential completion by 2022. The total project investment exceeds $25 billion. The residential component contains approximately 4,000 condominium and rental units across six towers; the commercial component contains 18 million square feet of office space; the retail and cultural components together produce one of the most concentrated mixed-use developments in any global city.
For residential buyers, Hudson Yards is structurally unlike any other Manhattan corridor. The neighborhood is purpose-built rather than accumulated through centuries of incremental development. Every building, every street, every public space, and every retail tenant was selected by a single master developer (Related Companies, with Oxford Properties as the joint-venture partner on a substantial share of the project). The architectural vocabulary is uniform — contemporary glass-and-steel curtain wall, supertall proportions, integrated mechanical systems — rather than layered across multiple building cycles. The residential towers sit within walking distance of the development's office towers (BlackRock at 50 Hudson Yards, WarnerMedia, KKR and Wells Fargo at 30 Hudson Yards, Tapestry and Coach at 10 Hudson Yards, Pfizer at 66 Hudson Boulevard), one of the largest office concentrations on the West Side.
This guide is the orientation document we give buyers who are considering Hudson Yards for the first time. It covers what the corridor is, what its buildings are, what its institutional and retail geography looks like, where its dining scene sits in 2025, and how its building stock differs from the West Chelsea, Tribeca, and Battery Park City alternatives. It is not a market report; pricing on the corridor moves on idiosyncratic absorption logic specific to the development's stage. It is a structural guide intended to be useful in any market.
Boundaries and character
The Hudson Yards development site proper occupies the 28 acres bounded by West 30th Street on the south, West 33rd Street on the north, Tenth Avenue on the east, and Eleventh Avenue on the west. The Eastern Yard — the first phase, completed between 2014 and 2022 — produced the residential trophy cluster at 15, 35, 50, and 55 Hudson Yards, the office cluster at 10 and 30 Hudson Yards, the Equinox Hotel and Residences at 35 Hudson Yards, and The Shops at Hudson Yards retail concourse. The Western Yard — the second phase, still in active development through the mid-2020s — extends the project north and west toward the Hudson River.
The broader Hudson Yards neighborhood — the residential and commercial market that buyers actually transact in — extends beyond the formal development site. The conventional boundary runs from West 30th Street on the south to West 41st Street on the north, and from Eighth Avenue on the east to the Hudson River on the west. Within those boundaries, Hudson Yards proper occupies the western half of the southern portion; West Chelsea, Hudson Yards-adjacent rental conversions, the Javits Center, and the Hell's Kitchen residential flank occupy the remainder.
What distinguishes the corridor from any other Manhattan residential geography is its master-planned uniformity. The development was conceived as a single integrated project: residential towers above office towers above retail concourses above the High Line northern terminus above transit access above the Long Island Rail Road yard. The vertical integration is uncommon in U.S. urban development at this scale; the closest international analogues are Canary Wharf in London (similarly built over a former dock yard), Marunouchi in Tokyo, La Défense in Paris, and the Pudong financial district in Shanghai. For buyers, the practical implication is that the residential and lifestyle experience is more integrated, more controlled, and more uniform than the residential register of any historic Manhattan corridor.
The corridor's character has continued to evolve since the 2019 opening. The office towers leased first; the residential market has matured since, with a secondary resale market emerging at meaningful volume after 2022 alongside the original sponsor sales.
The Hudson Yards skyline — an architectural inventory
The corridor's residential supply concentrates in the supertall cluster at the Eastern Yard, supplemented by the pre-existing and contemporary West Chelsea inventory at the southern edge and the Hell's Kitchen rental-to-condominium conversions at the northern edge.
The Hudson Yards proper residential cluster:
- 15 Hudson Yards — Diller Scofidio + Renfro and Rockwell Group, completed 2019. 88 stories, 917 feet. The corridor's founding residential tower, distinguished by a tetralobed footprint and a curtain wall that produces a distinctive silhouette on the western skyline. 285 condominium residences plus rental units. Direct interior access to The Shed at the building's base — the only Manhattan condominium with structural connection to a major cultural institution.
- 35 Hudson Yards — Skidmore Owings & Merrill (David Childs), completed 2019. 72 stories, 1,009 feet. Limestone-clad supertall designed to evoke pre-war proportions in the contemporary curtain-wall idiom. 143 condominium residences plus the Equinox Hotel (212 rooms) at the lower floors. The corridor's most pre-war-vocabulary residential tower.
- 50 Hudson Yards — Foster + Partners, completed 2022. 58 stories, 1,011 feet. Primarily an office tower (BlackRock global headquarters), with no residential component — included here for architectural context as the corridor's most consequential commercial tower.
- 55 Hudson Yards — Kohn Pedersen Fox with Kevin Roche John Dinkeloo and Associates, completed 2018. 51 stories, 778 feet. Primarily an office tower, again included for architectural context.
- 10 Hudson Yards — Kohn Pedersen Fox, completed 2016. 52 stories, 895 feet. The first tower of the development to complete. Primarily an office tower (Coach, L'Oréal, SAP, Tapestry).
- 30 Hudson Yards — Kohn Pedersen Fox, completed 2019. 73 stories, 1,296 feet. Primarily an office tower (WarnerMedia, KKR, Wells Fargo). The Edge observation deck cantilevers from the 100th floor — at 1,131 feet above ground, the highest outdoor sky deck in the Western Hemisphere.
The Western Side residential supply, beyond the formal Hudson Yards development site:
- Manhattan West — Brookfield Properties' adjacent 8-acre development between West 31st and West 33rd Streets at Ninth and Tenth Avenues. The Eugene at 435 West 31st (Skidmore Owings & Merrill), Five Manhattan West, and the broader complex provide rental and mixed-use inventory adjacent to Hudson Yards proper.
- The Vista at 535 West 43rd and the broader Hell's Kitchen new-construction tier extend the corridor's residential supply north.
- The Vandewater at the corridor's southern flank.
- One Manhattan West Residences at the Brookfield-developed complex.
The architectural cumulative effect is uncommon: a corridor in which the entire residential trophy cluster was designed by global architectural firms within a six-year construction cycle, anchored by integrated mechanical systems and a single master-developer's specification standard. Buyers who choose Hudson Yards are choosing both the building and the corridor's structural identity as the global mixed-use master-planned residential geography.
The Shed, The Vessel, the High Line, and the cultural anchor
The corridor's cultural infrastructure is, by Manhattan standards, the youngest residential-trophy concentration in the city. Three institutional anchors define the corridor's cultural register:
The Shed at 545 West 30th Street (in the base of 15 Hudson Yards) opened April 5, 2019. Designed by Diller Scofidio + Renfro as the lead architect with Rockwell Group as collaborating architect, The Shed is a 200,000-square-foot multidisciplinary arts center with a kinetic outer shell — a telescoping translucent ETFE skin that deploys over the adjacent plaza to create the McCourt, an 18,000-square-foot enclosed performance and exhibition space. The Shed's programming spans visual art, performance, music, and the broader contemporary arts spectrum. For corridor residents who subscribe to The Shed's programming, the proximity is the primary cultural amenity.
Vessel — Thomas Heatherwick's 154-staircase honeycomb climbing structure at the center of the Public Square — opened with the development in 2019 and became, within months, one of the most photographed pieces of public art in New York. Vessel was closed to public access in 2021 following safety incidents and remains closed as of 2026. The structure remains visible as the corridor's most distinctive sculptural anchor; the public access question is unresolved.
The High Line — the elevated linear park that runs from Gansevoort Street in the Meatpacking District north to West 34th Street — has its northern terminus at Hudson Yards. The High Line's Hudson Yards extension, opened in stages between 2014 and 2019, connects the park's southern Chelsea-and-Meatpacking sections directly to the Hudson Yards Public Square. For corridor residents, the High Line is the primary daily-life amenity for walking, running, and informal recreation; the connection to the Meatpacking District and Greenwich Village via the High Line is approximately 30 minutes on foot.
Hudson River Park — the 4-mile linear park along the Hudson River from the Battery to West 59th Street — provides the corridor's broader water-frontage amenity. Pier 76 (immediately west of the corridor), Pier 86 (the Intrepid Sea, Air & Space Museum), and the Hudson Yards Ferry Terminal at Pier 79 anchor the corridor's water-frontage infrastructure.
The retail concentration at The Shops at Hudson Yards — the seven-story retail concourse opened 2019, anchored by Neiman Marcus at the apex (closed 2020, partially repurposed) and including the Fashion Industry's contemporary tenant mix — produces the most concentrated luxury and contemporary retail concourse in the corridor's geography. The 2020 Neiman Marcus closure was a structural setback for the retail concept; the post-2020 tenant mix has stabilized around a more diversified contemporary luxury and lifestyle register.
The Jacob K. Javits Convention Center at 655 West 34th Street — the I.M. Pei-designed 1986 glass curtain-wall convention center, expanded in 2014 and again with a 2021 rooftop pavilion — anchors the corridor's eastern flank as the city's largest convention venue. The Javits's operational presence shapes the corridor's hospitality demand pattern and the foot-traffic register of the surrounding blocks.
Restaurants — Michelin and neighborhood cache
The corridor's dining geography is among the youngest restaurant scenes in Manhattan and reflects the master-planned nature of the development: the major restaurant openings were curated and recruited by Related and Oxford as part of the integrated retail and hospitality strategy, rather than emerging organically from the neighborhood's pre-development commercial history.
The 2025 Michelin Guide for New York, announced in November 2025, named multiple corridor restaurants among the city's starred inventory.
Peak Restaurant at 30 Hudson Yards (the 101st floor, accessed via the Edge observation deck elevator complex) is the corridor's highest-altitude restaurant and the most-photographed dining destination at the development. Contemporary American.
Estiatorio Milos at 49 West 30th (in the corridor's southern flank) is the long-running Costas Spiliadis Greek seafood restaurant, originally opened in Montreal in 1979 and operating at multiple international locations.
Wild Ink at 20 Hudson Yards (in The Shops at Hudson Yards, fourth floor) is a pan-Asian restaurant by the Rhubarb Hospitality Collection of London.
Hudson Yards Grill (at 20 Hudson Yards) is the Michael Lomonaco restaurant inside The Shops, a contemporary American steakhouse calibrated to the development's corporate-and-leisure traffic.
Mercado Little Spain at 10 Hudson Yards — José Andrés's 35,000-square-foot Spanish food hall, featuring three full-service restaurants (Spanish Diner, Mar, and Leña) plus tapas, market stalls, and a vermutería. The largest single Spanish-cuisine concentration in the United States and a corridor anchor for casual and special-occasion Spanish dining.
Bourbon Steak by Michael Mina at 20 Hudson Yards — contemporary American steakhouse, part of the Mina Group portfolio.
TAK Room — Thomas Keller's mid-century-American restaurant at the corridor's opening — closed during the 2020 disruption and has not reopened. Keller's continued corridor presence remains under discussion.
Queensyard at 20 Hudson Yards — D&D London's British restaurant, the New York outpost of the firm's London hospitality portfolio.
Cucina 8½ at 9 West 57th (technically outside the corridor proper, but within walking radius) and Marea at 240 Central Park South (lost Michelin stars in the 2025 Guide) extend the corridor's special-occasion dining geography eastward.
Eleven Madison Park at 11 Madison Avenue (Daniel Humm) — three Michelin stars, plant-based since 2021 — is approximately 20 minutes by car from Hudson Yards and represents the broader Flatiron-Madison Square dining concentration within the corridor's walking-and-driving radius.
The Hudson Yards retail concourse — The Shops at Hudson Yards — concentrates the corridor's casual dining inventory at the Sixth Floor Food Hall, with rotating tenants and a contemporary food-court register calibrated to the development's day-traffic pattern. The food hall is the corridor's most-used casual dining geography for residents and office workers in the surrounding towers.
The dining inventory, taken together, supports a Hudson Yards lifestyle that is dense in master-planned contemporary dining and well-served at the corporate-entertainment register — without the depth of neighborhood-anchored independent restaurants that defines historic Manhattan corridors. For corridor residents, the dining geography extends naturally eastward into Chelsea, where the broader independent restaurant inventory provides the corridor's organic neighborhood-dining supplement.
Transit and walkability
The corridor's transit position has been transformed by the 2015 extension of the 7 train to 34th Street–Hudson Yards — the first new New York City Subway station in 26 years and the corridor's dedicated transit anchor. The 7 connects directly to Times Square (3 minutes), Grand Central (8 minutes), Queens, and the broader IRT Flushing Line system. The station's 125-foot escalator from platform to mezzanine is among the longest in the U.S. transit system.
Beyond the dedicated 7 station, the corridor is served by:
- 34th Street–Penn Station (A/C/E/1/2/3) — the IND Eighth Avenue and IRT Broadway lines at the corridor's eastern flank, with regional rail service to New Jersey (NJ Transit), Long Island (LIRR), and Amtrak's Northeast Corridor service to Boston, Washington, and beyond
- 42nd Street–Port Authority (A/C/E/N/Q/R/W/S/1/2/3/7) — the IND, IRT Broadway, and Times Square shuttle convergence at the corridor's northeastern flank
- 42nd Street–Bryant Park / Times Square–42nd Street (B/D/F/M/N/Q/R/W/S/1/2/3/7) — the corridor's broader Midtown West transit catchment
The Hudson Yards Ferry Terminal at Pier 79 (at West 39th Street, just north of the corridor proper) provides NY Waterway service to Hoboken, Weehawken, and the broader New Jersey waterfront, plus the East River Ferry connection to the Brooklyn and Queens waterfronts.
The Lincoln Tunnel at West 39th Street and Holland Tunnel at the corridor's southwestern flank provide direct vehicle access to New Jersey. The West Side Highway at the corridor's western edge connects the development directly to the Henry Hudson Parkway north and the broader Manhattan waterfront transit infrastructure. JFK and LaGuardia access by car is approximately 30–50 minutes depending on time of day. Teterboro Airport access by car is approximately 25–35 minutes — the closest private-aviation field to the corridor.
Walkability within Hudson Yards proper is excellent — every residential tower, every retail destination, every cultural venue, and the High Line northern terminus are within a 10-minute walk of every other address. The integration of pedestrian-only public spaces with the underground retail concourse and the platform-level vehicular infrastructure produces the most pedestrian-friendly development geography of any modern Manhattan corridor.
Walkability beyond Hudson Yards proper is more variable. The southern walking connection to West Chelsea via the High Line is direct and pleasant; the eastern walking connection to Times Square and Midtown is dense but commercial-anchored; the northern walking connection to Hell's Kitchen and the Theater District is residential-and-rental in character; the western walking connection terminates at the Hudson River frontage.
How it differs from the rest of Manhattan
Hudson Yards differs from the historic Manhattan corridors in its buildings, not its location alone. Almost all of its residential supply is new condominium construction, built to one master developer's specification within a few years, with integrated amenity packages, hotel and fitness programs at some addresses, and a large office district within walking distance. Purchases here carry none of the historic-district review or cooperative-board approval that shape buying in the older neighborhoods, and the carrying costs follow from that: common charges and amenity fees rather than co-op maintenance.
For a buyer who wants a prewar building, a landmark streetscape or a cooperative, the historic corridors are the better match. For a buyer who wants new construction, full service and a contemporary floor plan, Hudson Yards is one of the most concentrated options in the city.
Pricing tiers — orientation
Hudson Yards pricing operates within a tighter range than the supertall trophy tier on Billionaires' Row but wider than the equivalent West Chelsea inventory. The corridor's pricing logic is partly absorption-driven (the development continues to sell through inventory) and partly secondary-resale driven (the post-2022 secondary market has emerged at meaningful volume).
The general orientation as of mid-2026:
- 15 Hudson Yards transacts at the corridor's apex for the original-development supply — trophy higher-floor units at $10M–$30M+, with the apex penthouse configurations at $30M–$60M+. The building's tetralobed footprint produces uncommon view configurations that command meaningful premiums.
- 35 Hudson Yards transacts at the corridor's pre-war-equivalent tier — limestone facade, integrated Equinox Hotel residences, contemporary trophy apartments at $8M–$25M+ for typical configurations and $25M–$60M+ for the apex configurations. The Equinox-branded residences carry an additional amenity-fee structure.
- The broader Hudson Yards Eastern Yard residential inventory at One Manhattan West, The Eugene at Manhattan West, and the Brookfield-developed residential supply transact at $1.5M–$5M for typical configurations and higher for trophy lines.
- The pre-existing West Chelsea condominium inventory along Tenth and Eleventh Avenues — including the Nouvel, Hadid, Foster, and Pelli buildings — transact within the same broader $3M–$30M+ range, with idiosyncratic pricing logic specific to each building.
- The Hell's Kitchen rental-to-condominium conversion inventory north of the corridor proper transacts at materially lower tier — $1M–$4M for typical configurations.
Pricing within each tier varies significantly by line, by floor, by exposure, and by view. Hudson River-facing exposure commands a meaningful premium over courtyard or interior exposure across every building. Higher floors command per-floor premiums that compound at the upper-tier configurations. Penthouse and full-floor configurations transact at a separate premium tier that does not map cleanly onto per-square-foot averages.
For sellers, the practical reality is that pricing strategy must be calibrated to the building's specific absorption pattern and the current secondary-resale comp set. The corridor's pricing data set is still relatively thin (the development is roughly 7 years into its residential history), and the comparable analysis at the specific apartment line requires careful triangulation against the building's original-development absorption and the secondary-resale clearing rates.
For buyers, the practical reality is that the corridor's price-tier separation is meaningful — a $10M purchase at 15 Hudson Yards is structurally different from a $10M purchase at 35 Hudson Yards or at the broader West Chelsea inventory, and the building-specific decision matters more than the corridor-average decision.
How to use this guide
If you're considering Hudson Yards for the first time, the right starting point is to clarify three structural questions: (1) which building best matches your residential register — the cultural-anchored 15 Hudson Yards, the pre-war-vocabulary 35 Hudson Yards, the broader Manhattan West and Hell's Kitchen flank, or the pre-existing West Chelsea inventory at the southern edge; (2) which ownership structure, amenity package and carrying costs fit how you will use the apartment; and (3) which work-and-home geography the residence will anchor.
Our building profiles (linked throughout this guide) cover architecture, sponsor history, condominium policy, financing rules, flip taxes, pet policy, pied-à-terre allowability, recent sales context, and the apartment-level realities that distinguish one building from another. For Hudson Yards specifically, the building profiles document the integrated amenity-fee structure, the Equinox-residential program where applicable, the resale absorption pattern at each address, and the relationship between the residential and commercial components at the integrated towers.
If you're selling on Hudson Yards, pricing strategy, marketing approach, and buyer matching are building-specific and apartment-specific. The corridor's secondary-resale market is still maturing; comparable-driven pricing strategies that rely on broad corridor averages frequently misprice the asset at the specific apartment level. Apartment-level pricing intelligence, calibrated to the specific line and the building's current absorption pattern, materially outperforms generic Hudson Yards market commentary.
The Roebling Team on Hudson Yards
The Roebling Team at Compass works the Hudson Yards corridor as part of our broader Manhattan practice. We publish this neighborhood guide because corridor buyers and sellers deserve corridor-specific intelligence — architectural attribution, building-level policy and transactional mechanics, integrated amenity-fee structuring, secondary-resale absorption analysis, and the realities of pricing at the apartment-line level — not generic master-planned-development commentary.
If you're considering a purchase or sale on Hudson Yards, a 30-minute consultation is the right starting point. We'll bring the full corridor context this page provides plus the transactional specifics your situation requires — entity structuring, condominium board approvability, comparable analysis at the building and line level, the absorption-pattern considerations specific to the corridor's resale market, and the pacing strategy that fits your timeline.
Run the numbers
- Mansion Tax Calculator — at Hudson Yards price points, the 1M, 2M, 5M, 10M, and 15M cliff effects routinely apply
- Buyer Closing Cost Calculator
- Seller Closing Cost Calculator
Related guides
- Manhattan Condominium Buying Guide — condominium purchase mechanics, relevant to every Hudson Yards transaction
- Manhattan New Development Guide — sponsor-stage versus secondary-resale considerations
- NYC Real Estate Tax & Closing Cost Guide — closing costs on Hudson Yards transactions
- Chelsea — adjacent neighborhood guide
- West Village — adjacent neighborhood guide
This page reflects publicly available information and The Roebling Team transaction experience. The Roebling Team at Compass does not represent the Hudson Yards development, Related Companies, Oxford Properties, or any specific building's sponsor or board. Restaurant ratings reflect the 2025 Michelin Guide for New York, announced November 2025. Architectural attributions verified against the architects' own materials and the New York City Landmarks Preservation Commission where applicable. © 2026 The Roebling Team at Compass.
Buildings on Hudson Yards

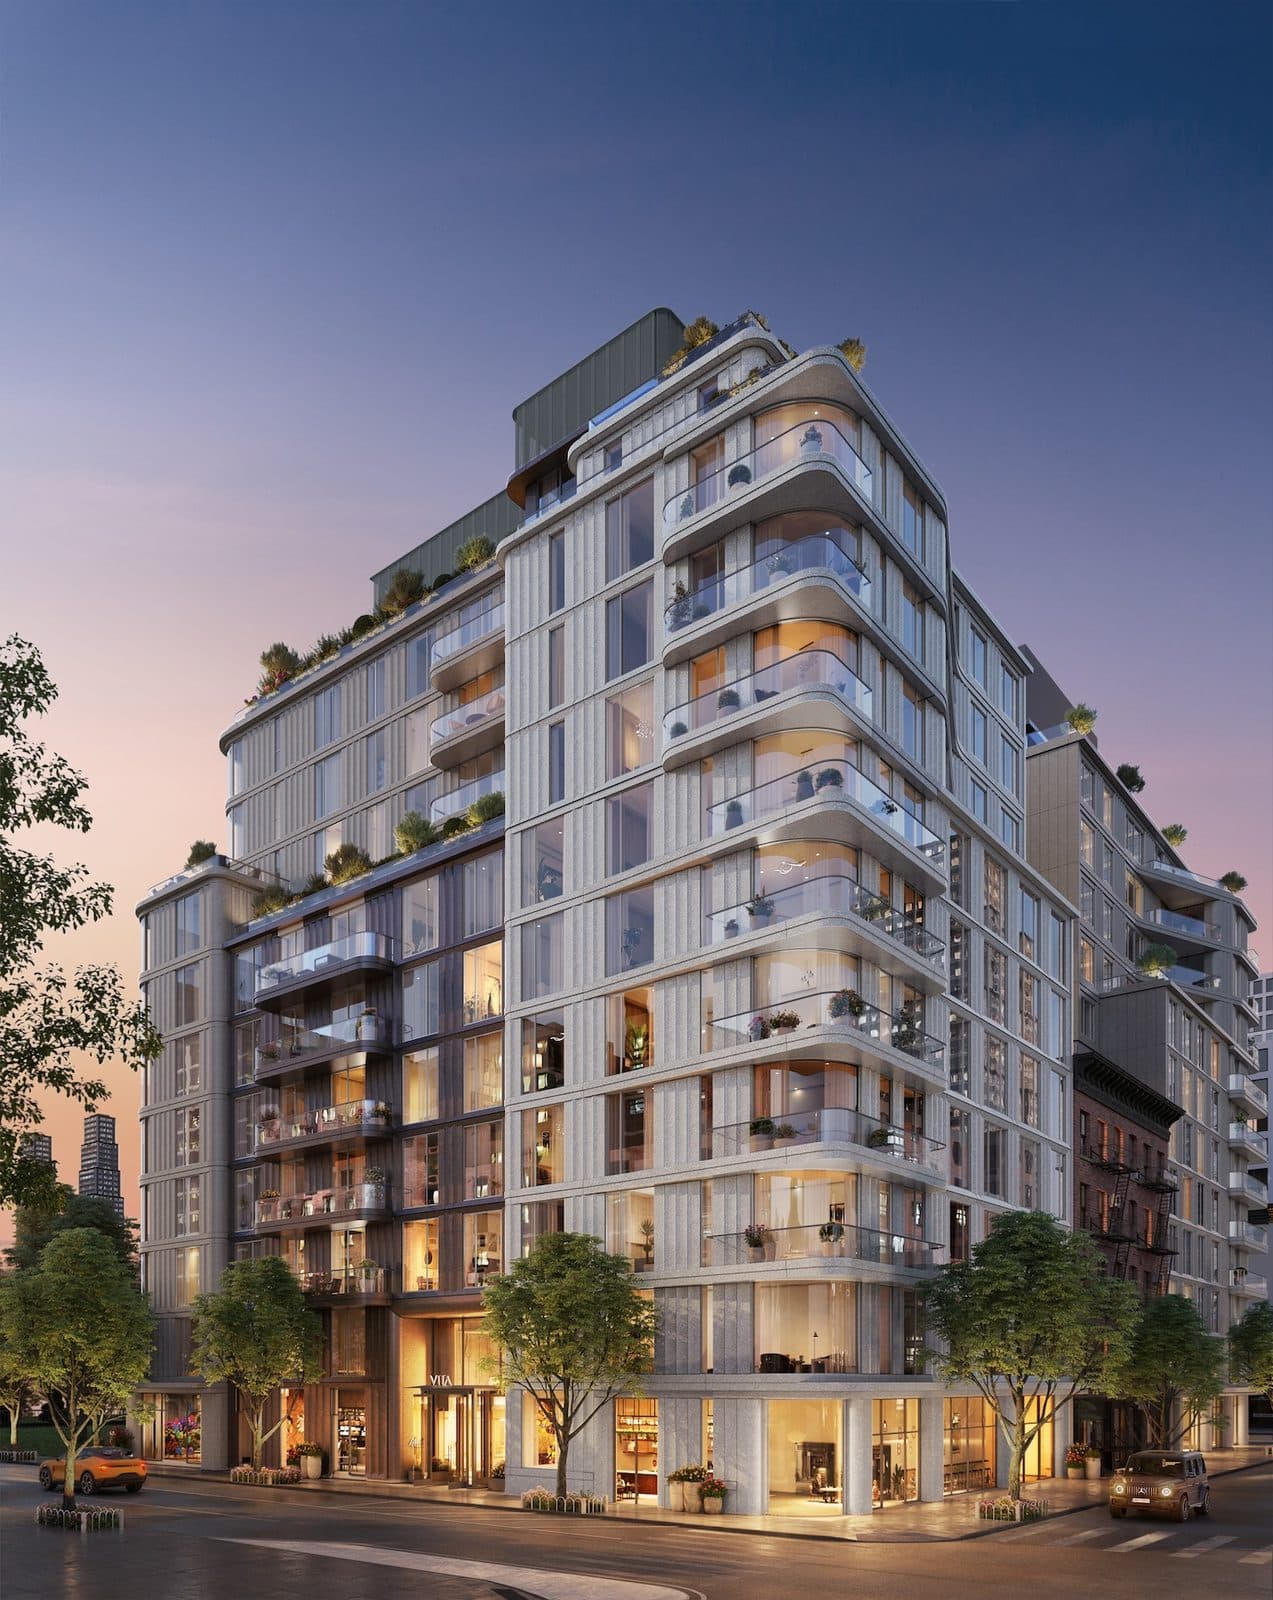
Tell us what you are looking for and the Roebling Research Desk will send building matches across Hudson Yards, with pricing and diligence on each.
Get building matches sent to you →Get the neighborhood read on your building.
See how your apartment compares with the rest of Hudson Yards, or get a market update tuned to this neighborhood — sent to you directly.
646.939.7375 · c.cohen@compass.com