
Chelsea
Chelsea is the west-side gallery district from 14th to 30th Street, with prewar loft conversions to the east and a more recent generation of glassy trophy condos along the High Line and Eleventh Avenue.
What Chelsea is selling for
Movement of the annual median — not adjusted for transaction mix. Which apartments happened to trade (size, floor, condition, line) moves these as much as value does; the sample behind each is shown beneath it.
Two markets, one neighborhood. Since 2016, Chelsea condos are down 8% and co-ops down 5% on paper — but after inflation, −31.7% and −29.3% in real terms.
Movement of the annual median — not adjusted for transaction mix. Which apartments happened to trade (size, floor, condition, line) moves these as much as value does; the sample behind each is shown beneath it.
Method & coverage
Method. Condos are measured per square foot, co-ops per room (room counts from listing data; sales without a usable room count are excluded). The percentages are movement of the annual median — not a constant-quality or repeat-sale index — so transaction mix moves them as well as value. Real-terms figures deflate that same median by CPI.
Coverage. 8,333 recorded sales. Before the figures above, 70 non-arms-length transfers (nominal estate, gift, or intra-family deeds and mis-recorded bulk filings) and 49 duplicate records of the same deed (a combined apartment or penthouse recorded under more than one unit label) were removed. Corridors may overlap — a sale can appear in both a neighborhood set and a narrower avenue set. Recorded transfers via NYC Department of Finance, enriched by The Roebling Research Library.
Chelsea rents
Chelsea rents are up 6.2% in January–September 2026, against the same months of 2025. 2025 was +6.5%, 2024 +3.3%, 2023 +0.3%.
The same apartments, lease to lease, each year against the year before (4,328 lease-to-lease comparisons). 2026 compares January–September with January–September 2025. The latest months can move as late-reported leases arrive.
| Size | 2023 | 2024 | 2025 | 2026 YTD |
|---|---|---|---|---|
| All sizes | $91637 leases−4.3% | $92565 leases+2.0% | $98562 leases+6.3% | $105484 leases+6.9% |
| Studio | $9586 leases | $9795 leases | $103125 leases+5.8% | $105106 leases+2.5% |
| 1 bedroom | $91333 leases−4.2% | $93286 leases+2.9% | $96269 leases+3.1% | $104224 leases+8.2% |
| 2 bedroom | $88190 leases+0.5% | $85162 leases−3.2% | $94147 leases+10.0% | $101123 leases+8.1% |
| 3 bedroom+ | $91*28 leases | $89*22 leases | $103*22 leases | $11331 leases |
Median rent per square foot per year, from closed leases that report square footage. 2026 is January–September. * Fewer than 30 leases.
| Size | 2023 | 2024 | 2025 | 2026 YTD |
|---|---|---|---|---|
| All sizes | $1,40056 leases | $1,47869 leases | $1,50061 leases | $1,658*22 leases |
| 1 bedroom | $1,31536 leases | $1,44246 leases | $1,52542 leases | $1,708*16 leases |
| 2 bedroom | $1,594*12 leases | $1,450*12 leases | $1,392*10 leases | — |
Median monthly rent per room, co-op sublets. 2026 is January–September. * Fewer than 30 leases.
Compiled by The Roebling Team at Compass from closed leases, through September 2026. Figures are indicative, not an appraisal. The Roebling Index
At a glance
Corridor: Chelsea, running from West 14th Street on the south to West 30th Street on the north, and from Sixth Avenue on the east to the Hudson River on the west — with the West Chelsea sub-corridor (Eighth Avenue west to the river) operating as a distinct architectural and pricing register Adjacent neighborhoods: Greenwich Village to the south, Hudson Yards to the north, the Flatiron and Garment Districts to the east, Hudson River Park to the west Building stock: A layered residential cohort anchored by London Terrace (the 1929 full-block prewar trophy), the Chelsea Historic District (1970 LPC designation) row of brick and brownstone townhouses centered on West 20th–23rd Streets, the post-2008 architect-driven condominium concentration in West Chelsea (Jean Nouvel at 100 Eleventh, Zaha Hadid at 520 West 28th, Norman Foster at 551 West 21st, Thomas Heatherwick at the Lantern House, Annabelle Selldorf at 200 Eleventh), and the broader Sixth-to-Eighth Avenue prewar cooperative supply Cultural anchors: The High Line, Chelsea Market, the Chelsea gallery district along Tenth and Eleventh Avenues from West 18th to West 29th, the Whitney Museum of American Art (just south at Gansevoort), the Joyce Theater, Chelsea Piers, the Hotel Chelsea Transit: 14th Street–Eighth Avenue (A/C/E/L); 14th Street–Sixth Avenue (F/M/L); 14th Street–Seventh Avenue (1/2/3); 23rd Street stations at Sixth (F/M), Seventh (1), and Eighth (C/E); 28th Street (1); the PATH at 14th Street, 23rd Street, and 33rd Street Source: The Roebling Team at Compass, verified against public records, the New York City Landmarks Preservation Commission, building offering plans, the 2025 Michelin Guide, NYC Department of Finance recorded transfers, and direct neighborhood transaction experience. June 2026.
Why Chelsea
Chelsea is the Manhattan residential neighborhood that organizes itself most explicitly around contemporary architecture and the visual arts. The corridor's modern residential identity rests on three structural facts. First, the post-2000 SoHo-to-Chelsea gallery migration that transformed West Chelsea from a meatpacking and warehouse district into the densest commercial gallery concentration in the world — anchoring the corridor's cultural register and the demand that drives the trophy condominium tier. Second, the High Line — the 1.45-mile elevated linear park converted from the abandoned West Side Freight Line and opened in stages between 2009 and 2014 — that has, since opening, become the single most consequential public-realm project in the corridor's modern history and the structural anchor of the post-2010 residential trophy concentration. Third, the architect-driven condominium cohort of the post-2008 West Chelsea cycle — Jean Nouvel's 100 Eleventh Avenue, Frank Gehry's IAC Building (commercial), Zaha Hadid's 520 West 28th Street, Norman Foster's 551 West 21st Street, Thomas Heatherwick's Lantern House at 515 West 18th, Annabelle Selldorf's 200 Eleventh Avenue, Neil Denari's HL23 — that have made the corridor a global signature-architect residential geography unmatched at this concentration anywhere else in Manhattan.
The structural identity that distinguishes Chelsea from the rest of Manhattan is the gallery-and-museum cultural concentration layered over the historic-district streetscape preservation layered over the contemporary trophy condominium register. The Chelsea Historic District (designated 1970, extended 1981) preserves the 1840s–1850s brick rowhouse blocks centered on West 20th through West 23rd Streets — the original residential development associated with Clement Clarke Moore's family estate. The post-2000 gallery and museum concentration — the broader West Chelsea gallery district, Chelsea Market, the post-2015 Whitney Museum relocation to Gansevoort — operates as the corridor's commercial-and-cultural anchor. The post-2008 architect-driven condominium register sits on top of both, producing the most layered residential character of any Manhattan corridor.
This guide is the orientation document we give buyers who are considering Chelsea for the first time. It covers what the corridor is, what its buildings are, what its institutional and cultural geography looks like, where its dining scene sits in 2025, and how its buyer market differs from Greenwich Village, the West Village, and the broader downtown Manhattan trophy alternatives. It is not a market report; pricing on the corridor moves quarter to quarter. It is a structural guide intended to be useful in any market.
Boundaries and character
Chelsea's conventional boundaries run from West 14th Street on the south, to West 30th Street on the north, from Sixth Avenue on the east to the Hudson River on the west. Within those boundaries, sub-character varies meaningfully:
East Chelsea — Sixth to Eighth Avenue — operates as the corridor's most prewar-anchored residential register. The Chelsea Historic District streetscape concentrates here, with the 1840s–1850s rowhouse blocks centered on West 20th, West 21st, West 22nd, and West 23rd Streets between Eighth and Tenth Avenues; the broader Sixth-to-Eighth Avenue prewar cooperative inventory at London Terrace and the smaller prewar cooperative buildings. The streetscape vocabulary is brick, brownstone, with tree-lined streets and a more horizontal scale than West Chelsea.
Central Chelsea — Eighth to Tenth Avenue — operates as the corridor's mixed residential register, with the Chelsea Historic District extending to the western boundary of Tenth Avenue at certain blocks and the streetscape transitioning between the prewar rowhouse character and the post-2000 condominium and conversion supply.
West Chelsea — Tenth to Eleventh and the Hudson River frontage — operates as the corridor's contemporary architectural register. The post-2008 architect-driven condominium concentration sits here, with Jean Nouvel's 100 Eleventh, Hadid's 520 West 28th, Foster's 551 West 21st, Selldorf's 200 Eleventh, and the broader signature-architect cohort. The streetscape vocabulary is contemporary curtain wall, exposed structural expression, and integrated architectural commissioning — the most-cited contemporary residential streetscape in Manhattan.
The southern flank at and below West 14th Street — including the broader Meatpacking District / Gansevoort Market historic district and the Whitney Museum at the corridor's southern terminus — operates as the corridor's mixed-use commercial-and-residential anchor.
What distinguishes Chelsea from the rest of Manhattan is the density of architectural and cultural layering. Within a six-block radius, buyers encounter the 1820s General Theological Seminary block (the oldest Episcopal seminary in the United States); the 1840s–1850s Chelsea Historic District rowhouse blocks; the 1884 Hotel Chelsea (one of the earliest cooperative apartment buildings in New York City); the 1929 London Terrace (the largest residential cooperative in the city at completion); the 1990s Chelsea Market conversion of the 1898 Nabisco factory; the post-2008 signature-architect condominium cohort; and the post-2014 High Line elevated park infrastructure. The architectural inventory is not coherent in the way Carnegie Hill is — there is no single building cycle that defines the streetscape. Chelsea is coherent through layered accumulation, and the layered accumulation is the structural feature.
The Chelsea skyline — an architectural inventory
The corridor's residential supply concentrates in three distinct cohorts: the prewar cooperative and historic-district inventory centered on London Terrace and the rowhouse blocks; the post-2008 architect-driven condominium concentration in West Chelsea; and the mid-tier conversion and contemporary new-construction supply distributed across the corridor.
The prewar trophy and historic-district inventory:
- London Terrace — Farrar & Watmaugh for Henry Mandel, completed 1930. The full-block development between West 23rd and West 24th Streets, Ninth and Tenth Avenues, comprising the four interior Towers (cooperative) and the surrounding Gardens (rental). 1,665 apartments at completion — the largest apartment building in the world at the time. The brick-clad neo-Gothic exterior and the integrated interior courtyard infrastructure anchor the corridor's prewar identity.
- The Walker Tower at 212 West 18th — Ralph Walker (Voorhees, Gmelin & Walker), 1929. The Art Deco trophy converted to luxury condominium by JDS Development and Property Markets Group (completed 2014). 53 condominium residences in the preserved Walker tower.
- The Caledonia at 450 West 17th — Handel Architects, completed 2008. The first major High Line-facing condominium completed after the elevated park's southern portion opened.
- Hotel Chelsea at 222 West 23rd Street — Hubert, Pirsson & Company, 1884. Founded as a cooperative apartment building — one of the earliest cooperative apartment houses in New York City. Operated as a hotel from 1905. Designated a New York City landmark in 1966 and added to the National Register of Historic Places in 1977.
- Chelsea Mercantile at 252 Seventh Avenue — early 20th-century factory conversion to luxury condominium.
The West Chelsea architect-driven condominium cohort (2008–2022):
- 100 Eleventh Avenue — Jean Nouvel for Cape Advisors and SDS Procida, completed 2010. 23 stories, 54 condominium residences. The 1,650-panel custom curtain wall — every panel a unique angle and dimension, designed to capture and reflect Hudson River views — is among the most architecturally distinctive residential facades in the United States.
- 520 West 28th Street — Zaha Hadid Architects for Related Companies, completed 2017. 11 stories, 39 condominium residences. The High Line-facing parametric facade is Hadid's only New York residential commission. The building was designated a posthumous Pritzker-architect residential anchor of the corridor.
- 551 West 21st Street — Norman Foster (Foster + Partners) for the Sherwood Equities and Sherwood Development, completed 2016. 19 stories, 44 condominium residences. The corridor's most architecturally restrained signature-architect residential — Foster's emphasis on materials and proportion over visible structural expression.
- HL23 at 515 West 23rd — Neil M. Denari Architects, completed 2011. 14 stories, 11 condominium residences. The High Line-cantilevered exposed-structure facade is among the most architecturally ambitious High Line-adjacent residential expressions.
- The Lantern House at 515 West 18th — Heatherwick Studio for Related Companies, completed 2020. 22 stories, 181 condominium residences. The bay-window-defined facade is Heatherwick's first major U.S. residential commission and the corridor's most-cited post-2020 architect-driven residential project.
- 200 Eleventh Avenue — Annabelle Selldorf for Young Woo & Associates, completed 2010. 19 stories, 16 condominium residences. The pre-2020 trophy West Chelsea condominium that introduced the en-suite car elevator concept to U.S. residential architecture.
- The High Line Building at 450 West 15th and the broader West Chelsea condominium supply at 505 West 19th, 508 West 24th, 245 Tenth Avenue, and the broader cohort.
The mid-tier and contemporary new-construction supply:
- The Chelsea Lane at 261 West 25th — recent contemporary new-construction.
- The Chelsea Modern at 447 West 18th — Audrey Matlock Architect.
- 35XV at 35 West 15th — FXFOWLE Architects.
- The Chelsea Stratus at 101 West 24th — recent contemporary new-construction.
The cumulative architectural effect is uncommon: a corridor in which signature-architect contemporary residential commissions concentrate at a density unmatched in Manhattan, layered against a preserved prewar cooperative and historic-district streetscape. Buyers who choose Chelsea are choosing both the building and the corridor's structural identity as the contemporary architectural and gallery-anchored residential geography.
The High Line, the gallery district, the Whitney, and the cultural anchor
The corridor's institutional and cultural concentration is the densest gallery, museum, and contemporary-architectural geography in the United States. The institutions cluster within a walking radius of approximately fifteen minutes from any residential address.
The High Line — the 1.45-mile elevated linear park converted from the abandoned West Side Freight Line, designed by James Corner Field Operations with Diller Scofidio + Renfro and Piet Oudolf, opened in stages between June 2009 (Gansevoort to West 20th), June 2011 (West 20th to West 30th), and September 2014 (West 30th to West 34th, the High Line at the Rail Yards) — is the corridor's most consequential public-realm anchor. The High Line operates as a free public park managed by the Friends of the High Line, with annual visitation exceeding 8 million. For corridor residents, the High Line is the primary daily-life walking and recreational amenity; the park's integration with the post-2008 architect-driven condominium concentration is the corridor's defining structural fact.
The Whitney Museum of American Art at 99 Gansevoort Street — Renzo Piano Building Workshop with Cooper Robertson, opened May 2015 — is the corridor's most consequential museum institution. The 220,000-square-foot building at the southern terminus of the High Line houses the museum's permanent collection of American art and the rotating Biennial exhibition program. The Whitney's 2015 relocation from its Marcel Breuer-designed Upper East Side building marked the most consequential downtown-to-museum cultural migration in modern New York history.
The Chelsea gallery district — concentrated on West 18th through West 29th Streets between Tenth and Eleventh Avenues — is the densest commercial-gallery concentration in the world. The migration from SoHo accelerated in the late 1990s as SoHo retail rents priced out gallery operations; by the mid-2000s, Chelsea had emerged as the global capital of the contemporary art market. Pace Gallery at 540 West 25th Street (the 75,000-square-foot flagship designed by Bonetti/Kozerski Studio, opened 2019) is among the most architecturally consequential commercial galleries in the world. David Zwirner at 525, 533, and 537 West 19th Street, with the flagship 30,000-square-foot space by Selldorf Architects (opened 2013), anchors the corridor's gallery register. Gagosian at 555 West 24th Street; Hauser & Wirth at 542 West 22nd; Marian Goodman at 24 West 57th (technically Midtown but a gallery-district anchor); Matthew Marks at 522 West 22nd; Paula Cooper at 521 West 21st; Lehmann Maupin at 501 West 24th — together with hundreds of additional galleries — produce a commercial-gallery infrastructure that does not exist at this concentration anywhere else in the United States.
Chelsea Market at 75 Ninth Avenue — the 1898 Nabisco factory converted to mixed-use retail, dining, and office in 1997 — is the corridor's most-trafficked food-and-retail anchor. The market houses Buon Italia, Los Tacos No. 1, Lobster Place, Chelsea Wine Vault, Doughnuttery, and the broader food-and-retail tenant cohort. The upper floors house office tenants including Google (which acquired the broader building complex in 2018).
The General Theological Seminary at 175 Ninth Avenue — the oldest Episcopal seminary in the United States, founded 1817, current Italianate Gothic complex by Charles Coolidge Haight (1883–1902) — anchors the corridor's institutional history. The seminary's grounds — the "Close" — operate as a quiet residential anchor within the otherwise dense Chelsea Historic District streetscape.
The Joyce Theater at 175 Eighth Avenue — the 1942 Salvation Army-built Elgin Theater converted to dance performance space in 1982 — is the most consequential dedicated dance performance venue in the United States. The 472-seat house presents touring contemporary, modern, and classical dance programs.
Chelsea Piers at the Hudson River from West 17th to West 23rd — the 1910 White Star Line and Cunard Line ocean-liner piers converted in 1995 to a 28-acre sports-and-entertainment complex — anchors the corridor's recreational infrastructure with fields, courts, golf, ice skating, and broader athletic programming.
Diane Von Furstenberg at 444 West 14th and the broader Meatpacking District luxury retail concentration at the corridor's southern flank extend the corridor's commercial-cultural geography south into the Whitney-anchored Meatpacking corridor.
Schools nearby
Chelsea's private school inventory is smaller and less concentrated than the Carnegie Hill / Upper East Side equivalent.
Avenues: The World School at 11 Tenth Avenue (at the corridor's southern flank at the High Line) — founded 2012 — is the independent school within the corridor. Coeducational nursery-through-grade-12 day school with an International Baccalaureate-oriented curriculum and a global multi-campus model.
The Cathedral School at 1047 Amsterdam (technically Morningside Heights) and The Friends Seminary at 222 East 16th (the Quaker day school, accessible via the L train) extend the corridor's adjacent private-school options.
The Saint Bernard School at 4 East 98th, The Spence School at 22 East 91st, Brearley at 610 East 83rd, The Chapin School at 100 East End, and the broader Upper East Side private school inventory are accessible from Chelsea by car or subway in 20-to-35 minutes depending on time of day.
On the public side: PS 33 Chelsea Prep at 281 Ninth Avenue (the corridor's public elementary), NYC Lab School for Collaborative Studies at 333 West 17th (the District 2 middle school), and NYC Museum School at 333 West 17th (high school) anchor the corridor's public-school inventory. The Clinton School for Writers & Artists at 10 East 15th Street is the dedicated arts middle and high school. Bayard Rustin Educational Complex at 351 West 18th Street houses multiple smaller specialized high schools.
Restaurants — Michelin and neighborhood cache
The corridor's dining geography has been transformed over the post-2010 cycle by the gallery, museum, and trophy-condominium concentration. The 2025 Michelin Guide for New York, announced in November 2025, named multiple corridor restaurants among the city's starred inventory.
Cookshop at 156 Tenth Avenue (at West 20th, since 2005) — Marc Meyer and Vicki Freeman's farm-to-table contemporary American restaurant — is the corridor's most-cited daily-life destination and a consistent presence on local critics' lists. Cookshop anchors the West 20th and Tenth Avenue corner of the corridor and remains among the most consistently busy restaurants in West Chelsea.
The Red Cat at 227 Tenth Avenue (since 1999, closed 2019 and reopened 2022 under restored ownership) — a corridor institution that anchored the original Chelsea fine-dining register in the late 1990s and early 2000s.
Untitled at the Whitney at 99 Gansevoort (Danny Meyer's restaurant in the Whitney Museum building) — contemporary American calibrated to the museum's cultural anchor.
Catch Steak at 21 Ninth Avenue and Catch NYC at 21 Ninth Avenue (the broader Catch Hospitality Group concentration in the Meatpacking District at the corridor's southern flank) — anchored to the corridor's evening and special-occasion register.
Pastis at 52 Gansevoort Street (Keith McNally's French brasserie, originally opened 1999, closed 2014, reopened 2019 at the new Gansevoort Street location) — anchors the corridor's Meatpacking District flank as a New York fine-dining institution.
The Standard Grill at 848 Washington Street (in the Standard High Line Hotel) — anchored to the corridor's southern flank.
La Sirena at 88 Ninth Avenue (the Maialino-related Italian restaurant in the Maritime Hotel; subsequent operational history varied) — historically anchored the corridor's Italian fine-dining register.
The Tipsy Parson at 156 Ninth Avenue — Southern-influenced contemporary American.
Bombay Bread Bar at 75 Greenwich Avenue and the broader Indian dining cohort.
Buddakan at 75 Ninth Avenue (in Chelsea Market) — Stephen Starr's pan-Asian dining temple, a corridor anchor since opening.
The Park at 118 Tenth Avenue — long-running indoor-outdoor casual dining at the corridor's center.
Toro NYC at 85 Tenth Avenue (the Boston-founded Spanish restaurant) — anchored to the Pelli- and Gehry-corridor adjacency at the IAC Building flank.
Atomix at 104 East 30th (technically NoMad-adjacent but within the broader corridor reach) — Junghyun and Ellia Park's two-Michelin-star contemporary Korean restaurant.
The dining inventory, taken together, supports a Chelsea lifestyle that is dense in contemporary fine-dining, well-served at the gallery-and-museum-adjacent register, and broadly accessible at the casual-dining tier via Chelsea Market and the broader corridor restaurant geography. For corridor residents, the dining footprint extends naturally south into the Meatpacking District and Greenwich Village, north into Hudson Yards, and east into NoMad and the Flatiron — producing a downtown-Midtown dining catchment unmatched at this concentration in any other Manhattan corridor.
Transit and walkability
Chelsea is among the most transit-accessible neighborhoods in Manhattan. Five subway systems converge at the corridor:
- 14th Street–Eighth Avenue (A/C/E/L) — the IND Eighth Avenue and BMT Canarsie convergence at the corridor's southwestern flank
- 14th Street–Sixth Avenue (F/M/L) and 14th Street–Seventh Avenue (1/2/3) — the IND Sixth Avenue and IRT Seventh Avenue lines at the corridor's southern flank
- 23rd Street stations at Sixth Avenue (F/M), Seventh Avenue (1), and Eighth Avenue (C/E) — the most-used corridor station cluster
- 28th Street (1) — the IRT Seventh Avenue local at the corridor's northern flank
- 34th Street–Penn Station (A/C/E/1/2/3) at the corridor's northern boundary
The PATH trains stop at 14th Street, 23rd Street, and 33rd Street along Sixth Avenue, providing direct New Jersey commuter access. The NY Waterway ferry at Pier 79 (West 39th Street) provides the broader corridor's water-frontage transit. The High Line integrates the corridor's pedestrian infrastructure as a continuous elevated walkway from Gansevoort north to West 34th.
JFK access by car is approximately 30–50 minutes; LaGuardia approximately 25–40 minutes; Newark approximately 25–40 minutes; Teterboro Airport approximately 25–40 minutes. The Lincoln Tunnel at West 39th and the Holland Tunnel at the corridor's southwestern flank provide direct New Jersey vehicle access.
Walkability within the corridor is excellent. The retail-and-daily-life spine runs along Eighth Avenue (the broader commercial corridor), Seventh Avenue (residential service retail), and Tenth Avenue (gallery and restaurant concentration). The High Line provides the corridor's most pedestrian-friendly walking infrastructure. The Hudson River Park esplanade at the corridor's western flank extends the corridor's pedestrian geography into Hudson River Park.
Who buys here, and how it differs from the rest of downtown
Chelsea demand is structurally distinct from the West Village, Greenwich Village, and broader downtown alternatives. Purchases fall into five overlapping categories:
Gallery-district purchases. The Chelsea gallery district anchors demand that does not exist at this concentration in any other Manhattan corridor. Proximity to Pace, Zwirner, Gagosian, Hauser & Wirth, and the broader gallery infrastructure is the primary purchase driver.
Architecture-driven purchases. The signature-architect condominium concentration — Nouvel, Hadid, Foster, Heatherwick, Selldorf, Denari, Gehry (commercial), Piano (museum) — has produced demand for Chelsea apartments selected for their architectural authorship. This demand overlaps with gallery-district demand.
Work-proximate primary residences. The Google acquisition of the broader Chelsea Market complex and the broader West Side tech concentration have produced a sustained pipeline of primary-residence purchases by buyers who specifically prefer Chelsea over the historic Manhattan corridors.
Pied-à-terre and secondary-residence purchases. The corridor's condominium framework, the contemporary architectural register, and the integrated cultural infrastructure have produced a pied-à-terre and secondary-residence buyer pool.
Long-held prewar cooperative resales. Demand and resale supply anchored in the corridor's prewar cooperative inventory at London Terrace and the broader Sixth-to-Eighth Avenue prewar register — the corridor's continuity register, with ownership in many cases dating to the 1980s or earlier.
What the corridor is not: a quiet residential neighborhood (the gallery, restaurant, and tourist-and-cultural concentration produces a denser daytime register than other downtown corridors), or a traditional cooperative tradition neighborhood (the post-2008 trophy condominium concentration dominates the modern transactional register).
For buyers who value the contemporary architectural register, the gallery and museum cultural infrastructure, and the High Line public-realm anchor, Chelsea is the corridor that fits. For buyers who specifically want a historic Manhattan cooperative tradition or a Park-facing residential register, the historic Manhattan corridors are better-fit alternatives.
Pricing tiers — orientation
Chelsea pricing operates on a wider range than any other downtown Manhattan corridor, because the building stock varies more widely. The signature-architect trophy condominiums, the prewar cooperative trophy at London Terrace, and the broader mid-tier inventory transact at materially different price tiers.
The general orientation as of mid-2026:
- The signature-architect condominium cohort — 100 Eleventh Avenue (Nouvel), 520 West 28th (Hadid), 551 West 21st (Foster), the Lantern House (Heatherwick), 200 Eleventh (Selldorf), HL23 (Denari) — transacts at the corridor's apex. Typical configurations at $4M–$15M; trophy higher-floor and penthouse configurations at $15M–$50M+. The signature-architect attribution commands a meaningful per-square-foot premium over comparable West Chelsea inventory without the authorship anchor.
- The Walker Tower, the broader West Chelsea High Line-facing trophy cohort, and the Caledonia and 200 Eleventh adjacent cluster transact at $2M–$8M for typical configurations and higher for trophy lines.
- London Terrace, Chelsea Mercantile, the broader prewar cooperative inventory, and the mid-tier conversion register transact at $1M–$5M for typical configurations.
- The pre-2000 mid-tier condominium and the broader entry-tier conversion inventory transact at materially lower tier — $600K–$2.5M for typical configurations.
Pricing within each tier varies significantly by line, by floor, by exposure, and by High Line frontage. High Line-facing exposure commands a substantial premium across every building. Hudson River views command meaningful premiums at the corridor's western flank. Higher floors command per-floor premiums that compound at the upper-tier configurations. Trophy authorship attribution at the signature-architect cohort commands building-specific premiums.
For sellers, pricing strategy must be calibrated to the building's architectural register and its specific apartment-line absorption pattern. For buyers, the practical reality is that the corridor's price-tier separation is meaningful — a $5M purchase at 520 West 28th (Hadid) is structurally different from a $5M purchase at London Terrace, the Chelsea Mercantile, or the broader mid-tier inventory.
How to use this guide
If you're considering Chelsea for the first time, the right starting point is to clarify three structural questions: (1) which sub-corridor your purchase fits — East Chelsea prewar cooperative, Central Chelsea mixed register, West Chelsea signature-architect condominium, or the southern flank Meatpacking-Whitney adjacency; (2) which residential register matches your priorities — historic-district prewar, signature-architect contemporary, or mid-tier conversion; and (3) which transit and work-and-home geography the residence will anchor.
Our building profiles (linked throughout this guide) cover architecture, sponsor history, board or condominium policy, financing rules, flip taxes, pet policy, pied-à-terre allowability, recent sales context, and the apartment-level realities that distinguish one building from another. For Chelsea specifically, the building profiles document the architectural authorship, the High Line orientation, the gallery-and-museum walking radius, and the resale absorption pattern at each address.
If you're selling on Chelsea, pricing strategy, marketing approach, and buyer matching are building-specific and apartment-specific. The corridor's signature-architect trophy register transacts on architectural-authorship considerations that do not map onto generic per-square-foot averages.
The Roebling Team on Chelsea
The Roebling Team at Compass works the Chelsea corridor as part of our broader downtown Manhattan practice. We publish this neighborhood guide because corridor buyers and sellers deserve corridor-specific intelligence — architectural attribution, gallery-and-museum cultural context, signature-architect authorship analysis, and the realities of pricing at the apartment-line level — not generic downtown market commentary.
If you're considering a purchase or sale on Chelsea, a 30-minute consultation is the right starting point. We'll bring the full corridor context this page provides plus the transactional specifics your situation requires — entity structuring, condominium or cooperative board approvability, comparable analysis at the building and line level, and the pacing strategy that fits your timeline.
Run the numbers
- Mansion Tax Calculator — at Chelsea trophy price points, the 1M, 2M, 5M, 10M, and 15M cliff effects routinely apply
- Buyer Closing Cost Calculator
- Seller Closing Cost Calculator
Related guides
- Manhattan Condominium Buying Guide — condominium purchase mechanics, relevant to every Chelsea transaction
- Manhattan New Development Guide — sponsor-stage versus secondary-resale considerations
- NYC Real Estate Tax & Closing Cost Guide — closing costs on Chelsea transactions
- Hudson Yards — adjacent neighborhood guide
- West Village — adjacent neighborhood guide
- Flatiron — adjacent neighborhood guide
This page reflects publicly available information and The Roebling Team transaction experience. The Roebling Team at Compass does not represent any specific building's management, board, or sponsor. Restaurant ratings reflect the 2025 Michelin Guide for New York, announced November 2025. Architectural attributions verified against the New York City Landmarks Preservation Commission, the architects' own materials, and the Friends of the High Line. © 2026 The Roebling Team at Compass.
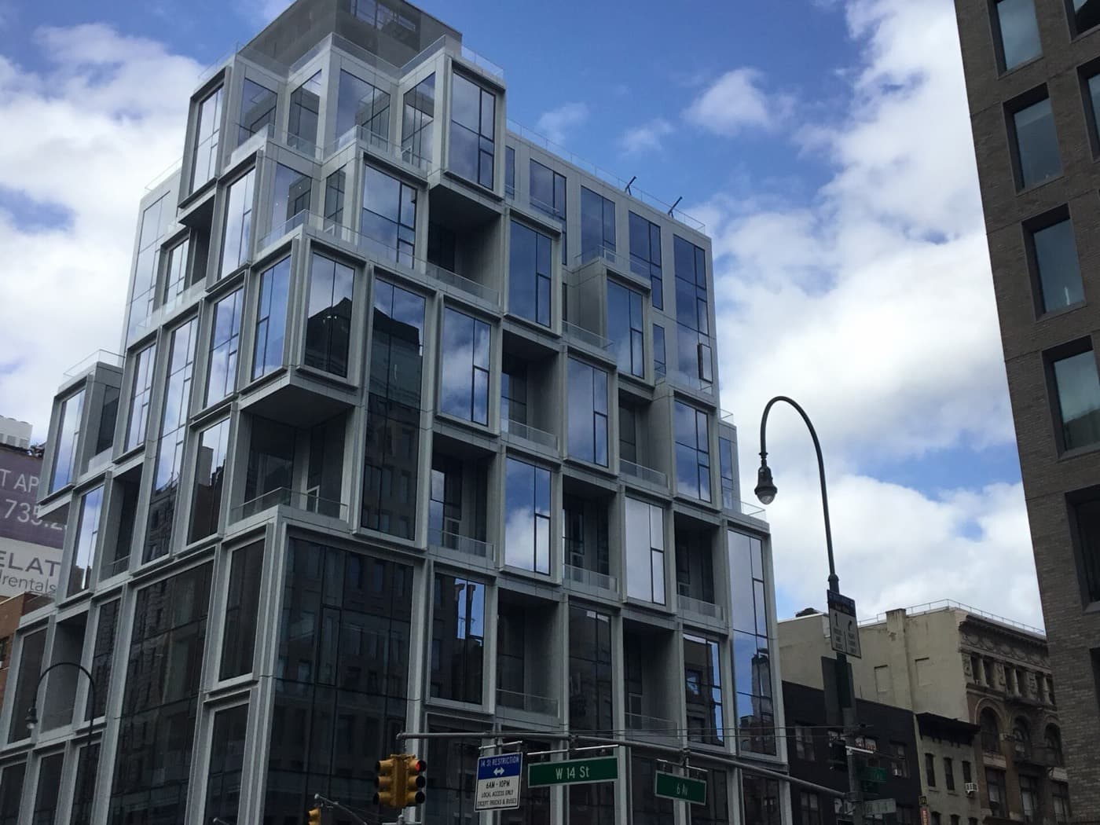
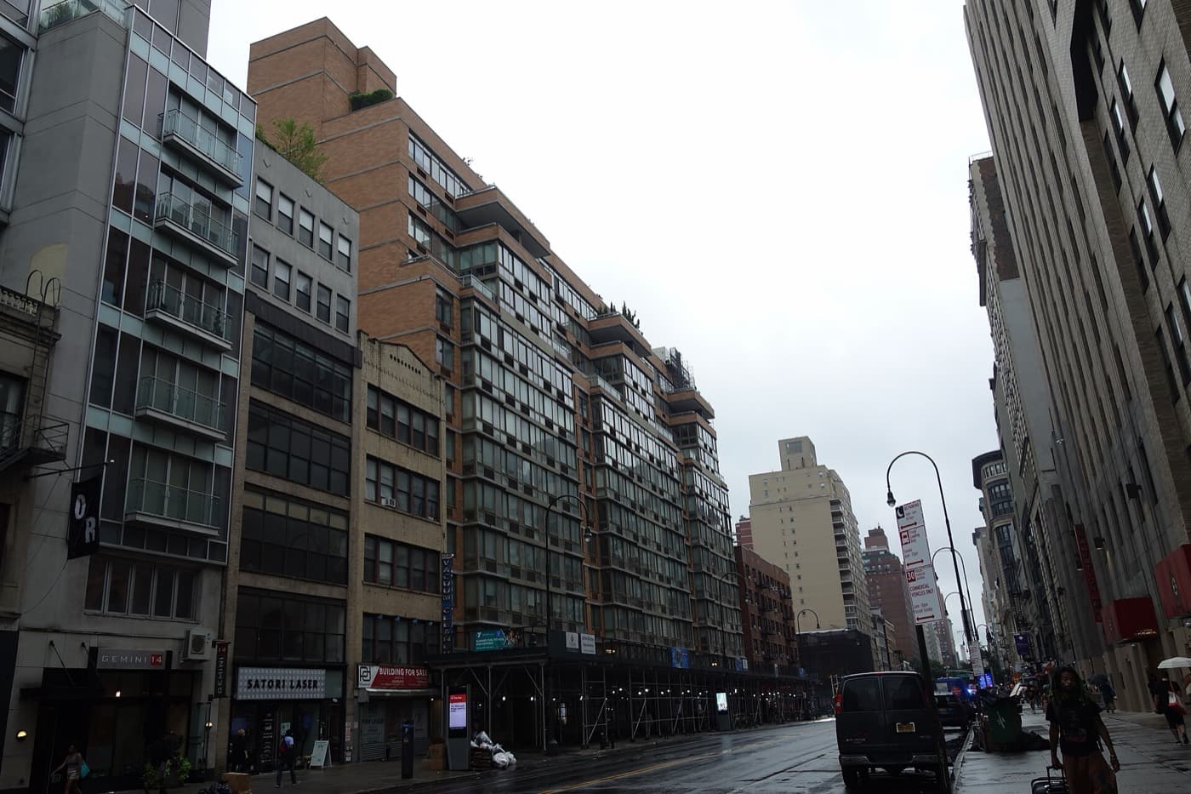
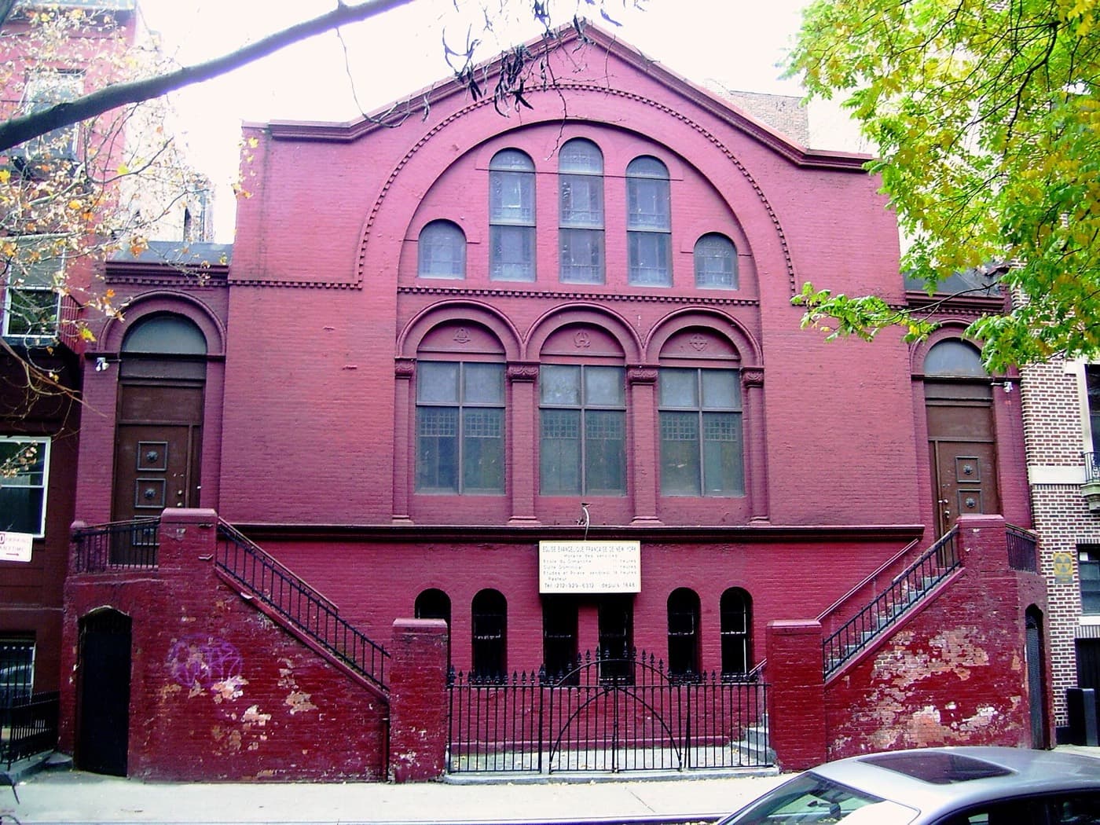
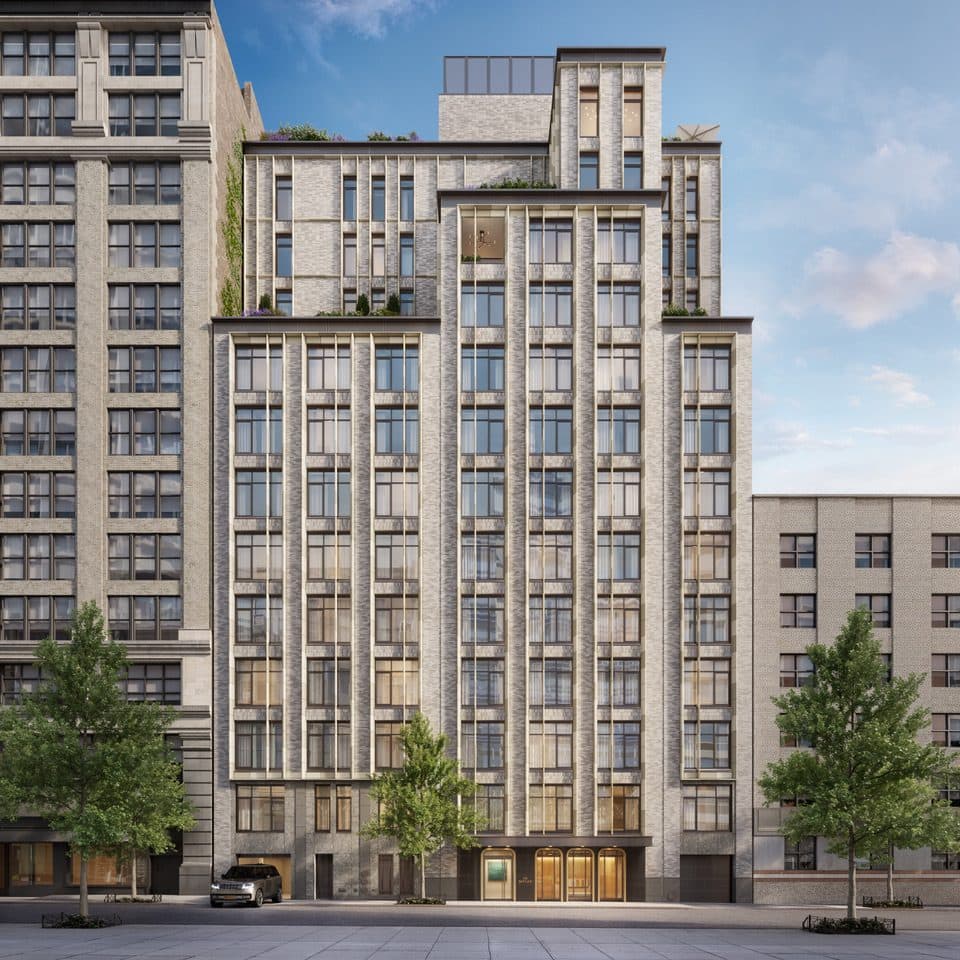
Buildings on Chelsea





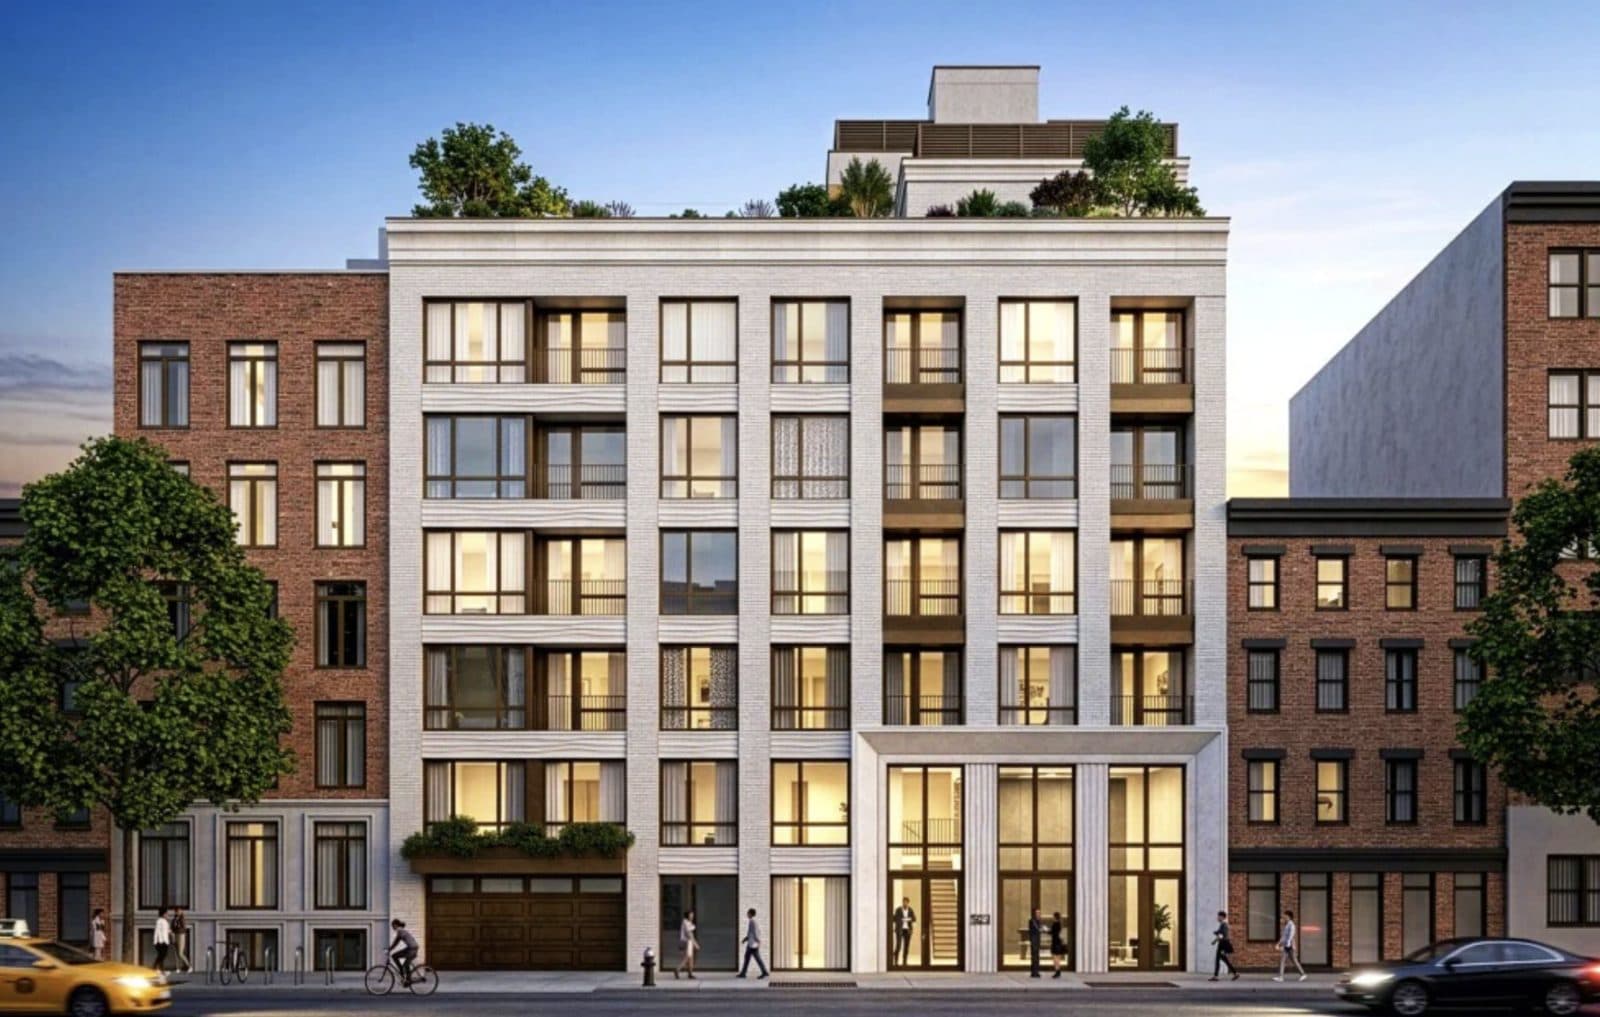


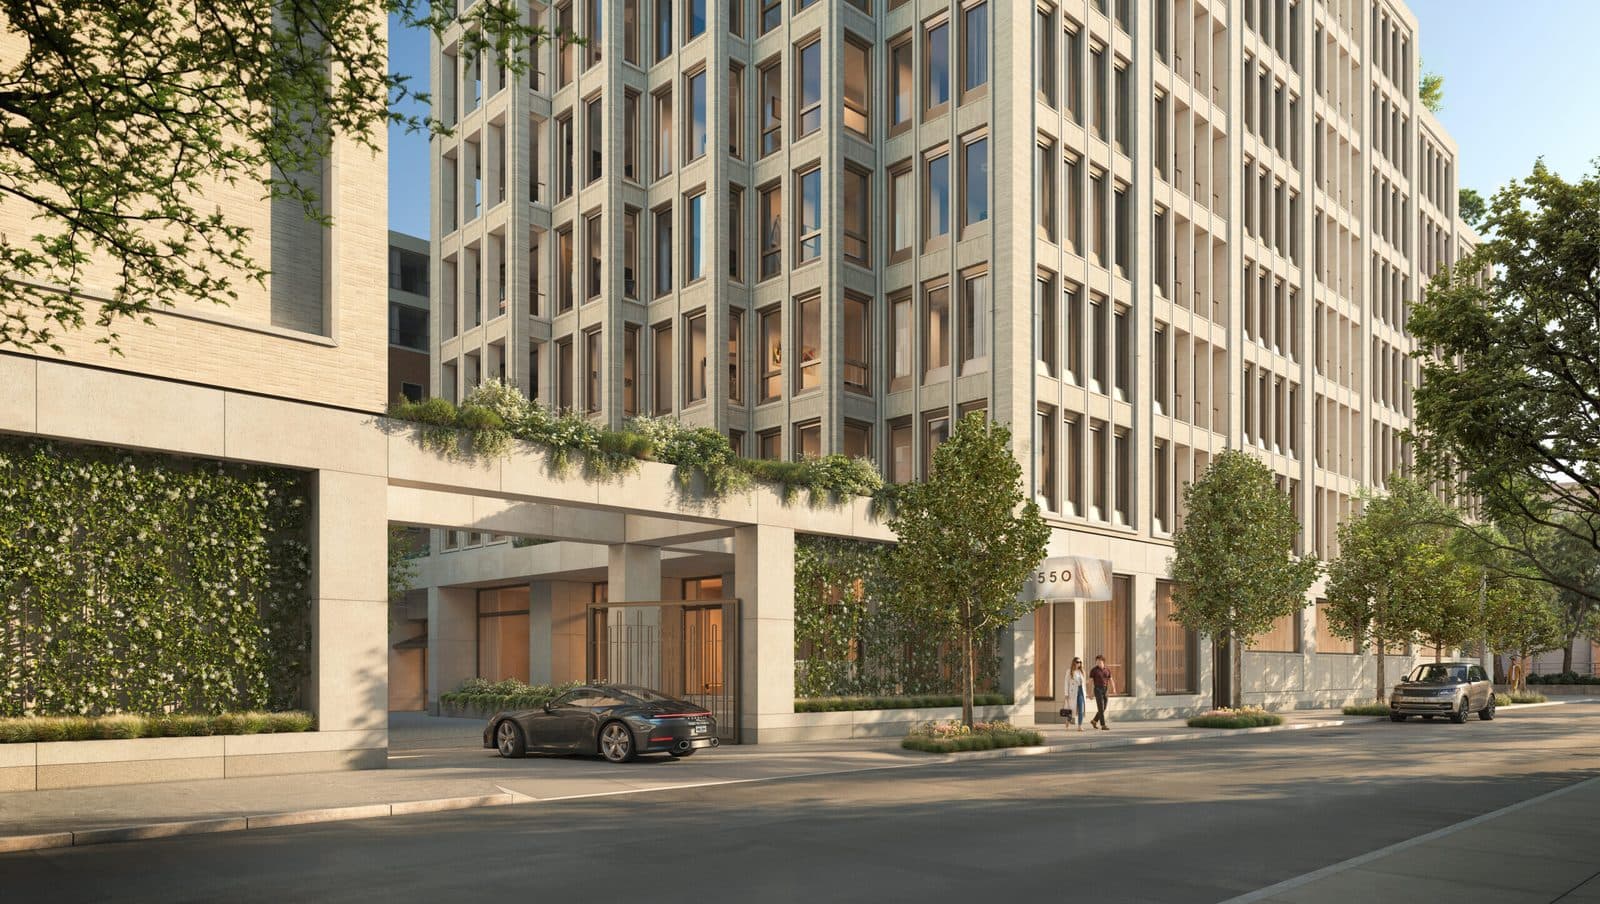


Tell us what you are looking for and the Roebling Research Desk will send building matches across Chelsea, with pricing and diligence on each.
Get building matches sent to you →Get the neighborhood read on your building.
See how your apartment compares with the rest of Chelsea, or get a market update tuned to this neighborhood — sent to you directly.
646.939.7375 · c.cohen@compass.com