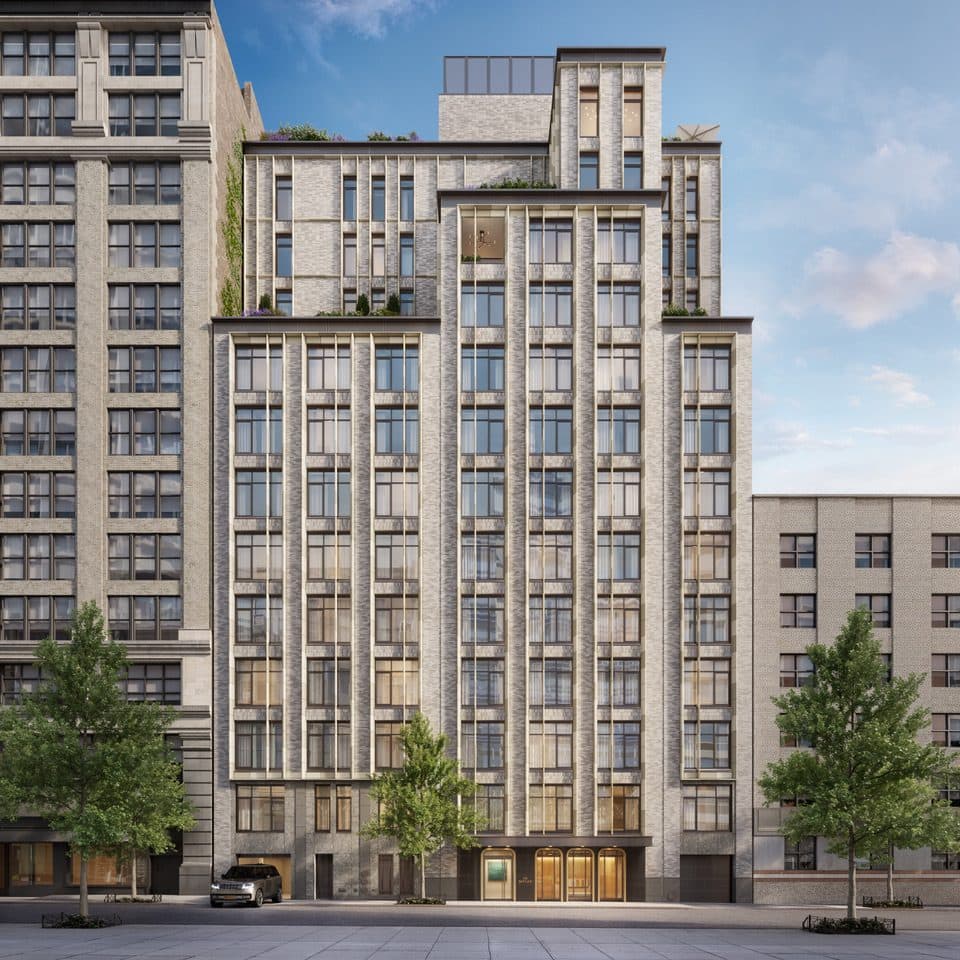
The Myles (142 West 21st Street)
142 West 21st Street, New York, NY 10011
BBL 1007960063 · BIN 1014759
- Type
- Condominium
- Landmark
- No
- Amenities
- 24-hour attended lobby, fitness and wellness center, landscaped roof terrace (per published project materials); on-site parking
Own an apartment here? See what it would sell for.
A Private Pricing Opinion — what your apartment at The Myles would likely sell for today, what it costs to sell, and what you’d walk away with — reviewed personally against condition, exposures, renovation quality, and the competition actually on the market.
The Myles is a 22-home condominium on 21st Street between Sixth and Seventh Avenues, designed by BKSK Architects for Grid Group. The site held a two-story garage until Grid Group bought it in 2021 for $31 million, per published construction reporting. The new building is 13 stories and about 135 feet tall.
At 22 homes, the building sits at the small end of Chelsea new development. Published reporting puts the average home at roughly 2,750 square feet of permit area, which is large for Manhattan new construction, and one project description lists two- to six-bedroom layouts. The plan's total of $171.5 million across 22 residences averages about $7.8 million per home.
The building suits buyers looking for a large, low-count new condominium in Chelsea with private outdoor space and on-site parking, about two blocks from the 1 train at 23rd Street.
Architecture and residences
BKSK designed a brick facade with a stone base, large windows set in a frame of glazed terra-cotta fins, and metal paneling at the entry, in a tan brick chosen to match neighboring masonry. Setbacks at the tenth and twelfth floors create private terraces, and a landscaped roof deck sits behind the parapet. Homes on the second and third floors have rear-yard spaces about 15 feet long.
Published project materials list custom kitchens, dedicated home offices, marble bathrooms and fireplaces. They also describe a Penthouse Collection of full-floor residences with private terraces, including at least one with a heated spa pool. These are sponsor descriptions of finishes, so confirm the specification in the plan's Schedule A and the exhibit on construction.
Parking: the plan lists two parking units, and construction reporting describes 16 spaces across the cellar and first floor. The two figures differ, so confirm how many spaces are for sale and how they are assigned.
Offering and pricing
Per the offering plan filed with the New York State Attorney General (plan CD240320), the plan was submitted November 15, 2024 and accepted October 17, 2025 at a total offering price of $170,310,000 for the 22 residential and two parking units. Amendment 1 (reviewed January 2026) raised the total by $1,200,000 to $171,510,000. Amendment 2 (accepted May 2026) revised the architect's report and added anti-money-laundering disclosures. Amendment 3 was submitted September 25, 2026 and shows no action yet. The record shows no effective date and no units-sold figure.
The sponsor has not published asking prices. At the plan total, the average residence is about $7.8 million, an average that includes the penthouses.
Recent sales
Recent closings at this building, sourced from NYC Department of Finance records. Apartment-level detail (line, condition, asking-price context) verified upon consultation request.
| Date | Unit | Price |
|---|---|---|
| Sep 2, 2021 | — | $31,000,000 |
Sales sourced from NYC Department of Finance recorded transfers (BBL 1-00796-0063). Apartment-level facts (line, condition, asking-price context) curated and cross-verified in The Roebling Research Library. Not all transactions cross-verify with ACRIS records — sponsor and LLC purchases sometimes record at stipulated values rather than market price.
What would your apartment rent for?
Enter your apartment and I'll send you what it would rent for, from comparable closed leases at The Myles and nearby.
Buying here? Condo closing costs with a mortgage typically run 3 to 6% of the price. See NYC co-op and condo closing costs, line by line.
Keep up with The Myles and its market
The Roebling Report, monthly: Manhattan sales data and analysis, including buildings like The Myles. Unsubscribe anytime.
We’ll use your email for The Roebling Report and note your interest in this building. See our privacy policy.
What to know if you’re buying
Deposit and contract. New-development contracts typically require a deposit of 10% at signing, held in escrow, with some sponsors asking for 20%. The plan states this building's terms.
Closing costs. In sponsor sales the buyer customarily pays the New York State transfer tax (0.4%) and the New York City real property transfer tax (1.425% up to $500,000, 2.625% above), plus the state "mansion tax" of 1% at $1 million, rising in tiers to 3.9% at $25 million in New York City. On a $7.8 million home that is about $236,000 in transfer taxes and $175,500 in mansion tax at the 2.25% tier for $5 million to $10 million. Use the calculators below to run your price.
Plan effectiveness. The plan is accepted and not yet effective. Closings follow effectiveness, which the sponsor declares by amendment once the Attorney General's requirements are met.
Closing on a temporary certificate of occupancy. Construction reporting listed fall 2026 as the expected completion. The Department of Buildings shows a certificate-of-occupancy filing approved in July 2026. A sponsor can close on units while the building holds a temporary certificate of occupancy, renewed periodically until a final one issues. Ask what the sponsor holds back until then.
Carrying costs and abatement. The plan's budget projects first-year common charges and real estate taxes. No tax abatement has been disclosed for this building. Confirm in the plan.
Sponsor board control. The sponsor controls the board until enough units are sold to turn control over to owners. The declaration and by-laws set the threshold.
Comparable buildings
If you're considering The Myles, also look at these nearby Chelsea condominiums:
- 153 West 21st Street — Chelsea Green, a condominium completed in 2012 on the same block
- 125 West 21st Street — The Indigo, a 13-story condominium on the same block, built 2006
- 124 West 23rd Street — Citizen, a new-construction condominium designed by BKSK
- 163 West 18th Street — The Slate, a condominium between Sixth and Seventh Avenues
- 101 West 14th Street — new-construction condominium at Sixth Avenue and 14th Street
More Chelsea buildings
- 143 West 27th Street — co-op
- 142 West 19th Street (142Flatiron) — 2021 condominium
- 142 West 26th Street — 1911 co-op
- 143 West 20th Street
- 144 West 18th Street (The Chainworks Building) — 1910 condominium
- 144 West 27th Street (144 West 27th Street) — 1911 condominium
The neighborhood
For the full corridor — architecture, transit, and pricing across Chelsea — read The Roebling Team Guide to Chelsea.
How to read the facts on this page. Items attributed to an offering plan describe the building as it was offered at that filing — unit mix, square footage, the amenity program as planned. They are not a statement about how the building operates today. Tax and compliance figures are sourced separately to current City records and carry their own dates. House rules, staffing and fee policy can change by board resolution without any public filing: treat every policy line here as a starting point for diligence and confirm it with the managing agent. Where this page compares one building or neighborhood to another, that is our analysis of the recorded record — it names the measure, the period and the sample it rests on, and it is an observation about medians rather than a prediction about any particular apartment.
Considering a move at The Myles?
Request a private building brief with the relevant comparable sales, current and off-market availability, and an apartment-specific view of value.