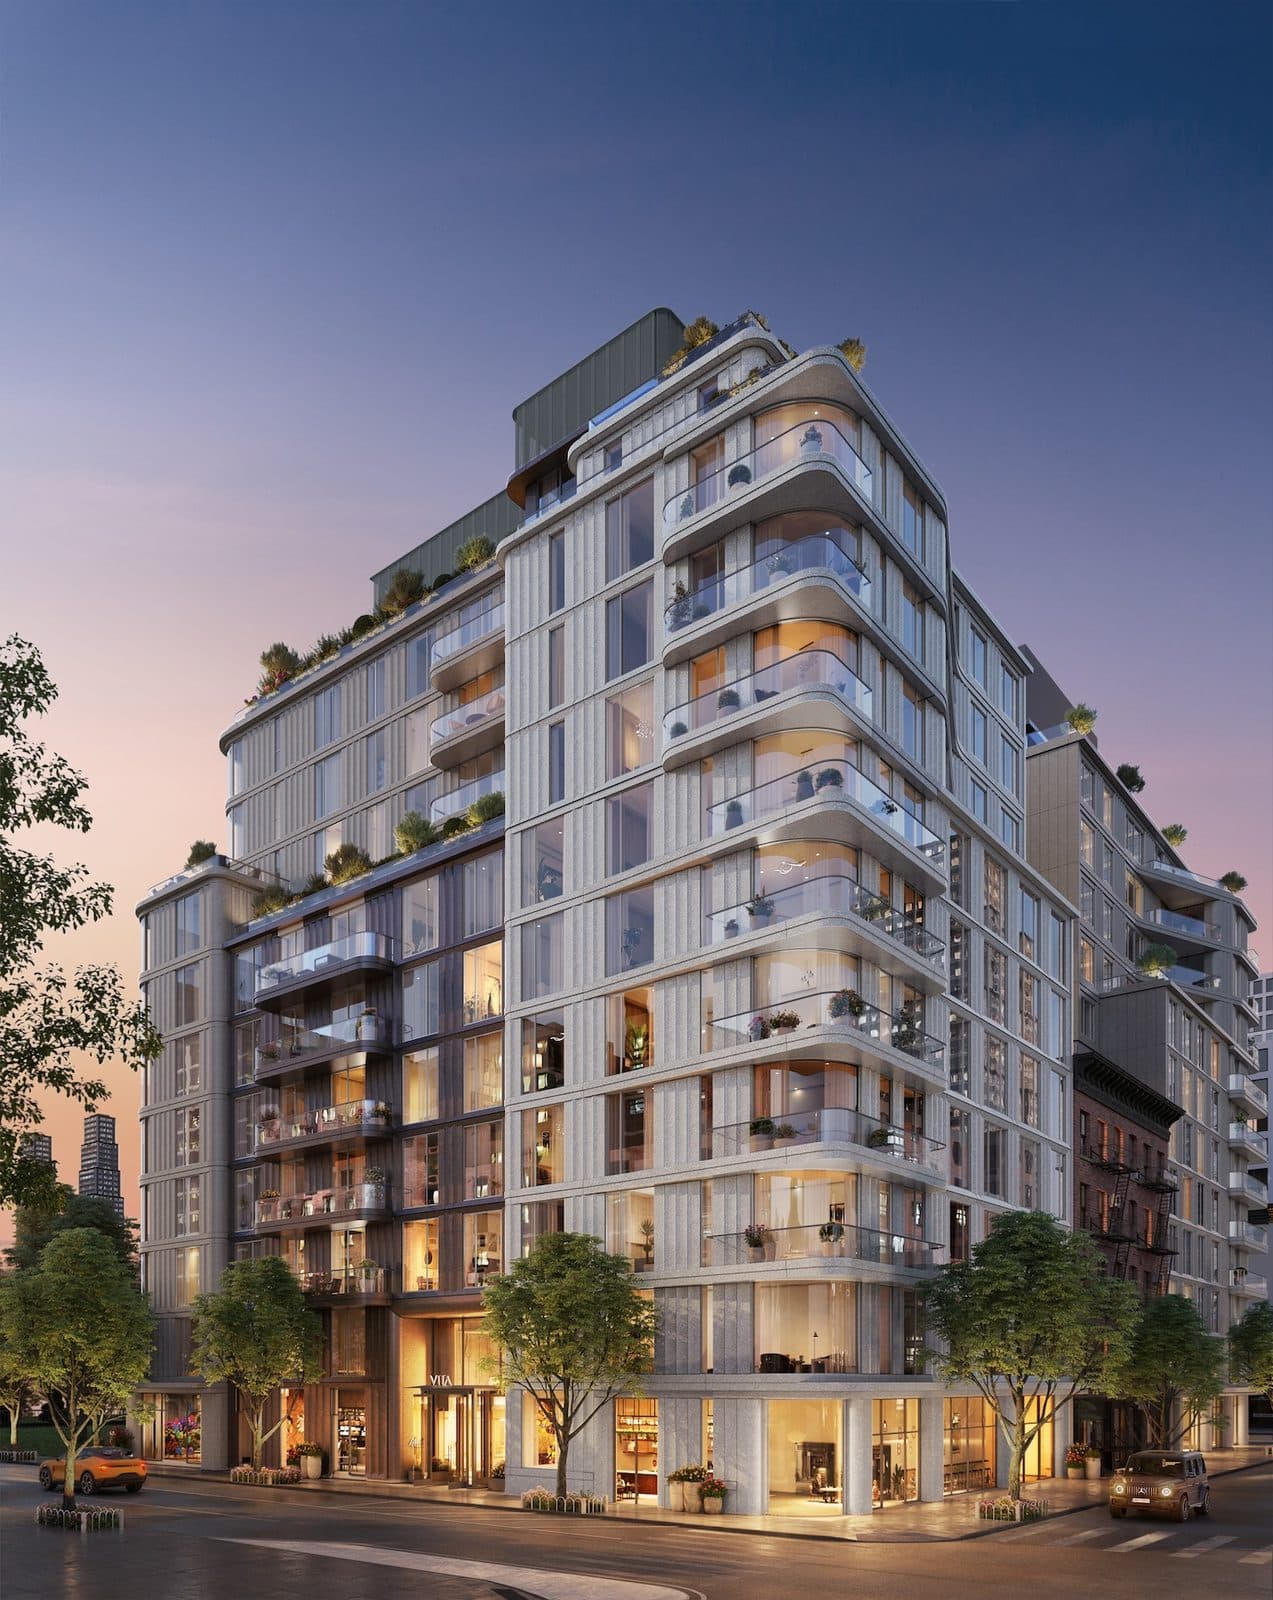
400 West 38th Street (VITA)
400 West 38th Street, New York, NY 10018
BBL 1007357502 · BIN 1091787
- Year built
- 2024
- Type
- Condominium
- Units
- 121
- Floors
- 12
- Landmark status
- Not an individual landmark; not in a historic district
- NYC Landmarks Preservation Commission and City Planning records, updated February 2026
- Leasing by owners
- Permitted with conditions
- Pied-à-terre
- Permitted
Every recorded sale at this building, 2026–2026
Price-per-square-foot over time, the line- and floor-premium curves, and every recorded sale.
- Median $/sf
- $2,145
- Recorded sales
- 20
- On record
- 2026–2026
Own an apartment here? See what it would sell for.
A Private Pricing Opinion — what your apartment at VITA; the 400 West 38th Street building is marketed as VITA North Tower and the 401 West 37th Street building as its south counterpart would likely sell for today, what it costs to sell, and what you’d walk away with — reviewed personally against condition, exposures, renovation quality, and the competition actually on the market.
VITA is the first ground-up condominium of consequence on the Ninth Avenue blocks between the Port Authority Bus Terminal and Hudson Yards, and it arrived with an argument rather than just an address. The two buildings — one at the corner of Ninth Avenue and West 38th Street, one at Ninth and West 37th, with a pair of surviving five-story walk-ups holding the middle of the blockfront between them — were built to the Passive House standard, which is still rare at this scale in New York and effectively unheard of in for-sale multifamily of 121 units.
The distinction is not decorative. Passive House is a performance standard, not a certification badge: an airtight building envelope, triple-glazed windows, continuous mechanical ventilation with heat recovery, and thermal breaks that interrupt the conductive path where concrete slabs meet the exterior wall. What that produces for a resident is a quiet apartment with filtered air and a utility bill that behaves differently from a glass-curtain-wall building's. What it produces for the condominium is a durable structural advantage under Local Law 97: a building designed to consume up to ninety percent less energy is a building whose board is not going to be underwriting emissions penalties or a capital retrofit in the 2030s. In a corridor where most of the competing for-sale inventory dates from the 2006–2010 construction cycle and was built to a code that no longer describes the compliance environment, that is the single most consequential thing about VITA.
The architecture is more ambitious than the corridor's baseline as well. Archimaera's exterior works in curved corners, vertical fluted paneling and alternating flat and curved glazing, and the pair reads from Ninth Avenue as a single composed frontage interrupted by the two retained walk-ups — an urbanistically better outcome than a full-block wall would have been, and one that guarantees light and outlook to the units flanking the gap. Interiors by INC Architecture & Design run warm rather than cold, in blonde oak, quartzite and honed grey marble, which is a deliberate correction to the assumption that a high-performance envelope means an austere apartment.
The location is the honest part of the underwriting. This is Ninth Avenue at the mouth of the Lincoln Tunnel approach, two blocks south of the Port Authority Bus Terminal, with the Dyer Avenue ramps immediately west. The neighborhood's restaurant corridor is at the door and Moynihan Train Hall, Hudson Yards, Manhattan West and the A, C and E at 42nd Street–Port Authority are all within a short walk. It is also a working transportation corridor, and the noise and traffic profile at street level is real — which is, not coincidentally, part of why the airtight triple-glazed envelope matters here more than it would in a quieter location. West-facing buyers should also note that the Port Authority's multi-billion-dollar bus terminal replacement contemplates decking the tunnel ramps as public open space; if that phase is built, it changes the west-side outlook materially.
Architecture and unit composition
The condominium occupies a 16,481-square-foot through-block lot on the west side of Ninth Avenue between West 37th and West 38th Streets and carries roughly 220,000 square feet of building area in two structures. The north building, at 400 West 38th Street and 501 Ninth Avenue, is filed at twelve stories and 120 feet with 63 residences. The south building, at 401 West 37th Street and 489–499 Ninth Avenue, is filed at eleven stories at the same 120-foot height with 58 residences. Each building has a 30-foot rear yard, and ground-floor commercial space fronts Ninth Avenue.
Residences run from one to three bedrooms. A substantial share carry private outdoor space — balconies on the avenue and street elevations, terraces at the upper setbacks — and the two rooftop terraces, one atop each building, are programmed with outdoor kitchens and lounge seating.
Interior specification is consistent across the inventory and is the level a buyer should expect at this price: kitchens in blonde oak veneer with Fusion Blue Quartzite counters, a fully integrated Gaggenau appliance suite and pewter-finished fixtures; primary bathrooms in honed Grigio Trambiserra marble with radiant heated Bardiglio Versilia floors; secondary bathrooms in artisanal ceramic tile over Bardiglio Versilia mosaic; European white oak floors throughout; a washer and dryer in every home; and smart thermostats and home systems tied to the mechanical ventilation.
The mechanical story deserves its own line in any comparison. Because the ventilation is continuous and centralized through heat recovery rather than through operable-window infiltration, indoor air quality and acoustic isolation are both materially better than the corridor norm — the same feature answers the Lincoln Tunnel question and the energy question at once.
Building operations
VITA operates as a staffed condominium with 24/7 attended reception in a double-height lobby, shared amenity floors serving both buildings, and a full amenity package — fitness center, lounge with golf simulator, spa with steam room, sauna and a private treatment room, and the two rooftop terraces. Forty-two storage units are available for purchase rather than assignment, which is worth flagging as a separate line item in any budget.
The building is early in its life, which shapes what diligence should look like. The sponsor remains in control of the board during the sellout; the reserve fund and working-capital fund are as established by the plan rather than by operating history; and there is no assessment or capital history to read. In place of that history, the questions are: how far through the sellout the sponsor is, what the sponsor's continuing obligations and warranties are, whether the certificate of occupancy is temporary or final, what the actual first-year common-charge budget looks like against the plan's projection, and — because the amenity package is large relative to 121 units — how the amenity operating costs are allocated between the two buildings.
The Passive House envelope should show up on the operating side as lower fuel and electricity costs than a comparable conventional building of the same size. Ask to see actual utility figures rather than the projection, if any are available yet.
Policy framework
Ownership form. Condominium. Resale approval is a right of first refusal, not a board interview and vote. Pieds-à-terre, LLC and trust ownership, foreign purchase and subletting are all permitted in the ordinary condominium sense, subject to the declaration and by-laws.
Pets. Permitted in the ordinary condominium sense; confirm the current house-rule text, including any weight limit.
Subletting. Permitted subject to the condominium documents. Confirm the minimum lease term and whether the sponsor has imposed any restriction for the duration of the sellout — this is common and is often relaxed on completion.
Closing costs. In a sponsor sale the purchaser customarily pays the sponsor's New York State and City transfer taxes, the sponsor's attorney fee, and a working-capital contribution, none of which are flip taxes and all of which are disclosed in the offering plan's schedule of closing costs. Read that schedule before you negotiate price; on a $1.5 million purchase the transfer-tax shift alone is a meaningful number.
Taxes. Not documented in the public records reviewed. Establish whether an exemption applies, its term and its phase-out schedule, and model the fully phased-in tax. On a new development this is routinely the difference between an affordable and an unaffordable monthly five years out.
Sublet and pied-à-terre policy
A condominium owner leasing a unit and a co-op shareholder subletting are different rules, and a building-wide rule is different from a restriction on one apartment. This is the building's rule; confirm it for the specific apartment.
- Leasing by owners
- Permitted with conditionsBoard approvalSource: The Roebling Team's building profile
- Pied-à-terre ownership
- PermittedSource: The Roebling Team's building profile
Considering an apartment here? Send Corey the listing to discuss the sublet and pied-à-terre rules for that apartment.
Own an apartment here? Request an apartment-specific pricing review.
Monthly carrying charges in recent sales
- Common charges + taxes, per room
- $646 per room a monthMedian of 3 recorded sales since October 2023Source: recorded sales, refreshed October 2026
- Common charges + taxes, per square foot
- $2.59 per square foot a monthMedian of 4 recorded sales since October 2023Source: recorded sales, refreshed October 2026
- Common charges alone, per square foot
- $0.96 per square foot a monthMedian of 3 listings since October 2023 that give the annual taxSource: listing records, refreshed October 2026
- Real estate taxes alone, per square foot
- $1.66 per square foot a monthMedian of 3 listings since October 2023 that give the annual taxSource: listing records, refreshed October 2026
Common charges plus real estate taxes, combined into one monthly figure the way New York condominium listings show them. Add a mortgage payment for the monthly outlay. The split into common charges and taxes comes from the listings that also give the annual tax, a different sample, so the two lines need not add up exactly to the combined median; a tax abatement can hold taxes below the full amount until it expires. A summary of recorded sales and listings, not a current bill; charges change.
Building staffing and amenities
- Elevator
- YesSource: NYC Department of Buildings elevator records
- Amenities noted
- Fitness room, spa, residents' lounge, roof deck, storageSource: The Roebling Team's building profile
Staffing and amenities as our building profile and recent listing records describe them. A feature not listed is not confirmed absent.
Recent sales
VITA launched sales in May 2025 with pricing starting at approximately $1.25 million, and the first closings were recorded in March 2026. The building is an active sponsor sellout; the transaction record is a sponsor price record, not a resale market.
That has two consequences for pricing. First, published sponsor pricing in a live sellout is a negotiated number more often than it looks, and the leverage varies by line and by how much inventory remains in a given stack. Second, there is no resale comparable set here yet, so a buyer's real reference points are the corridor's 2006–2010 condominium inventory adjusted upward for construction quality, energy performance and amenity, and the Hudson Yards new-development tier adjusted downward for location and finish level. VITA sits between those two sets rather than inside either.
Sellers will not have a meaningful resale market in this building for another cycle. Anyone buying with a short hold in mind should underwrite that directly. Unit-level transaction history is maintained in The Roebling Research Library and shared with clients during diligence.
Recent closings at this building, from The Roebling Research Library. Prices are the transfer amounts recorded with the NYC Department of Finance; apartment-level detail is checked against the building’s own file in The Roebling Research Library before publishing.
| Date | Unit | Apartment | Price | PPSF | vs. Ask |
|---|---|---|---|---|---|
| Aug 20, 2026 | 5ENSponsor Sale | 1 BR · 1 BA · 606 sf | $1,300,000 | $2,145/sf | -0.4% |
| May 21, 2026 | 4GNSponsor Sale | 2 BR · 2 BA · 987 sf | $2,175,000 | $2,204/sf | +0.0% |
| Apr 30, 2026 | 2BNSponsor Sale | 1 BR · 1 BA · 617 sf | $1,200,000 | $1,945/sf | +0.0% |
| Apr 2, 2026 | 10CNSponsor Sale | 2 BR · 2 BA · 1,249 sf | $2,950,000 | $2,362/sf | off-mkt |
| Mar 24, 2026 | 7GN | 2 BR · 2 BA · 1,065 sf | $2,250,000 | $2,113/sf | off-mkt |
Market read. Most recent trades (2026) cleared a median $2,145/sf (recorded) across 5 sales.
Full closing history with price-per-square-foot over time, the complete retrade record, and every line that has traded.
Sales sourced from NYC Department of Finance recorded transfers (BBL 1-00735-7502). Apartment-level facts (line, condition, asking-price context) curated and cross-verified in The Roebling Research Library. Not all transactions cross-verify with ACRIS records — sponsor and LLC purchases sometimes record at stipulated values rather than market price; square footage from recorded condo declarations and offering plans.
What would your apartment rent for?
Enter your apartment and I'll send you what it would rent for, from comparable closed leases at VITA; the 400 West 38th Street building is marketed as VITA North Tower and the 401 West 37th Street building as its south counterpart and nearby.
At the recent median sale of $2.17M (5 sales since 2024), a buyer putting 25% down would pay about $91,757 to close, or 4.2% of the price.
- Mansion tax: $27,188
- Mortgage recording tax: $31,402
- Title insurance: $9,788
- Attorneys, lender, building fees, reserves and filings: $23,380
Assumes a resale (the seller pays transfer taxes), a $4,500 attorney fee and a mortgage on the rest.
Keep up with VITA; the 400 West 38th Street building is marketed as VITA North Tower and the 401 West 37th Street building as its south counterpart and its market
The Roebling Report, monthly: Manhattan sales data and analysis, including buildings like VITA; the 400 West 38th Street building is marketed as VITA North Tower and the 401 West 37th Street building as its south counterpart. Unsubscribe anytime.
We’ll use your email for The Roebling Report and note your interest in this building. See our privacy policy.
What to know if you’re buying
The energy performance is the durable asset. Local Law 97 compliance costs are becoming a real line in Manhattan condominium budgets. A Passive House building is on the right side of that for the life of the ownership. Ask to see the building's projected emissions position, not just the marketing claim.
Read the schedule of closing costs before you talk about price. Sponsor transfer taxes and the working-capital contribution are the sponsor sale's hidden premium.
Establish the tax picture. Abatement status is not in the public record. Model the fully phased-in tax on the specific unit.
Position within the site matters more than usual. Two buildings, two retained walk-ups in the middle of the blockfront, the Lincoln Tunnel ramps to the west and Ninth Avenue to the east. Exposure, floor and orientation drive both light and noise here — visit the specific apartment, at the specific time of day you would live in it.
Amenity cost is real. A spa, a golf simulator, a fitness center and two rooftop terraces spread across 121 units is a comparatively high amenity load per apartment. Look at the common charge per square foot against the peer set, and ask how the shared amenity costs are apportioned between the two buildings.
What to know if you’re selling
Lead with performance, not just finishes. Gaggenau kitchens and honed marble baths are table stakes at this price. Passive House certification, radiant heated primary baths, filtered continuous ventilation and a slab-thermal-break envelope are not — and they are what separates a resale here from the corridor's 2008-vintage inventory.
Be precise about the corridor. This is the Hudson Yards edge, not the Hudson Yards core, and buyers know the difference. Sell the transit position — Moynihan, Port Authority, the A, C and E, Manhattan West — rather than the postcode.
Be transparent about the tax schedule. If an abatement applies, disclose the phase-out. Buyers run the math regardless, and the deal survives disclosure better than it survives discovery.
Expect to be compared against sponsor inventory. As long as the sellout is live, your comparable is the sponsor's remaining stack. Price and position accordingly.
Comparable buildings
If you're considering VITA, also evaluate:
- 505 West 43rd Street (Charlie West) — 2017 condominium; the newest full-amenity peer in the corridor and the closest comparison on finish level
- 520 West 45th Street (Inkwell) — 2016 conversion of a 1905 school; boutique-scale alternative for buyers who want character over performance
- 517 West 46th Street (Clinton West) — 2007 ground-up condominium; the mid-2000s construction cycle at similar unit sizes
- 505 West 47th Street (The 505) — 2008 condominium; full-service, and a useful benchmark for common charges per square foot
- 800 Tenth Avenue (Griffin Court) — 2008–2010 condominium with a large amenity package; the closest peer on amenity load
- 464 West 44th Street (Chatham 44) — 2007 condominium at smaller scale, for buyers trading amenity for price
- 350 West 42nd Street (The Orion) — 2006 tower condominium; the high-floor-view alternative in the corridor
- 635 West 42nd Street (The Atelier) — 2007 condominium with the corridor's deepest amenity program, further west
- 247 West 46th Street (The Platinum) — 2008 condominium in the Theater District, a comparable price tier on a different block character
- 15 Hudson Yards — the trophy Hudson Yards condominium; the reference point above VITA rather than beside it
- 348 West 36th Street — 1930s loft cooperative two blocks south; the space-per-dollar alternative, without the service or the envelope
More Hudson Yards buildings
- 348 West 38th Street — 1915 co-op
- 356 West 36th Street (Chelsea) — 1926 co-op
- 361 West 36th Street — 1925 co-op
- Madison Gardens, 408 West 34th Street — 1960 co-op
- 430 West 34th Street (Convention Overlook) — 1963 co-op by H.I. Feldman
- Haddon Hall (433 West 34th Street) — 1930 co-op by Sugarman & Berger
The neighborhood
For the full corridor — architecture, transit, and pricing across Hudson Yards — read The Roebling Team Guide to Hudson Yards.
How to read the facts on this page. Items attributed to an offering plan describe the building as it was offered at that filing — unit mix, square footage, the amenity program as planned. They are not a statement about how the building operates today. Tax and compliance figures are sourced separately to current City records and carry their own dates. House rules, staffing and fee policy can change by board resolution without any public filing: treat every policy line here as a starting point for diligence and confirm it with the managing agent. Where this page compares one building or neighborhood to another, that is our analysis of the recorded record — it names the measure, the period and the sample it rests on, and it is an observation about medians rather than a prediction about any particular apartment.
Considering a move at VITA; the 400 West 38th Street building is marketed as VITA North Tower and the 401 West 37th Street building as its south counterpart?
Request a private building brief with the relevant comparable sales, current and off-market availability, and an apartment-specific view of value.