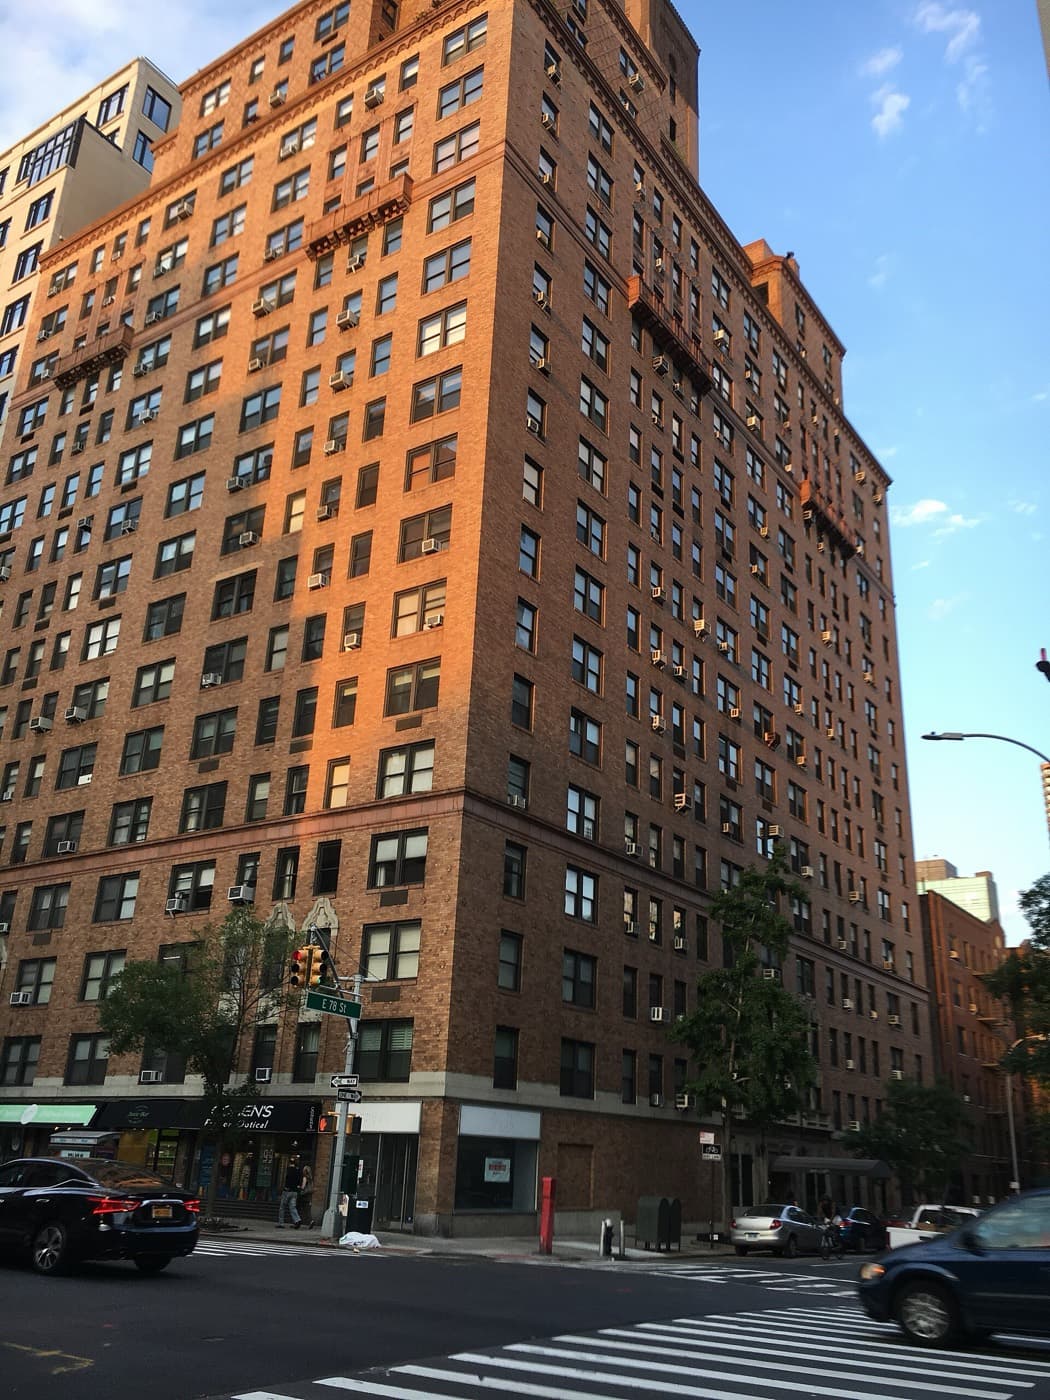
205 East 78th Street
205 East 78th Street, New York, NY 10075
BBL 1014337501 · BIN 1076312
- Year built
- 1925
- Type
- Cooperative
- Units
- 218
- Floors
- 20
- Ownership structure
- Cooperative; the city classifies the tax lot as a condominium (a condop structure)
- The Roebling Team's building profile
- Landmark status
- Not an individual landmark; not in a historic district
- NYC Landmarks Preservation Commission and City Planning records, updated February 2026
- Subletting by shareholders
- Permitted with conditions
- Pied-à-terre
- Permitted with conditions
- Pets
- Pets permitted; species and limits not stated
- Maximum financing
- 75% of the purchase price
- Flip tax
- Tiered or formula; see fees
- Doorman
- Full-time doorman
Every recorded sale at this building, 2003–2026
Bedroom-by-bedroom medians, the full transfer record, and how units trade against ask.
- 1BR median, 2023–2026
- $725K
- 15 qualifying sales
- Recent range
- $320K – $2.3M
- Listing discount
- 4.5%
- Recorded transfers
- 326
Own an apartment here? See what it would sell for.
A Private Pricing Opinion — what your apartment at 205 East 78th Street would likely sell for today, what it costs to sell, and what you’d walk away with — reviewed personally against condition, exposures, renovation quality, and the competition actually on the market.

205 East 78th Street is the prewar Art Deco cooperative of the corner of Third Avenue and 78th — a 20-story, late-1920s tower whose glazed terracotta ornament, geometric brickwork, setbacks, and water-tank crown mark it as a genuine Art Deco building, not a postwar box. Inside, a renovated coffered-ceiling Art Deco lobby, wood-burning fireplaces, high beamed ceilings, and windowed kitchens and baths give the apartments the character of the era. It is an accessible, character-rich ownership address on a well-connected Upper East Side corner.
Its position in the market is defined by that prewar character, the cooperative structure, and the value pricing. As a co-op, purchases run through a board — application, financials, and interview — with a minimum 25% down payment and a transfer fee, and subletting is limited. In exchange, the building offers something the postwar and new-construction stock cannot: authentic Art Deco detailing, wood-burning fireplaces, and prewar proportions, at a price point that sits well below the corridor's amenity condominiums. The board is notably flexible on the ways buyers may purchase — co-purchasing, guarantors, gifting, parents buying for children, and trusts are all permitted.
The location is the Third Avenue corner at 78th — a connected, retail-rich stretch of the Upper East Side, steps from the 6 at 77th Street, close to the Second Avenue subway's Q, the crosstown bus at 79th, and Central Park to the west.
Building operations
205 East 78th Street operates as a full-service cooperative with a lean amenity plant: a 24-hour doorman, a live-in superintendent, central laundry, private storage for rent, and a bike room. There is no garage, no gym, no pool and no roof deck — the building's appeal is character and location, not amenity depth. Maintenance covers electricity, heat, and hot water. Buyers should confirm the specific unit's maintenance, review the building's financial statements, reserve position, and any active assessment during diligence, and — for a building of this age — review the engineering reports and any façade or mechanical capital work with care.
Architecture and layouts
205 East 78th Street is a late-1920s Art Deco building — a brick tower with clean vertical lines, decorative geometric brickwork, colorful glazed terracotta trim, attractive setbacks, and a distinctive water-tank enclosure crown that gives the building its silhouette. The lobby, redone in an Art Deco idiom with coffered ceilings, and the renovated hallways carry the period character through the common spaces.
The 218 apartments carry the marks of their era: wood-burning fireplaces in a number of units, high beamed ceilings, hardwood floors, crown moldings, and windowed kitchens and baths, in layouts from studios through three-bedroom combinations. Because the building trades on prewar character, room count, and condition rather than on view altitude or amenity depth, a per-room and per-layout analysis — the configuration of the specific apartment, its light, its fireplace and detailing, and its renovation state — is the correct pricing basis, not a blended per-foot average.
Application and transaction fees
Fees below are from building management's published schedule, as of September 2026. They are shown as published, item by item; no total is added because the total depends on the transaction. Deposits are listed apart from nonrefundable charges.
- Terms
- The greater of 2% of the sale price or $25 per share
- Paid by
- Seller
Source: building management's published schedule, as of September 2026
Purchase
8 items
Fees and charges
| Item | Paid by | When | Amount | Refundable |
|---|---|---|---|---|
| Application Processing Fee | Paid by Buyer | When With the application | Amount $750 | Refundable Non-refundable |
| Credit Check Fee | Paid by Buyer | When With the application | Amount $175 per Prospective Purchaser, Guarantor, and Adult Resident | Refundable Non-refundable |
| Moving Fee | Paid by Buyer | When With the application | Amount $500 | Refundable Non-refundable |
| Document Preparation Fee | Paid by Buyer | When At closing | Amount $500 | Refundable Non-refundable |
| Recognition Agreement FeeConditional | Paid by Buyer | When At closing | Amount $250 if financing | Refundable Not stated |
| Closing Fee | Paid by Shareholder | When At closing | Amount $950 | Refundable Non-refundable |
| Transfer Stamp FeePer share | Paid by Shareholder | When At closing | Amount Equal to $0.05 per share | Refundable Not stated |
Deposits
| Item | Paid by | When | Amount | Refundable |
|---|---|---|---|---|
| Damage Deposit | Paid by Buyer | When With the application | Amount $1,000 | Refundable Refundable |
Sublet
5 items
Fees and charges
| Item | Paid by | When | Amount | Refundable |
|---|---|---|---|---|
| Application Processing Fee | Paid by Subtenant | When With the application | Amount $400 | Refundable Non-refundable |
| Credit Check Fee | Paid by Subtenant | When With the application | Amount $175 per Prospective Purchaser, Guarantor, and Adult Resident | Refundable Non-refundable |
| Moving Fee | Paid by Subtenant | When With the application | Amount $500 | Refundable Non-refundable |
| Sublet Fee | Paid by Shareholder | When Upon approval | Amount Equal to two (2) months maintenance | Refundable Non-refundable |
Deposits
| Item | Paid by | When | Amount | Refundable |
|---|---|---|---|---|
| Damage Deposit | Paid by Subtenant | When With the application | Amount $1,000 | Refundable Refundable |
Refinance
3 items
Fees and charges
| Item | Paid by | When | Amount | Refundable |
|---|---|---|---|---|
| Application Processing Fee | Paid by Shareholder | When With the application | Amount $300 | Refundable Non-refundable |
| Credit Check FeePer applicant | Paid by Shareholder | When With the application | Amount $125 per person | Refundable Non-refundable |
| Recognition Agreement Review Fee | Paid by Shareholder | When With the application | Amount $150 | Refundable Not stated |
Ownership transfer
2 items
Transfer: trust
Fees and charges
| Item | Paid by | When | Amount | Refundable |
|---|---|---|---|---|
| Trust Transfer Application Fee | Paid by Buyer | When With the application | Amount $500 | Refundable Non-refundable |
| Coop Attorney Review Fee | Paid by Buyer | When Upon approval | Amount To be determined | Refundable Not stated |
Management updates its schedule without a public filing. The date is when management last updated the page, not when a rule changed. Confirm the current schedule with management before you apply.
Considering an apartment here? Send Corey the listing to discuss the building's costs and purchase requirements.
Own an apartment here? Request an apartment-specific pricing review.
Financing and purchase requirements
- Maximum financing
- 75% of the purchase priceSource: The Roebling Team's building profile
Sublet and pied-à-terre policy
A condominium owner leasing a unit and a co-op shareholder subletting are different rules, and a building-wide rule is different from a restriction on one apartment. This is the building's rule; confirm it for the specific apartment.
- Subletting by shareholders
- Permitted with conditionsBoard approvalSource: The Roebling Team's building profile
- Pied-à-terre ownership
- Permitted with conditionsCase by case, board discretionSource: The Roebling Team's building profile
Considering an apartment here? Send Corey the listing to discuss the sublet and pied-à-terre rules for that apartment.
Pets and in-unit washer/dryer
- Pets
- Pets permitted; species and limits not statedSource: The Roebling Team's building profile
- In-unit washer/dryer
- Not verified
Considering an apartment here? Send Corey the listing to confirm the pet and washer/dryer rules for that apartment.
Monthly carrying charges in recent sales
- Maintenance, per room
- $712 per room a monthMedian of 19 recorded sales since October 2023Source: recorded sales, refreshed October 2026
- Maintenance, per square foot
- $2.87 per square foot a monthMedian of 6 recorded sales since October 2023Source: recorded sales, refreshed October 2026
Maintenance as recorded with each sale. A co-op's maintenance already covers the building's real estate taxes and the building's own mortgage, if it has one; add your own loan payment for the monthly outlay. A summary of recorded sales, not a current bill; charges change.
Building staffing and amenities
- Doorman
- Full-time doormanSource: The Roebling Team's building profile
- Live-in superintendent
- YesSource: The Roebling Team's building profile
- Elevator
- YesSource: NYC Department of Buildings elevator records
- Amenities noted
- Bike storage, storage, laundry roomSource: The Roebling Team's building profile
Staffing and amenities as our building profile and recent listing records describe them. A feature not listed is not confirmed absent. Outdoor space, parking and some facilities can belong to particular apartments or to a separate owner; confirm access for the specific apartment.
Local Law 97
- 2024–2029 annual penalty
- $0 (under cap)
- 2030–2034 annual penalty
- $46,589/yr
- Per unit / month range
- $0 – $18
- Modeled exposure split equally across 218 units (the residential count on the city's lot record). Not an assessed amount; co-op shareholders are typically charged by share allocation.
Source: NYC LL84 benchmarking and PLUTO · The Roebling Research Library. City data last refreshed October 2026.
See full Local Law 97 analysis — emissions history, scenarios, methodology →Facade safety — Local Law 11
The latest available FISP filing classified the facade as Safe — no repairs were required at that inspection. A filed Safe grade is not a guarantee of current condition: owners still maintain the facade and, where required, observe parapets each year. Future inspection timing (Local Law 49 of 2025 changed the cycle framework from October 1, 2026), repair and any assessment decisions remain building-specific.
How to read this, and where it comes from
QEWI = Qualified Exterior Wall Inspector — a licensed professional engineer or registered architect who meets DOB’s FISP qualifications and signs the report (the independent expert, not the managing agent).
Penalties shown are amounts DOB assessed against filings on record across 2005–10 to 2020–25. The FISP dataset does not record whether they were paid, contested or remain open, so treat the figure as history rather than a current balance and confirm the building’s standing with the managing agent.
Source: NYC DOB facade filings (FISP) · The Roebling Research Library. City data last refreshed October 2026.
Management & transfer contacts
- Sublet policy
- Subletting is permitted after 5 years
- Pied-à-terre
- Pied a terres are welcome here
Recent sales
205 East 78th Street trades as a character-driven, value-oriented Upper East Side cooperative where prewar detailing, room count, and condition drive value rather than view altitude or amenity depth. The co-op structure narrows the buyer pool to primary and pied-à-terre purchasers who clear the board's requirements, and the limited subletting keeps investor demand modest. Recorded sales auto-populate from public records; unit-level history and current comparables are maintained in The Roebling Research Library and shared with clients during diligence. Per-room and per-layout comparables — not building-wide per-foot averages — are the correct basis.
Recent transfers at this building, from The Roebling Research Library. Prices are the transfer amounts recorded with the NYC Department of Finance; apartment-level detail is checked against the building’s own file in The Roebling Research Library before publishing.
| Date | Unit | Apartment | Price | PPSF | vs. Ask |
|---|---|---|---|---|---|
| Nov 1, 2026 | 12C | 2 BR · 2 BA | $1,075,000 | -14.0% | |
| Oct 26, 2026 | 10D | 1 BA | $387,000 | -7.4% | |
| Oct 14, 2026 | 12J | 1 BR · 1 BA · 870 sf | $835,000 | $960/sf | -5.0% |
| Oct 8, 2026 | 14C | 1 BR · 1 BA | $535,000 | -15.7% | |
| Sep 18, 2026 | 8S | 1 BA | $398,000 | -4.1% | |
| Aug 26, 2026 | 18AB | 3 BR · 2 BA | $2,250,000 | -10.0% | |
| Aug 17, 2026 | 7F | 1 BR · 1 BA | $750,000 | -3.2% | |
| May 6, 2026 | 7K | 1 BR · 1 BA | $925,000 | +3.4% |
Market read. Most recent trades (2026 to date) cleared a median $898/sf (floor-adjusted) across 1 sale. Floor-adjusted means each sale is restated to a constant mix of floors, so the figure can differ from the plain median of the sales listed above. Median listing discount 3.0% from the last ask — a recurring negotiation gap worth pricing into any offer or listing strategy.
Other recent transfers
| Date | Unit | Price |
|---|---|---|
| Oct 26, 2017 | 11T | $835,000 |
| Apr 19, 2011 | 8T | $510,000 |
| Oct 6, 2010 | 3A | $465,000 |
| Dec 10, 2009 | 9G | $245,000 |
| Dec 9, 2009 | 8S | $215,000 |
| Oct 6, 2005 | 9B | $565,000 |
Full closing history with price-per-square-foot over time, the complete retrade record, and every line that has traded.
Sales sourced from NYC Department of Finance recorded transfers (BBL 1-01433-7501). Apartment-level facts (line, condition, asking-price context) curated and cross-verified in The Roebling Research Library. Not all transactions cross-verify with ACRIS records — sponsor and LLC purchases sometimes record at stipulated values rather than market price; square footage on co-ops is not officially recorded, figures shown are approximate.
What would your apartment rent for?
Enter your apartment and I'll send you what it would rent for, from comparable closed leases at 205 East 78th Street and nearby.
At the recent median sale of $808K (20 transfers in the past 24 months, since November 14, 2024), a buyer putting 25% down would pay about $11,578 to close, or 1.4% of the price.
- Mansion tax: $0
- No mortgage recording tax or title insurance on a co-op purchase
- Attorneys, lender, building fees and filings: $11,578
Assumes a resale (the seller pays transfer taxes), a $4,500 attorney fee and a mortgage on the rest.
Keep up with 205 East 78th Street and its market
The Roebling Report, monthly: Manhattan sales data and analysis, including buildings like 205 East 78th Street.
We’ll use your email for The Roebling Report and note your interest in this building. See our privacy policy.
What to know if you’re buying
Understand the co-op requirements. Expect board approval — application, financials, and an interview — a minimum 25% down payment, and a transfer fee that management's published schedule gives as the greater of 2% of the sale price or $25 per share (an older report said $20 per share). Sublet seasoning is reported two ways: about two years of owner-occupancy in one record, five years in the management contact record; confirm the current seasoning, rental-duration limit and approval terms. The board is flexible on purchase structure: co-purchasing, guarantors, gifting, parental purchasing, and trusts are permitted.
Buy the character and the layout. The Art Deco detailing, wood-burning fireplaces, and prewar proportions are the value. Price the specific apartment's configuration, light, and condition, not a per-foot average.
Model the tax picture and carry. As a cooperative, a share of maintenance is tax-deductible; the building is eligible for the co-op/condo abatement for qualifying primary residents. Factor both into the carry. Run the True Monthly Carrying Cost Calculator.
Diligence the building. For a late-1920s co-op, review the financial statements, reserve study, board minutes, any assessment, and the engineering and façade capital picture.
What to know if you’re selling
Lead with the Art Deco character. The glazed terracotta, the water-tank crown, the coffered lobby, and the wood-burning fireplaces are the marketing headline — authentic prewar character the postwar stock can't match.
Price by layout and condition. Room count, light, fireplace, detailing, and renovation state drive value here. Comparable analysis is layout-specific, not per-foot.
Set expectations on the board and subletting. Buyers should be prepared for the co-op process, the 25% down requirement, and the limited-sublet policy; a well-prepared board package is essential.
Sell the corner location. A connected, retail-rich Third Avenue corner, steps from the 6 and the Second Avenue subway, close to the Park.
Comparable buildings
If you're considering 205 East 78th Street, also evaluate:
- The Eastmore (240 East 76th) — the flexible condop nearby; the flexible-ownership alternative
- 160 East 65th Street (The Phoenix) — postwar Lenox Hill co-op; a value-oriented cooperative peer
- 200 East 74th Street — full-service white-brick co-op corner tower; the full-service co-op alternative
- 255 East 77th Street — new-development condominium nearby; the newer-construction alternative
- Trump Palace (200 East 69th) — tall view-driven Lenox Hill condominium; the amenity-and-view alternative
- Manhattan House (200 East 66th) — the landmarked postwar-to-condominium benchmark; the architectural alternative
More Upper East Side buildings
- The Bayard House (203 East 72nd Street) — 1966 co-op
- 205 East 59th Street — 2006 condominium
- 205 East 63rd Street — 1963 co-op by Paul Resnick
- 205 East 85th Street (The Brompton) — 2007 condominium by Robert A.M. Stern Architects
- The Tower House (205 East 69th Street) — 1929 co-op by Sugarman & Berger
- The Omni, 206 East 95th Street — 1989
The neighborhood
For the full corridor — architecture, transit, and pricing across Upper East Side — read The Roebling Team Guide to Upper East Side.
The full playbook — what goes in the package, how boards read your financials, the interview, and the timeline — plus sample cover, reference, and personal letters you can adapt.
How to read the facts on this page. Items attributed to an offering plan describe the building as it was offered at that filing — unit mix, square footage, the amenity program as planned. They are not a statement about how the building operates today. Tax and compliance figures are sourced separately to current City records and carry their own dates. House rules, staffing and fee policy can change by board resolution without any public filing: treat every policy line here as a starting point for diligence and confirm it with the managing agent. Where this page compares one building or neighborhood to another, that is our analysis of the recorded record — it names the measure, the period and the sample it rests on, and it is an observation about medians rather than a prediction about any particular apartment.
Considering a move at 205 East 78th Street?
Request a private building brief with the relevant comparable sales, current and off-market availability, and an apartment-specific view of value.
646.939.7375 · c.cohen@compass.com