230 Ashland Place (The Forte)
230 Ashland Place, Brooklyn, NY 11217
Fort Greene, Brooklyn
BBL 3020957502 · BIN 3393804
- Year built
- 2014
- Type
- Condominium
- Units
- 108
- Floors
- 28
- Landmark status
- Not an individual landmark; not in a historic district
- NYC Landmarks Preservation Commission and City Planning records, updated February 2026
- Pied-à-terre
- Permitted
- Doorman
- Doorman (hours not stated)
Every recorded sale at this building, 2007–2026
Price-per-square-foot over time, the line- and floor-premium curves, and every recorded sale.
- Median $/sf, 2026 to date
- $1,388
- floor-adjusted, 2 sales
- Listing discount
- 0.0%
- Recorded sales
- 198
- On record
- 2007–2026
Own an apartment here? See what it would sell for.
A Private Pricing Opinion — what your apartment at The Forte would likely sell for today, what it costs to sell, and what you’d walk away with — reviewed personally against condition, exposures, renovation quality, and the competition actually on the market.

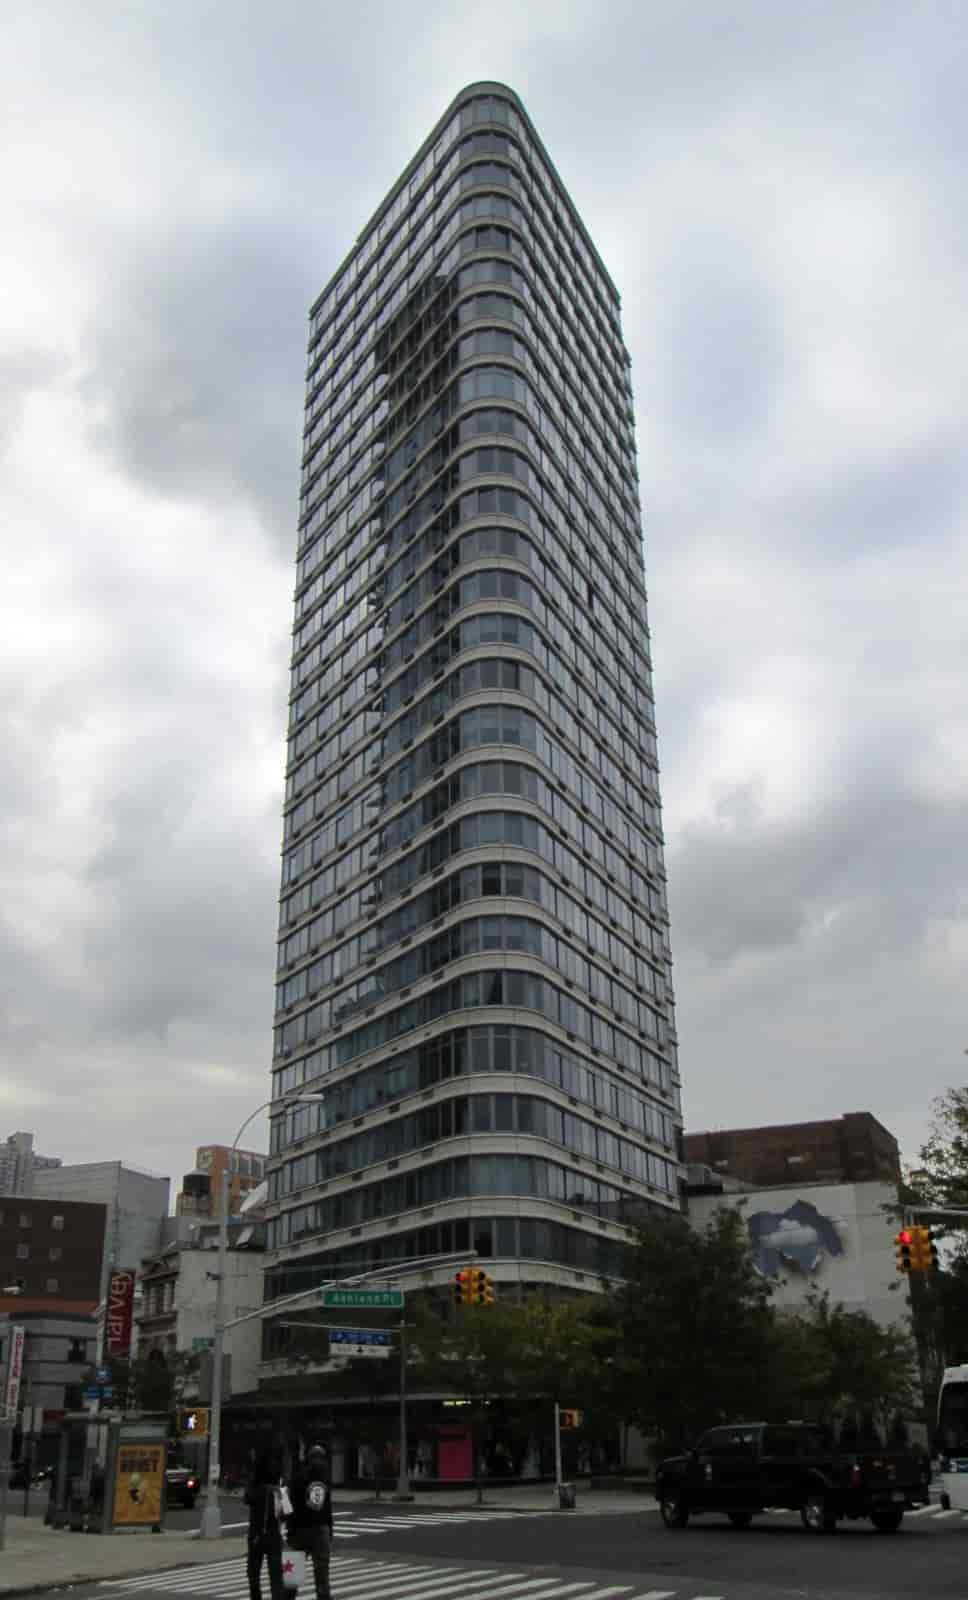
The Forte is one of the first condominium towers to follow the 2004 Downtown Brooklyn rezoning to the edge of the BAM campus, with a triangular form shaped by its site. The Clarett Group and FXFowle, the same team that built 11 West 29th Street in Manhattan, fitted a 28-story tower onto a triangular lot at the corner of Ashland Place and Fulton Street. They gave it a streamlined Deco-revival skin with a prow at the south end. The south-facing prow and triangular plans are concrete features to compare; the profile supplies no survey establishing uniqueness or rarity among Brooklyn condominiums.
The sales history includes a bulk transfer during the financial crisis. The sponsor began closing apartments in December 2007 and had sold about three dozen by August 2009. That month it conveyed the remaining 72 unsold units in a single deed to a successor entity, described in contemporaneous sale accounts as the project’s lender; verify that relationship from the transfer documents. Between January and July 2010, the successor sold all 72 at reduced prices. The reviewed roll lists 106 registered owner names across 108 apartments. The historical 2009–10 dispositions and that later name count do not establish sixteen uninterrupted years without sponsor-related or bulk ownership. Check current unit-level title, beneficial relationships and inventory before making that claim.
The third fact is the one most buyers get wrong. The 421-a exemption is gone. For most of the building's life, owners paid taxes calculated on a small fraction of assessed value. The exemption stepped down over the 2020/21 to 2022/23 tax years and disappeared in 2023/24. Any comparison with the condominiums on Flatbush Avenue Extension or in Boerum Hill that still carry benefits has to be made on full taxes here.
Architecture and unit composition
FXFowle drew the building as a triangle with one of its long sides broken into two sections, so the massing reads as a wedge from the south and as a slab from Ashland Place. The façade uses masonry piers and horizontal banding in a vocabulary that recalls the streamlined Deco of 1930s midtown office buildings, with a marquee over the entrance and a plaza with paired lamp standards. The rooftop mechanical penthouse is set back but not clad to the same standard as the shaft, a common economy in towers of this vintage.
The 108 apartments range from studios to three-bedrooms. The prize lines are at the south end, where the prow lets living rooms curve through nearly 180 degrees of glass. Brokerage records describe a typical prow two-bedroom as a long entry foyer opening onto a curved living room of about 24 feet with an open kitchen. Standard lines along the long sides are more conventional, with angled bedrooms where the geometry turns. Upper floors look over the BAM campus and toward the Manhattan and harbor skyline. Lower floors face Ashland Place and the Rockwell Place block. The offering plan's square-foot figures are gross and include shafts and column enclosures, as is standard. Measure before you compare.
Building operations
The condominium is professionally managed with a staff of eight in the 2026 budget: a resident manager, a handyman and six doorman/porter positions. The resident manager lives in an apartment the condominium owns.
Capital posture (audited statements for 2024, issued September 2025). Cash of roughly $990,000 at year-end 2024, up from about $630,000 a year earlier. No delinquent common charges at either year-end. No underlying debt. The condominium ran an operating surplus in 2024. In 2023 it billed a special assessment of about $86,000 and spent roughly $145,000 on HVAC repairs and a space-heating retrofit. In 2024 it renovated the exercise room.
What the statements do not show. The auditors note that the condominium has never conducted a reserve study, that the governing documents do not require reserves, and that the board may vote an assessment above $100,000 in a calendar year without a unit-owner vote. That is common in New York condominiums, but it means capital needs are met as they arise. Buyers should assume future assessments are possible. The 2026 budget does budget a reserve contribution of about $214,000 and roughly $124,000 of building improvements.
2026 common charges. The board raised residential common charges 5.5 percent effective February 2026, to about $2.1 million a year across the building. That works out to an average of about $1,600 a month per apartment on our arithmetic; actual charges vary with each unit's common interest. The largest increases in the budget are for heating, cooking gas and insurance.
Sublet and pied-à-terre policy
A condominium owner leasing a unit and a co-op shareholder subletting are different rules, and a building-wide rule is different from a restriction on one apartment. This is the building's rule; confirm it for the specific apartment.
- Leasing by owners
- Not verified
- Pied-à-terre ownership
- PermittedSource: The Roebling Team's building profile
Considering an apartment here? Send Corey the listing to discuss the sublet and pied-à-terre rules for that apartment.
Own an apartment here? Request an apartment-specific pricing review.
Monthly carrying charges in recent sales
- Common charges + taxes, per room
- $608 per room a monthMedian of 12 recorded sales since October 2023Source: recorded sales, refreshed October 2026
- Common charges + taxes, per square foot
- $2.00 per square foot a monthMedian of 14 recorded sales since October 2023Source: recorded sales, refreshed October 2026
Common charges plus real estate taxes, combined into one monthly figure the way New York condominium listings show them. Add a mortgage payment for the monthly outlay. A summary of recorded sales, not a current bill; charges change.
Building staffing and amenities
- Doorman
- Doorman (hours not stated)Source: The Roebling Team's building profile
- Concierge
- YesSource: recent listing records
- Attended lobby
- YesSource: The Roebling Team's building profile
- Live-in superintendent
- YesSource: The Roebling Team's building profile
- Elevator
- YesSource: NYC Department of Buildings elevator records
- Amenities noted
- Fitness room, roof deckSource: The Roebling Team's building profile
Staffing and amenities as our building profile and recent listing records describe them. A feature not listed is not confirmed absent. Outdoor space, parking and some facilities can belong to particular apartments or to a separate owner; confirm access for the specific apartment.
Local Law 97
- 2024–2029 annual penalty
- $98,747/yr
- 2030–2034 annual penalty
- $240,811/yr
- Per unit / month range
- $76 – $186
- Modeled exposure split equally across 108 units (the residential count on the city's lot record). Not an assessed amount; condominium owners are typically charged by each unit's common-interest percentage.
Source: NYC LL84 benchmarking and PLUTO · The Roebling Research Library. City data last refreshed October 2026.
See full Local Law 97 analysis — emissions history, scenarios, methodology →Facade safety — Local Law 11
The latest available FISP filing classified the facade as Safe — no repairs were required at that inspection. A filed Safe grade is not a guarantee of current condition: owners still maintain the facade and, where required, observe parapets each year. Future inspection timing (Local Law 49 of 2025 changed the cycle framework from October 1, 2026), repair and any assessment decisions remain building-specific.
How to read this, and where it comes from
QEWI = Qualified Exterior Wall Inspector — a licensed professional engineer or registered architect who meets DOB’s FISP qualifications and signs the report (the independent expert, not the managing agent).
Penalties shown are amounts DOB assessed against filings on record across 2015–20 to 2020–25. The FISP dataset does not record whether they were paid, contested or remain open, so treat the figure as history rather than a current balance and confirm the building’s standing with the managing agent.
Source: NYC DOB facade filings (FISP) · The Roebling Research Library. City data last refreshed October 2026.
Recent sales
Recent closings at this building, from The Roebling Research Library. Prices are the transfer amounts recorded with the NYC Department of Finance; apartment-level detail is checked against the building’s own file in The Roebling Research Library before publishing.
| Date | Unit | Apartment | Price | PPSF | vs. Ask |
|---|---|---|---|---|---|
| Aug 7, 2026 | 27A | 2 BR · 2 BA · 1,156 sf | $1,235,000 | $1,068/sf | -4.9% |
| Apr 10, 2026 | 22C | 2 BR · 2 BA · 1,200 sf | $1,500,000 | $1,250/sf | +5.3% |
| Oct 27, 2025 | 15C | 2 BR · 2 BA · 1,200 sf | $1,285,000 | $1,071/sf | -6.5% |
| Aug 6, 2025 | 25D | 2 BR · 1,007 sf | $1,200,000 | $1,192/sf | -14.3% |
| May 1, 2025 | 8C | 2 BR · 2 BA · 1,200 sf | $1,225,000 | $1,021/sf | -3.9% |
| Mar 18, 2025 | 24C | 2 BR · 2 BA · 1,200 sf | $1,300,000 | $1,083/sf | -1.9% |
| Dec 18, 2024 | 6C | 2 BR · 1,300 sf | $1,225,000 | $942/sf | -5.7% |
| Oct 21, 2024 | 19A | 2 BR · 2 BA · 1,156 sf | $846,079 | $732/sf | — |
Market read. Most recent trades (2026 to date) cleared a median $1,388/sf (floor-adjusted) across 2 sales. Floor-adjusted means each sale is restated to a constant mix of floors, so the figure can differ from the plain median of the sales listed above. Median listing discount 0.0% from the last ask.
The retrade record
Lines that have traded more than once in the public record — the building’s appreciation arc, apartment by apartment.
Full closing history with price-per-square-foot over time, the complete retrade record, and every line that has traded.
Sales sourced from NYC Department of Finance recorded transfers (BBL 3-02095-7502; each condominium apartment is its own tax lot). Apartment-level facts (line, condition, asking-price context) curated and cross-verified in The Roebling Research Library. Not all transactions cross-verify with ACRIS records — sponsor and LLC purchases sometimes record at stipulated values rather than market price; square footage from recorded condo declarations and offering plans.
Closed rents at The Forte, last 36 months
| Size | Leases | Median / month |
|---|---|---|
| 2 bedroom | 6 | $5,925 |
7 closed leases, October 2023 to September 2026. Most recent lease August 2025. Sizes with fewer than 2 leases are not shown. Compiled by The Roebling Team at Compass from closed leases.
What would your apartment rent for?
The figures above are the building's closed leases. Enter your apartment and I'll send you what yours would rent for, from comparable leases at The Forte and nearby.
At the recent median sale of $1.23M (8 sales in the past 24 months, since November 10, 2024), a buyer putting 25% down would pay about $54,184 to close, or 4.4% of the price.
- Mansion tax: $12,300
- Mortgage recording tax: $17,758
- Title insurance: $5,535
- Attorneys, lender, building fees, reserves and filings: $18,591
Assumes a resale (the seller pays transfer taxes), a $4,500 attorney fee and a mortgage on the rest.
Keep up with The Forte and its market
The Roebling Report, monthly: Manhattan sales data and analysis, including buildings like The Forte. Unsubscribe anytime.
We’ll use your email for The Roebling Report and note your interest in this building. See our privacy policy.
What to know if you’re buying
Price on full taxes. The 421-a exemption ended with the 2022/23 tax year. A carrying-cost figure from before mid-2023 may reflect the exemption; compare its tax component with the current bill. Pull the unit's current DOF statement.
Ask about the next capital item. There is no reserve study and the board can assess without an owner vote. Request the last two years of minutes, the Local Law 11 façade cycle status, and any plans for the PTAC and heating systems, which have already absorbed retrofit money.
Check the PTAC units. Each apartment's through-wall units belong to the owner, who pays to run and maintain them. Their age and condition belong in the inspection.
Confirm pets and leasing in writing. Neither is documented in the records we reviewed. Get the current house rules and the board's leasing procedure before you commit.
What to know if you’re selling
Sell the shape. The prow living rooms and the triangular plan are the building's differentiator. Photograph the curve, and put the floor plan first.
Put the numbers up front. A no-debt condominium with nearly $1 million in cash, no delinquencies and full-time staff is a strong story. Disclose the 2026 common-charge increase and current taxes so they do not surface in diligence.
Price against the right set. The nearest comparables are other lines here, then the 2005–2010 Downtown Brooklyn tower cohort, not the abated towers of the 2020s.
Comparable buildings
If you're considering The Forte, also evaluate:
- 1 Hanson Place — the Williamsburgh Savings Bank Tower, a block south on Ashland Place; landmark conversion condominium
- 388 Bridge Street — the 2014 Downtown Brooklyn tower with condominiums above a rental block; 421-a still phasing out
- 100 Jay Street (J Condominium) — DUMBO's 2007 condominium tower; same vintage and crash-era sales history
- 1 Grand Army Plaza — Richard Meier's 2008 glass condominium; the other signature-architect Brooklyn tower of the cycle
- 556 State Street (Boerum Heights) — a 2006 Boerum Hill condominium of the same generation
- 319 Schermerhorn Street (The Nevins) — a 2015 Downtown Brooklyn condominium with a 421-a position to compare
- 10 Nevins Street (The Brooklyn Grove) — a 184-unit 2019 condominium nearby, also without an abatement
- 122 Ashland Place — the University Towers co-op on the same street; the cooperative alternative at a lower price point
- 550 Vanderbilt Avenue — Pacific Park's condominium, east across Flatbush Avenue
More Fort Greene buildings
- 176 Washington Park — 1899 condominium
- 181 Clermont Avenue (Clermont Greene) — 2007 condominium
- 191 Willoughby Street (University Towers) — 1958 co-op
- 232 Adelphi Street (The Abbey) — 1888 condominium
- 26 South Oxford Street — 1879 co-op
- 264 Cumberland Street (The Sanctuary) — 1860 condominium
The neighborhood
For the full neighborhood — its buildings, character, and market — read The Roebling Team Guide to Fort Greene.
How to read the facts on this page. Items attributed to an offering plan describe the building as it was offered at that filing — unit mix, square footage, the amenity program as planned. They are not a statement about how the building operates today. Tax and compliance figures are sourced separately to current City records and carry their own dates. House rules, staffing and fee policy can change by board resolution without any public filing: treat every policy line here as a starting point for diligence and confirm it with the managing agent. Where this page compares one building or neighborhood to another, that is our analysis of the recorded record — it names the measure, the period and the sample it rests on, and it is an observation about medians rather than a prediction about any particular apartment.
Considering a move at The Forte?
Request a private building brief with the relevant comparable sales, current and off-market availability, and an apartment-specific view of value.
646.939.7375 · c.cohen@compass.com