Bob Fox and Bruce Fowle founded Fox & Fowle Architects in New York in 1978. The firm became FXFOWLE Architects in 2005 after Fox left to co-found what is now COOKFOX, and FXCollaborative in January 2018, at its fortieth anniversary. Fourteen buildings in our catalog carry one of those three names, which makes the credit a reliable way to date a building. The firm is known publicly for Times Square commercial towers, including the Conde Nast Building of 1999, and quietly for a run of Manhattan condominiums built between 1989 and 2018.
Who they are
Bob Fox and Bruce Fowle opened Fox & Fowle Architects in New York in 1978. The practice is still running, now as FXCollaborative, out of an office in Downtown Brooklyn. Fourteen buildings in our catalog carry its credit under one of three names.
The names are useful because they date the work:
- Fox & Fowle Architects — 1978 to 2005
- FXFOWLE Architects — 2005 to January 2018 (our building pages also render it FXFowle and FX Fowle)
- FXCollaborative — January 2018 forward
The first rename followed Robert F. Fox Jr.'s exit from the partnership; he went on to co-found Cook + Fox, today COOKFOX. Accounts of the timing differ. Architect Magazine and the firm's published history give 2005 for the name change, while a 2018 trade account describes Fox leaving around 2002 or 2003. The second rename was announced on January 18, 2018, at the firm's fortieth anniversary, under managing partner Guy Geier, with roughly 150 people on staff. Bruce Fowle had moved to founding principal emeritus about three years before that. Along the way, in 2000, the firm merged with Jambhekar Strauss. In 2022 it left 22 West 19th Street after thirty-five years for One Willoughby Square in Brooklyn, a building it designed.
Against our catalog the sequence holds up. 222 Riverside Drive (1989), The Mondrian (1990), and 99 Jane Street (1997) are Fox & Fowle work. Everything from 2006 through 2015 is FXFOWLE. 846 Avenue of the Americas (2016) and 42 Trinity Place (2018) sit on either side of the last change.
One caution about credits. Listing copy lags renames by years. Our page for 500 West 53rd Street (2007) carries the architect line as "Fox & Fowle (FXFOWLE)" because that is how the record reads, even though the firm had already changed its name before the building opened. When you see "Fox & Fowle" attached to a building completed after 2005, the credit is naming a practice, not the entity that sealed the drawings.
The work
The firm built its public reputation on commercial towers in Times Square. The Condé Nast Building at 4 Times Square (1999) is the one that gets cited: photovoltaic panels set into the facade, two fuel cells, gas-fired absorption chillers, and roughly fifty percent more fresh air than code required, at a moment when almost no American office tower was designed around those questions. The Reuters Building at 3 Times Square followed in 2001. The firm was also the New York architect working with Renzo Piano Building Workshop on The New York Times Building, completed in 2007.
Institutional and public work runs alongside it — the Jacob K. Javits Convention Center renovation (2013), the Hunter's Point campus in Queens (2013), and the Statue of Liberty Museum (2019).
The Manhattan residential work is a separate and much quieter line of business, and it is what fills our catalog. Two early buildings sit in the postmodern years: 222 Riverside Drive (1989) and The Mondrian (1990), a Midtown East tower with a graphically articulated facade. 99 Jane Street (1997) is the bridge into the contemporary phase.
The bulk of the catalog is a compressed run of condominium and rental buildings from the mid-2000s boom. 261 West 28th Street, the Onyx Chelsea, dates to 2006 in city records and 2007 in architectural ones. 500 West 53rd Street (2007) was built as Avalon Clinton North, a rental. 1485 Fifth Avenue (2007), marketed as 5th on the Park, took the firm to the north end of Central Park. Then four 2008 buildings in four different registers: Sky House, a slender red-brick tower credited on our page to Bruce Fowle directly; 50 West 15th Street, terracotta-clad and classically proportioned; 462 West 58th Street, faced in warm wood-toned Trespa panels; and Griffin Court at 800 Tenth Avenue, a masonry-and-glass building organized around a private courtyard.
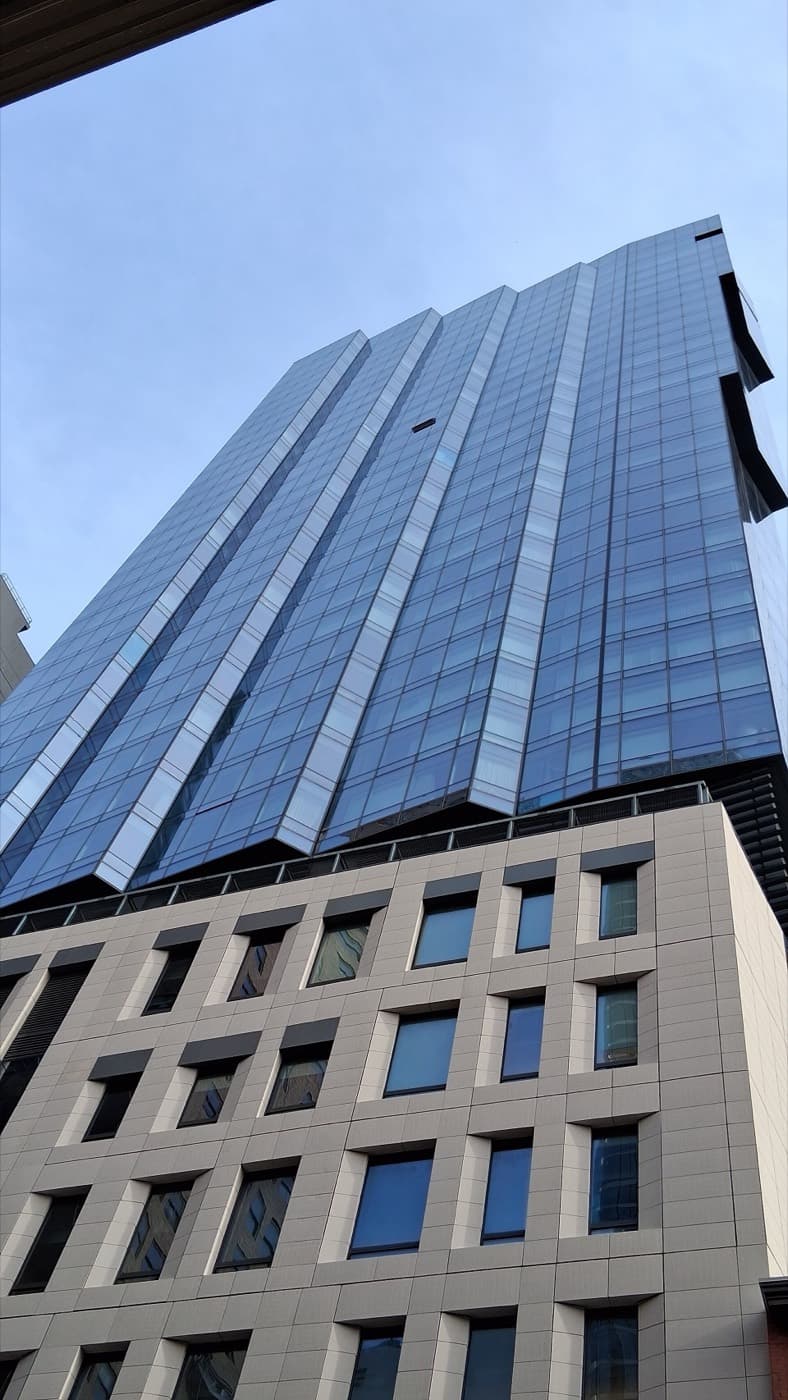
The later work is larger. 35XV (2012 to 2015) stacks a faceted glass-and-stone residential tower above a granite base holding Xavier High School. The Greenwich Lane (2015) is the multi-building Rudin development on the former St. Vincent's Hospital site, the firm's largest residential commission in our catalog. 846 Avenue of the Americas (2016) is a sculptural tower our page describes as Neo-Bauhaus. 42 Trinity Place (2018, with completion running into the early 2020s) is a stepped, tapering stone-and-glass tower that incorporates a restoration of the landmarked Robert and Anne Dickey House at its base.
Read across fourteen buildings, there is no single facade signature. What repeats is a preference for a legible base, a defined top, and cladding that is doing something specific to the site.
How the work is regarded
Critical attention has gone almost entirely to the commercial towers, and the reception there is mixed in a way worth reading honestly.
Paul Goldberger judged the 4 Times Square design a significant improvement on the earlier scheme by Philip Johnson and John Burgee that it replaced. Herbert Muschamp allowed that the building was not monstrously out of scale with its neighbors and praised the cafeteria as "an underwater hypostyle hall," while describing the Nasdaq MarketSite facade as "a dandy giant soda can." Karrie Jacobs called the building better as a piece of social commentary than as architecture. Suzanne Stephens pointed at the sustainability paradox directly, likening the green features on a building of that size to "opening up a smoke-enders clinic on a tobacco farm." The building took awards from the AIA and its New York chapter.
The residential buildings draw far less. They are generally reviewed as competent and site-specific, and most of them are never reviewed at all. None holds individual landmark designation. The exception in our catalog is 42 Trinity Place, where the architectural interest is in the treatment of the landmark house at the base rather than in the tower above it.
What the credit means for value
The credit carries no pricing premium. Nobody pays more for an FXFOWLE building the way the market pays for a Candela or a Carpenter address. What the name gives you is a reasonable presumption that the envelope, the mechanical systems, and the unit plans got real design attention.
Use the name to check the date. A listing that claims a 1990s building and credits FXCollaborative has a problem somewhere. A listing that credits Fox & Fowle on a 2008 building is repeating old copy. Both mean the architect line went unchecked, which tells you something about the care behind the rest of the description.
Almost all of this cohort is recent construction, and the diligence is different. Sponsor history, the offering plan and its amendments, construction defect claims, and the status and burn-off date of any 421-a tax abatement will move your carrying cost more than anything architectural.
Glass and metal envelopes are entering their first real maintenance cycle. The 2006 to 2015 buildings are now fifteen to twenty years old. Sealant, curtain-wall gasketing, and roof systems come due in that window, and the buildings with high glass ratios also carry the most Local Law 97 exposure. Our Local Law tools check a specific building's position.
Confirm which role the firm played. On The New York Times Building the firm worked alongside Renzo Piano Building Workshop, and on large residential projects the design and record credits can sit with different offices. Where a listing leans on the architect's name, check the offering plan or the filing record.
Tenure varies inside the group. At least one building in this catalog was developed as a rental. Confirm condominium, co-op, or rental status before you price anything against a neighbor.
Buying one today
Price against the block and the tenure, not the architect. The comparable set is other contemporary condominium inventory nearby, adjusted for line, floor, exposure, and outdoor space.
Read the tax position first. For 2006-to-2015 condominiums the abatement schedule frequently matters more to a monthly number than square footage does. Get the remaining term and the step-up schedule in writing.
Look at the envelope with a professional. These are curtain-wall and panel buildings, and their reserve position against the first major facade cycle is the single largest variable in what you will pay to own one over ten years.
Check the building's Local Law 97 compliance path. Glass-heavy residential buildings from this era are the group most likely to face penalties or a capital retrofit in the current compliance periods.
Working with The Roebling Team
This is a well-built, lightly analyzed slice of the contemporary market, and it trades without the architectural narrative that shapes pre-war pricing. The spread between two buildings by the same firm on comparable blocks comes down to tax status, reserves, and envelope condition. If you are buying or selling in one of them, a thirty-minute consultation is the right starting point.
Corey Cohen, Principal The Roebling Team at Compass 646.939.7375 · c.cohen@compass.com
Run the numbers
Related architect spotlights
- Kohn Pedersen Fox — the other New York corporate practice of the same generation that moved into residential work
- SLCE Architects — the architect-of-record model that sits behind many contemporary credits
- Robert A.M. Stern Architects — the contemporary firm whose name does move pricing, for contrast
FXCollaborative (Fox & Fowle / FXFOWLE) buildings with Roebling building pages
| Building | Completed |
|---|---|
| Sky House | 2008 |
| 1485 Fifth Avenue (5th on the Park) | 2007 |
| 222 Riverside Drive | 1989 |
| The Mondrian | 1990 |
| 261 West 28th Street (Onyx Chelsea) | 2006 |
| 35XV | 2012 |
| 42 Trinity Place | 2018 |
| 462 West 58th Street | 2008 |
| 50 West 15th Street | 2008 |
| 500 West 53rd Street (Avalon Clinton North) | 2007 |
| Griffin Court | 2008 |
| 846 Avenue of the Americas | 2016 |
| 99 Jane Street | 1997 |
| The Greenwich Lane | 2015 |
This page reflects publicly available information and The Roebling Team transaction experience, compiled by The Roebling Research Desk from public records and the offering plans held in The Roebling Research Library. The Roebling Team at Compass does not represent any individual building's management, board, or sponsor. Where sources disagree on attribution or biography, the disagreement is noted rather than resolved. © 2026 The Roebling Team at Compass.
Buildings designed by FXCollaborative (Fox & Fowle / FXFOWLE)

The drawings are public. The rest isn't.
How these buildings have actually traded, which lines deliver what the plans promise, and how each board handles financing and approvals.