SLCE Architects — founded in 1941 by Sidney Schuman and Samuel Lichtenstein and known successively as Schuman & Lichtenstein, Schuman, Lichtenstein & Claman, and Schuman, Lichtenstein, Claman & Efron — is the most prolific residential architecture practice in modern Manhattan, and the largest single-firm presence in our building catalog. The firm built its practice as architect of record: the firm that files, details, and delivers the building, often while a marquee design architect receives the public credit. Its work spans the postwar white-brick apartment houses of the late 1950s, the postmodern infill towers of the 1980s Upper East and Upper West Sides, the condominium boom of the 1990s and 2000s, and contemporary joint ventures including 220 Central Park South with Robert A.M. Stern Architects.
Who they are
SLCE Architects — pronounced "slice" — has filed on more New York residential development in recent decades than any other firm. Forty-four buildings in our catalog carry its credit under one of the four names it has used since 1941, more than any other practice we track.
Most buyers have not heard of it. On a large share of its work SLCE is the architect of record rather than the design architect: another firm draws the facade and gets named in the press release, while SLCE handles zoning analysis, code, DOB filings, engineering coordination, and construction administration, and seals the drawings.
That distinction is worth knowing when you read a listing, because the architect line on one of these buildings often covers two different jobs.
The firm
Sidney Schuman and Samuel Lichtenstein, both former Bell Telephone Company draftsmen, founded Schuman & Lichtenstein in 1941. Peter Claman joined in 1952 and Al Efron became a partner in 1970. Each promotion produced a rename:
- Schuman & Lichtenstein — postwar through the early 1960s
- Schuman, Lichtenstein & Claman — around 1980
- Schuman, Lichtenstein, Claman & Efron — mid-1980s through the 1990s
- SLCE Architects — the modern firm
The dates come from our own corpus, where the four names line up with construction dates cleanly enough to use as a check when you are reading an offering plan or a DOB filing.
The firm says it has worked on more than 3,500 projects. Department of Buildings filing records make it the most prolific residential architect in Manhattan across the first half of the 2010s, with more than 6,500 housing units in that window.
Architect of record versus design architect
Large New York residential projects often have two architects. The design architect sets the building's form, massing, and facade. The architect of record seals the drawings, files with the Department of Buildings, resolves the zoning envelope, coordinates the engineering, details how the facade is assembled, and administers construction.
About thirty percent of SLCE's work is the second role. James Davidson, the firm's design partner, has described the arrangement directly: a developer who wants a marquee name on a distinctive property hires an internationally known designer for the cachet, and SLCE fills the technical role. The firm has been architect of record alongside Robert A.M. Stern Architects at 220 Central Park South, Skidmore, Owings & Merrill at 252 East 57th Street, Kohn Pedersen Fox at 712 Fifth Avenue, and Arquitectonica at 606 West 57th Street.
The remaining seventy percent is SLCE's own design work, and it accounts for most of the buildings in our corpus: mid-block and avenue apartment houses on the Upper East Side, Upper West Side, Midtown, and the far West Side. Fifteen to forty stories, masonry-clad, efficiently planned, built on ordinary development economics. They get little attention in the architectural press and house a very large number of New Yorkers.
Four eras
Postwar (1950s–60s). White- and beige-brick elevator houses of the type built across both sides of the park after the war — 411 East 57th Street (1959), 1498 Second Avenue (1963), 31 Jane Street (1963). Efficient plates, modest ceilings, little ornament. They often trade below what their locations would suggest.
The 1980s infill era. The largest cluster in the corpus: new construction on Upper East and Upper West Side sites — 200 East 89th Street (1986), 245 East 93rd Street (1985), 330 East 75th Street (1985), 30 East 85th Street (1987), 250 West 89th Street, 215 West 95th Street (1986), 100 First Avenue (1986). Postmodern-inflected masonry, setback massing driven by the zoning envelope, balconies, unit mixes weighted to one- and two-bedrooms.
The condominium era. 1965 Broadway (1996), 188 East 76th Street (1997), 145 East 76th Street (1999), 188 East 78th Street (2001), 181 East 90th Street (2004), then the 2000s downtown and West Side wave at 103 Norfolk Street (2007), 15 William Street (2008), 255 East 74th Street (2008), 57 Reade Street (2010), 530 West 45th Street (2012).
Contemporary. Larger, taller, and more often collaborative — the far West Side towers and the joint ventures above.
What the credit means for value
There is no SLCE premium. Candela, Carpenter, and Roth attributions carry a pricing halo because the floor plates and facades are differentiated and the supply is fixed. That does not apply here, and a broker who says otherwise is selling. The credit tells you the building was competently delivered.
Check which role the firm played. On a collaborative building the design credit and the record credit are separate facts. If a listing leans on a famous design architect, confirm from the offering plan or DOB filings who did what.
Construction era tells you more than the firm name. A 1986 building and a 2008 building share almost nothing in facade assembly, window specification, mechanicals, or sound attenuation. Diligence should be building-specific and era-aware.
The 1980s cohort needs the closest look. These buildings are around forty years old, when facade, window, elevator, and roof capital cycles tend to arrive together. Check the reserve fund, the latest Local Law 11 cycle, and assessment history. Where those come back clean, they are often the best value per square foot on their blocks, because nothing about the name commands a premium.
Layouts favor usable space. Lower ceilings, simpler entries, less circulation, and more of the square footage inside the rooms than a pre-war plate of the same size would give you.
Buying one today
Price it against the block. The comparable set is other postwar and contemporary inventory nearby, adjusted for line, floor, exposure, and outdoor space. The architect credit should not move the number in either direction.
Read the capital position first. For the 1980s cohort especially, the financials, reserves, and any pending Local Law 11 or 97 work will tell you more about total cost of ownership than any architectural fact. Our Local Law tools check a specific building's exposure.
Condo versus co-op matters more than the architecture. Much of this cohort was built or converted as condominium, which carries different rules on pied-à-terre use, subletting, and ownership structure than the pre-war cooperatives on the same blocks. For many buyers that is the reason to look here.
Confirm the attribution. With four firm names across eighty years, and with record and design credits often diverging, check the architect line against the offering plan or the filing record rather than the listing.
Working with The Roebling Team
These buildings make up a large, lightly analyzed segment of the Manhattan for-sale market, and they trade without the architectural narrative that shapes pre-war pricing. Building-specific diligence matters more here than usual, and the value case is frequently better than the reputation. If you are buying or selling in one of them, a thirty-minute consultation is the right starting point.
Corey Cohen, Principal The Roebling Team at Compass 646.939.7375 · c.cohen@compass.com
Run the numbers
Related architect spotlights
- Robert A.M. Stern Architects — design architect at 220 Central Park South, where SLCE was architect of record
- Emery Roth — whose successor firm held a comparable high-volume position a generation earlier
- J.E.R. Carpenter — where authorship does carry a measurable premium
SLCE-lineage buildings with Roebling building pages
All 44 carry a credit to the firm under one of its four names.
| Building | Completed | Credited as |
|---|---|---|
| 100 United Nations Plaza | 1986 | Schuman, Lichtenstein, Claman & Efron |
| 101 West 24th Street (Chelsea Stratus) | — | SLCE Architects; roof-deck landscape design by Thomas Balsley Associates |
| Blue (103 Norfolk Street) | — | Bernard Tschumi, with SLCE Architects as architect of record |
| 121 East 22nd Street | — | SLCE Architects, per the architect's report in the offering-plan amendments on file |
| 1230 Madison Avenue | — | SLCE Architects |
| 305W16 (127 Eighth Avenue) | 2008 | SLCE Architects |
| 144 Columbus Avenue (One Lincoln Square) | 1995 | Gary Edward Handel + Associates |
| 145 East 76th Street | 1999 | Hardy Holzman Pfeiffer Associates with Schuman Lichtenstein Claman & Efron |
| Metropolitan Tower | 1987 | Schuman, Lichtenstein, Claman & Efron |
| 1498 Second Avenue (Lenox House, 301 East 78th Street) | 1963 | Schuman & Lichtenstein |
| 15 West 96th Street | — | SLCE Architects |
| 15 William Street (William Beaver House) | 2008 | Tsao & McKown with Ismael Leyva + SLCE Architects |
| 155 West 70th Street | — | Schuman, Lichtenstein, Claman & Efron |
| 181 East 90th Street (The Metropolitan) | 2004 | Philip Johnson and Alan Ritchie |
| 188 East 76th Street (The Siena) | 1996 | Hardy Holzman Pfeiffer Associates, with Schuman, Lichtenstein, Claman & Efron |
| 188 East 78th Street (The Empire) | 2001 | Hartman-Cox Architects with Schuman Lichtenstein Claman & Efron |
| 1965 Broadway (The Grand Millennium) | 1996 | Gary Edward Handel & Associates with Schuman, Lichtenstein, Claman & Efron |
| The Monarch (200 East 89th Street) | 1986 | Schuman, Lichtenstein, Claman & Efron |
| 215 West 95th Street (The Princeton House) | 1986 | Schuman, Lichtenstein, Claman & Efron |
| 216 West 76th Street (The Laureate) | 2009 | Schuman, Lichtenstein, Claman & Efron |
| 22 West 15th Street (Grosvenor House) | 1989 | Schuman, Lichtenstein, Claman & Efron |
| 222 LES Tower + Lofts | — | SLCE Architects, with interiors by Paris Forino |
| 2373 Broadway (The Boulevard) | 1987 | Alexander Cooper & Partners |
| The New Theatre | 1999 | SLCE Architects |
| Astor Terrace (245 East 93rd Street) | 1985 | Skidmore, Owings & Merrill |
| 250 West 89th Street (The Savannah) | — | Schuman, Lichtenstein, Claman & Efron |
| 255 East 74th Street (Casa 74) | 2008 | H3 Hardy Collaboration Architecture |
| 30 East 85th Street | 1987 | Schuman, Lichtenstein, Claman & Efron |
| 301 West 53rd Street (Fifty Third and Eighth) | 1980 | Liebman & Liebman with Schuman Lichtenstein & Claman |
| 308 East 72nd Street (The Knickerbocker) | 1996 | Schuman Lichtenstein Claman & Efron |
| 31 Jane Street (The Rembrandt) | 1963 | Schuman & Lichtenstein |
| 310 East 53rd Street (Three Ten) | 2006 | SLCE Architects, with Moed de Armas & Shannon Architects on the design |
| The Saratoga (330 East 75th Street) | 1985 | Schuman, Lichtenstein, Claman & Efron |
| 333 East 91st Street (Azure) | — | SLCE Architects — design led by James Davidson, per architectural records |
| 340 East 93rd Street (Plymouth Tower) | 1980 | Schuman, Lichtenstein & Claman per architectural records |
| Beekman | — | SLCE Architects |
| 411 East 57th Street | 1959 | Schuman & Lichtenstein — the practice that later grew into Schuman, Lichtenstein, Claman & Efron, today's SLCE Architects |
| 455 Main Street (Riverwalk Place) | 2004 | SLCE Architects |
| 50 West 66th Street | — | Snøhetta |
| 520 West 45th Street (Inkwell) | 1905 | SLCE Architects |
| 530 West 45th Street | 2012 | SLCE Architects |
| 555 West 59th Street (The Element) | 2007 | SLCE Architects |
| 57 Reade Street | 2010 | SLCE Architects |
This page reflects publicly available information and The Roebling Team transaction experience, compiled by The Roebling Research Desk from public records and the offering plans held in The Roebling Research Library. The Roebling Team at Compass does not represent any individual building's management, board, or sponsor. Firm-name attributions are dated from the record credit on each building; where the design architect and the architect of record differ, both are noted on the individual building page. © 2026 The Roebling Team at Compass.
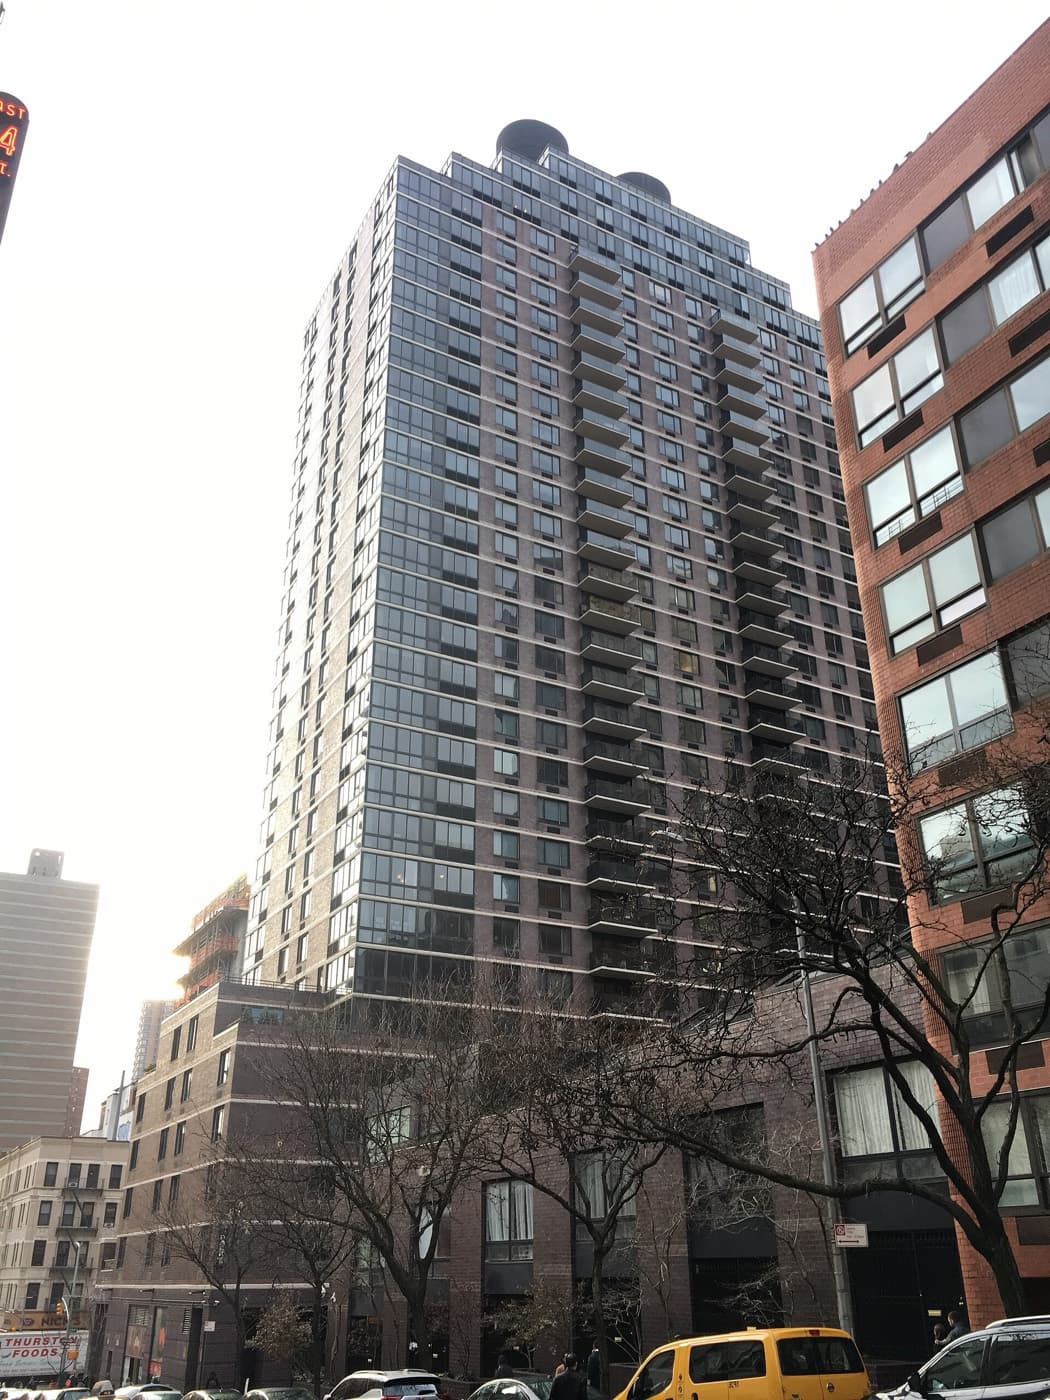
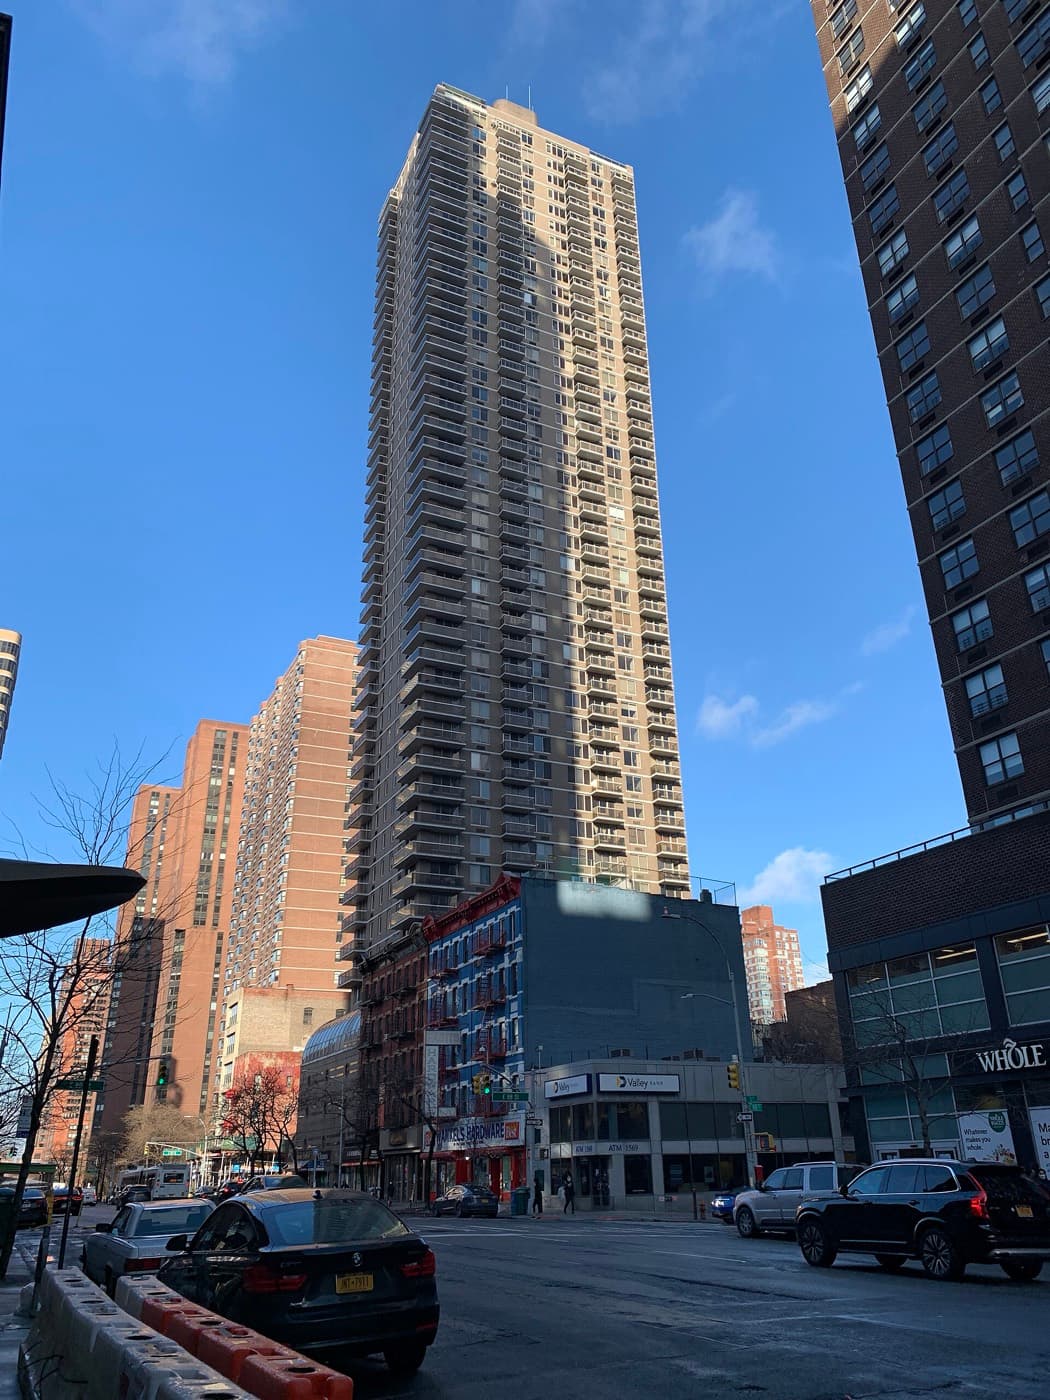
Buildings designed by SLCE Architects


The drawings are public. The rest isn't.
How these buildings have actually traded, which lines deliver what the plans promise, and how each board handles financing and approvals.