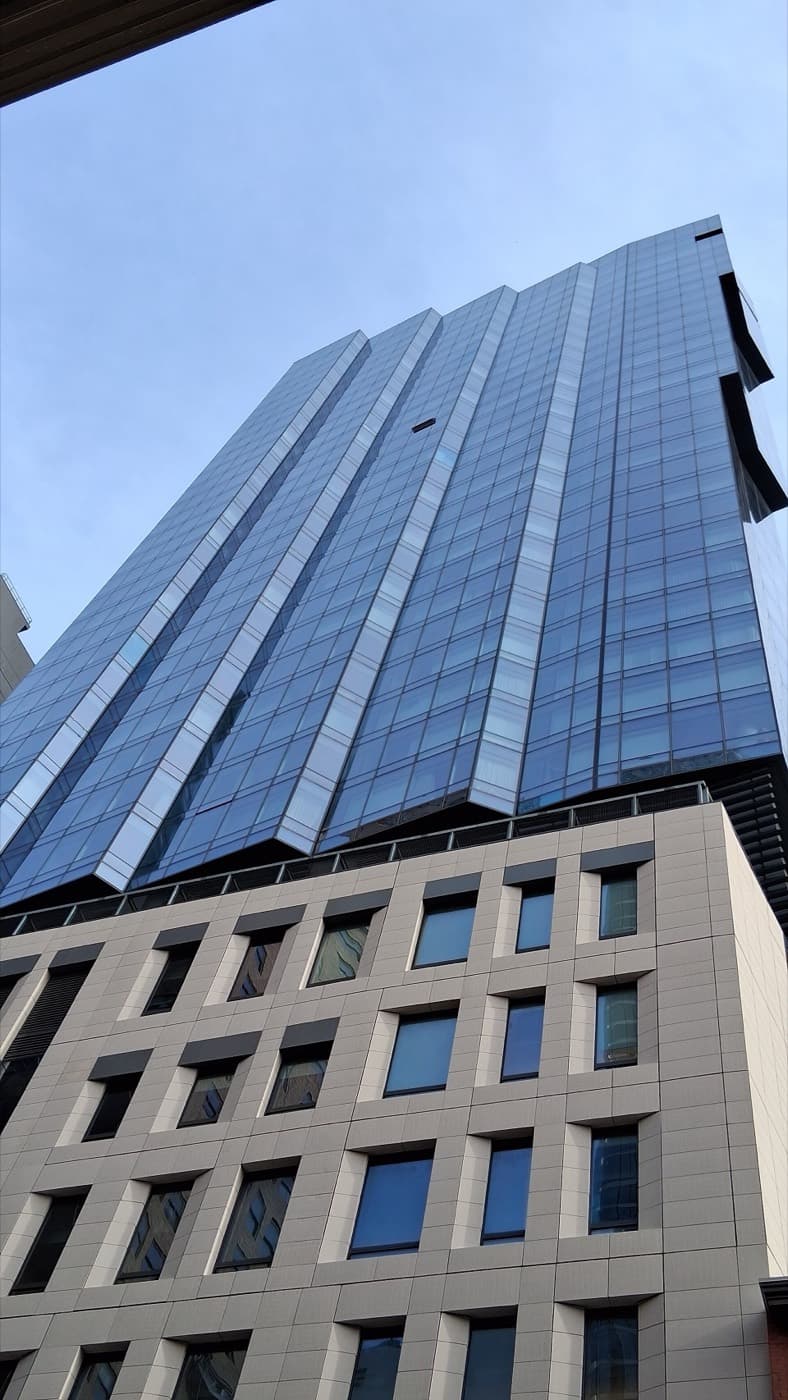
77 Greenwich Street (Jolie) at 42 Trinity Place
77 Greenwich Street, New York, NY 10006
Financial District
BBL 1000197501 · BIN 1090972
- Year built
- 2021
- Type
- Condominium
- Units
- 90
- Landmark
- No
- Pets
- Per the offering plan on file, dogs, cats, caged birds and fish are permitted, limited to not more than two domestic dogs or cats per residence, subject to the board's rules and its right to require an agreement for cause
Every recorded sale at this building, 2021–2026
Price-per-square-foot over time, the line- and floor-premium curves, and every recorded sale.
- Median $/sf
- $1,738
- Listing discount
- 3.3%
- Recorded sales
- 84
- On record
- 2021–2026
Own an apartment here? See what it would sell for.
A Private Pricing Opinion — what your apartment at Jolie would likely sell for today, what it costs to sell, and what you’d walk away with — reviewed personally against condition, exposures, renovation quality, and the competition actually on the market.
Most new downtown towers solve a site. This one solved three problems at once, and the solution is the building.
The site is a through-block parcel between Greenwich Street and Trinity Place with a designated 1810 landmark sitting on its corner. The Robert and Anne Dickey House — built for a New York merchant, Federal in style, brick in Flemish bond over a brownstone base, the only Federal town house left in Manhattan with a bowed façade — had been designated in 2005 and could not be demolished. The city wanted an elementary school downtown. The sponsor, Trinity Place Holdings, wanted a residential tower on what had been the Syms flagship store. FXCollaborative's answer was to stack them: the school in the base, wrapped around and incorporating the restored Dickey House entirely, and a slender residential tower rising 503 feet above it with the homes beginning on the fourteenth floor.
That is an unusual amount of program on a 15,000-square-foot lot, and it produced the building's defining characteristics. The residential floor plate is narrow, so there are few homes per floor and most of them take light and outlook on more than one side. The residences start high — Floor 14 is the first residential floor, and the offering plan records that there are no floors designated 11 through 13 — so even the lowest home in the building is well above the surrounding streetwall and looks out over New York Harbor, the Statue of Liberty and the Hudson. The tower steps and tapers as it rises, which is both a zoning response and a view strategy. The Landmarks Preservation Commission required a rethink of an earlier, more aggressively cantilevered scheme in 2016 before the design was approved.
The base is the counterpoint and the civic argument. The school unit runs from the second floor through the eighth, takes in the whole Dickey House structure, has its own entrance and courtyard on Trinity Place, and carries terraces on the roof of the landmark and on the eighth floor. Trinity Place Holdings conveyed it to the School Construction Authority in April 2020. A buyer at 77 Greenwich is therefore buying into a building whose lower third is a public school owned by the City of New York — an arrangement that is rarer than it sounds and that has real consequences for how the condominium is governed and how its costs are shared.
The sponsor's own story is part of the record here and worth stating factually. Trinity Place Holdings is what emerged from the Syms and Filene's Basement bankruptcies in 2012, and 77 Greenwich was the company's principal development. It broke ground in 2015, launched sales in May 2019, and completed in 2021. In May 2025 the company transferred its 95 percent interest in the condominium joint venture to a third-party trust for the benefit of its shareholders, and has since redirected its business away from development. What that means for a buyer is narrow but real: any remaining sponsor inventory, and any sponsor obligations that survive, now sit with a different holder than the one named in the offering plan. Ask counsel to confirm the current holder of the unsold units and the status of the sponsor's continuing obligations.
Architecture and unit composition
The tower is a stone-and-glass curtain wall, stepped and tapered, engineered to pull harbor and skyline outlook out of a constrained through-block site. Deborah Berke Partners designed the interiors and the amenity spaces. The material palette is restrained by downtown new-development standards, and the building's argument is made by proportion and outlook rather than by ornament.
Ninety residences are stacked from the fourteenth floor to the penthouse — a small number per floor across twenty-seven residential levels. That is the single most consequential fact about the inventory: floor and orientation dominate value here more than in almost any other Financial District condominium. South and west exposures take the harbor, the Statue of Liberty and the Hudson; north and east look up the island and across to Trinity Church and the Trinity Place corridor. The difference between a low-teens interior-facing residence and a high-floor water-facing one is not incremental, and it is the first question to resolve in either a purchase or a listing.
One residence, Unit 14A, was designated in the offering plan as the resident manager's unit, to be sold to the condominium board at a stated price of $2.5 million with a proportional payment collected from each purchaser at closing. That structure — a board-owned superintendent's apartment funded by buyer contributions, with a sponsor note behind it — is disclosed in the plan and should be understood by anyone underwriting the building's balance sheet.
Twenty-four storage lockers were offered by license rather than by deed. A licensee who sells their residence must assign the license to another owner or lose it. Storage here is a use right, not an asset.
Building operations
77 Greenwich runs as a full-service condominium with a 24-hour attended lobby, a fitness center, residents' amenity spaces and terraces, and bicycle storage. The residential entrance is on Greenwich Street; the school's entrance and courtyard are on Trinity Place, on the opposite side of the block. That separation is deliberate and it works.
Three operating features distinguish this building from a conventional downtown condominium, and all three are documented rather than inferred:
The mixed-use structure. The condominium contains three classes of unit — ninety residential, one retail, one school — and the school unit is owned by a city authority. How common charges are allocated among the sections, how the board is constituted, and how votes are weighted are set out in the declaration and by-laws. Read them.
The site encumbrances. The property carries a light-and-air easement with the adjoining northern parcel; a renewable annual permit from the Triborough Bridge and Tunnel Authority covering a masonry wall next to the Dickey House, which supplies electrical service to the building; and obligations under a recorded Transit Improvement Agreement requiring subway stairwell work at Trinity Place and Rector Street. Each is disclosed in the offering plan. None is unusual for a Lower Manhattan site with a transit tunnel underneath it, and each is worth understanding.
The landmark at the base. The Dickey House is individually designated and was incorporated entirely into the school unit. Its maintenance and any alteration are subject to Landmarks Preservation Commission jurisdiction. Because the landmark sits within the school unit rather than in the residential section, the direct obligation runs with that unit — but the boundary between the sections and the allocation of façade and structural responsibility is a documentary question, not an obvious one.
Policy framework
Ownership form: Condominium. Transfers clear through a right-of-first-refusal waiver rather than a cooperative board approval and interview; 30- to 45-day closings are typical.
Pets: Per the offering plan on file, dogs, cats, caged birds and fish are permitted, limited to not more than two domestic dogs or cats per residence, provided they do not create a nuisance or health hazard. The board may require a pet agreement and may revoke permission for cause. Confirm the current house rules with the managing agent.
Pied-à-terre, subletting, LLC, trust and foreign ownership: All permitted under the standard condominium framework. Residences may be used for residential purposes and, subject to the by-laws, for a lawful home occupation. Minimum lease terms should be confirmed against the by-laws.
Financing: No cooperative-style financing ceiling. Lender terms govern.
In-unit washer/dryer: Permitted; residences are equipped.
Storage: Twenty-four resident storage lockers, held by license. A license may not be used for dwelling purposes and terminates on sale of the residence unless assigned to another owner.
Flip tax or transfer fee: Not documented in the materials reviewed. Confirm any resale capital contribution with the managing agent before pricing a sale.
Real estate taxes: No abatement appears on any residential unit lot in the current assessment roll. Underwrite full unabated taxes on the specific unit and run True Monthly Carrying Cost analysis against the actual bill.
Local Law 97
- 2024–2029 annual penalty
- $0 (under cap)
- 2030–2034 annual penalty
- $20,997/yr
- Per unit / month range
- $0 – $19
Source: NYC LL84 benchmarking and PLUTO · The Roebling Research Library. City record last verified September 2026.
See full Local Law 97 analysis — emissions history, scenarios, methodology →Facade safety — Local Law 11
The latest available FISP filing classified the facade as Safe — no repairs were required at that inspection. Facade inspections run on a fixed five-year cycle; future inspection, repair, and any assessment decisions remain building-specific.
How to read this, and where it comes from
QEWI = Qualified Exterior Wall Inspector — the licensed engineer the city requires to sign the report (the independent expert, not the managing agent).
Penalties shown are amounts DOB assessed against filings on record across 2020–25 to 2025–30. The FISP dataset does not record whether they were paid, contested or remain open, so treat the figure as history rather than a current balance and confirm the building’s standing with the managing agent.
Source: NYC DOB facade filings (FISP) · The Roebling Research Library. City record last verified September 2026.
Recent sales
The offering plan brought ninety residences and twenty-four storage licenses to market at an aggregate initial offering price of roughly $316.5 million, with the first closing targeted for late 2020. Closings began in 2020 and 2021 and have continued in a steady but unhurried cadence since, with a normal year producing a handful of trades. Resale turnover in a ninety-unit building is episodic by construction; there will be quarters with nothing available and quarters with several.
Pricing here is driven first by floor and orientation, then by layout and finish. In a slender tower where every residence sits above the fourteenth floor and the premium is harbor and skyline outlook, that hierarchy is unusually strict — the same nominal square footage on two different exposures is not the same asset. The right comparable frame is the Financial District's design-led new-development condominiums rather than the district's broader average, which is dragged down by older office conversions of very different quality. Within that frame, this building's differentiators are the FXCollaborative tower, the Berke interiors, the landmark base and the outlook. Unit-level transaction history is maintained in The Roebling Research Library and shared with clients during diligence.
Recent closings at this building, curated by The Roebling Team research desk. Prices are the transfer amounts recorded with the NYC Department of Finance; apartment-level detail is checked against the building’s own file in The Roebling Research Library before publishing.
| Date | Unit | Apartment | Price | PPSF | vs. Ask |
|---|---|---|---|---|---|
| Jul 29, 2026 | 35B | 2 BR · 2.5 BA · 1,487 sf | $2,990,000 | $2,011/sf | -0.3% |
| Jul 27, 2026 | 26C | 2 BR · 2.5 BA · 1,328 sf | $2,040,000 | $1,536/sf | -11.1% |
| Jul 13, 2026 | 34A | 3 BR · 3.5 BA · 1,983 sf | $3,775,000 | $1,904/sf | -3.1% |
| May 26, 2026 | 24D | 2 BR · 2.5 BA · 1,371 sf | $2,170,000 | $1,583/sf | +0.0% |
| Apr 14, 2026 | 32A | 3 BR · 3.5 BA · 1,983 sf | $3,620,000 | $1,826/sf | -3.5% |
| Apr 1, 2026 | 37C | 3 BR · 3.5 BA · 1,889 sf | $3,100,000 | $1,641/sf | -0.8% |
| Mar 13, 2026 | 33A | 3 BR · 3.5 BA · 1,983 sf | $3,693,781 | $1,863/sf | -3.4% |
| Mar 2, 2026 | 38B | 2 BR · 2.5 BA · 1,331 sf | $2,295,000 | $1,724/sf | -4.2% |
Market read. Most recent trades (2026) cleared a median $1,738/sf across 10 sales. Median listing discount 3.3% from the last ask — a recurring negotiation gap worth pricing into any offer or listing strategy.
The retrade record
Lines that have traded more than once in the public record — the building’s appreciation arc, apartment by apartment.
Full closing history with price-per-square-foot over time, the complete retrade record, and every line that has traded.
Sales sourced from NYC Department of Finance recorded transfers (BBL 1-00019-7501) and verified listing data. Apartment-level facts (line, condition, asking-price context) curated and cross-verified by The Roebling Team research desk. Not all transactions cross-verify with ACRIS records — sponsor and LLC purchases sometimes record at stipulated values rather than market price; square footage from recorded condo declarations and offering plans.
What to know if you’re buying
Buy the floor and the exposure, deliberately. This building's entire value proposition is height and outlook. Every residence is above the fourteenth floor, but the spread from the bottom of the residential stack to the penthouse tier is wide, and water-facing versus inland-facing is the single largest variable in the building.
Read the declaration and by-laws on the mixed-use structure. A public school owns the base. Understand the cost allocation among the residential, retail and school sections, the board composition, and the voting weights before contract.
Read the site encumbrances. The light-and-air easement, the TBTA wall permit and the Transit Improvement Agreement are all disclosed in the offering plan. They are manageable, but they are real and a buyer should know them.
Confirm who now holds the sponsor's position. The sponsor's interest in the condominium joint venture was transferred to a third-party trust in May 2025. Any remaining unsold units and any surviving sponsor obligations sit with a party other than the one named on the plan's cover.
Correct the year built. City zoning data carries 2018; the building completed in 2021. If a lender or appraiser is working from PLUTO, flag it early.
Underwrite full taxes. No abatement appears on any residential unit lot.
Storage is a license, not an asset. If storage matters to you, confirm availability and the assignment mechanics before contract rather than assuming a locker conveys.
What to know if you’re selling
Lead with the outlook and the architecture. Harbor, Statue of Liberty and Hudson exposure from a residence that begins at the fourteenth floor, in a tapering FXCollaborative tower with Deborah Berke interiors, is a specific and defensible pitch. Generic Financial District inventory cannot make it.
Use the landmark base. A restored 1810 Federal town house at the foot of the building, incorporated into a public elementary school, is a genuinely distinctive story and it reads as civic rather than promotional. It is also the reason the building looks the way it does.
Benchmark to the district's design-led new developments, not to the broader downtown average and not to the older conversion stock.
Make the floor, orientation and view unmistakable in the listing. In a tall, narrow building, the fastest path to the right buyer is a presentation that answers those three questions before anyone asks.
Sell condominium flexibility. No board admissions process, no financing ceiling, and customary pied-à-terre, entity and non-resident ownership — concrete advantages over the co-op alternatives downtown.
Comparable buildings
If you're considering 77 Greenwich Street, also evaluate:
- 125 Greenwich Street — the other slender Greenwich Street tower; the most direct massing and outlook comparable in the district
- 50 West Street — harbor-view condominium tower two blocks west; the closest peer on view premium
- 30 Park Place — Robert A.M. Stern's Four Seasons tower; the trophy alternative downtown, with hotel services
- 1 Wall Street — the Art Deco landmark converted to condominium; the landmark-driven alternative at far greater scale
- 111 Murray Street — Kohn Pedersen Fox's Tribeca tower; the design-led high-floor alternative just north
- 101 Warren Street — full-amenity Tribeca condominium; the services-and-scale alternative
- 130 William Street — Adjaye Associates' cast-concrete tower; the other architecture-first downtown condominium
- 5 Beekman Street — condominium above the restored Beekman hotel; the closest analogue for a landmark-integrated base
- 20 Pine Street — landmark-base Financial District condominium conversion
- 15 William Street — Financial District condominium; the value-per-foot alternative nearby
- 25 Broad Street — pre-war conversion condominium downtown
- 161 Maiden Lane — waterfront-facing Financial District condominium on the East River side
The neighborhood
For the full corridor — architecture, schools, transit, and pricing across Financial District — read The Roebling Team Guide to Financial District.
How to read the facts on this page. Items attributed to an offering plan describe the building as it was offered at that filing — unit mix, square footage, the amenity program as planned. They are not a statement about how the building operates today. Tax and compliance figures are sourced separately to current City records and carry their own dates. House rules, staffing and fee policy can change by board resolution without any public filing: treat every policy line here as a starting point for diligence and confirm it with the managing agent. Where this page compares one building or neighborhood to another, that is our analysis of the recorded record — it names the measure, the period and the sample it rests on, and it is an observation about medians rather than a prediction about any particular apartment.
Considering a move at Jolie?
Request a private building brief with the relevant comparable sales, current and off-market availability, and an apartment-specific view of value.