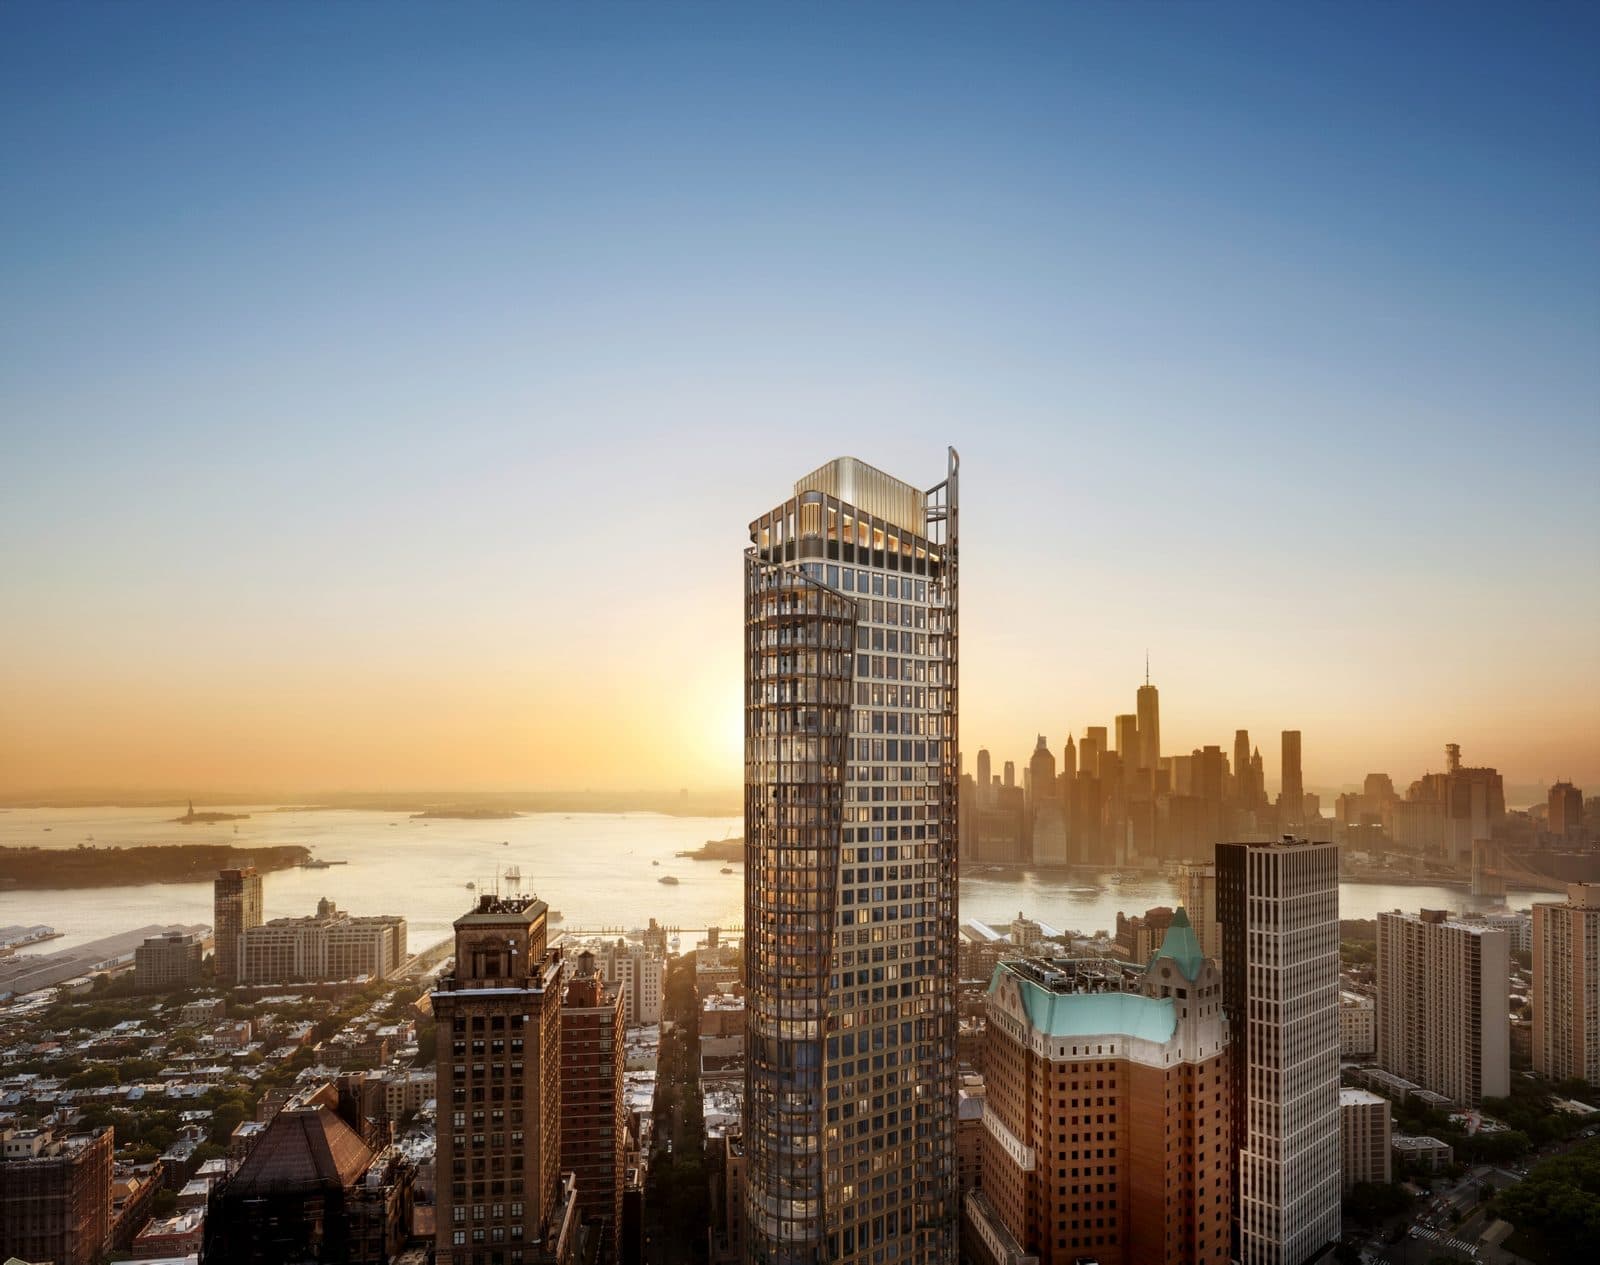
One Montague Place (205 Montague Street)
205 Montague Street, Brooklyn, NY 11201
BBL 3002440001 · BIN 3002007
- Type
- Condominium
- Landmark
- No
Own an apartment here? See what it would sell for.
A Private Pricing Opinion — what your apartment at One Montague Place (205 Montague Street) would likely sell for today, what it costs to sell, and what you’d walk away with — reviewed personally against condition, exposures, renovation quality, and the competition actually on the market.
The tower rises 672 feet at the foot of Montague Street beside Borough Hall and Cadman Plaza, with the 4 and 5 trains at Borough Hall.
The condominium component is small: 46 homes averaging about 2,100 square feet, according to published reporting. They share the building with 90 rental apartments, which published reporting does not describe as affordable. The plan lists 110 units in total against 46 residential units; confirm in the plan what the other 64 are.
What's planned
Reporting describes nearly 40,000 square feet of retail, a garage for more than 100 vehicles, and shared amenities that include a jazz club and wellness and entertainment spaces. Finished renderings had not been released as of October 2026; the public images are DOB zoning diagrams. Facade, interior design and unit layouts are not published.
The tower's stories and condominium count differ by source: DOB lists 51 stories, press 47. The offering plan counts the condominium homes at 46, matching press.
Timeline and filings
- March 18, 2024: New-building application filed with DOB (job B01017825), listing 51 stories, 672 feet and 136 dwelling units.
- September 30, 2025: Full-demolition application filed for the five-story building on the lot.
- April 2026: Scaffolding and demolition preparation under way, per published reporting.
- June 2026: Demolition complete, per published reporting; DOB demolition filing shows completion in August 2026.
- June 25, 2026: Condominium plan CD260230 submitted to the Attorney General.
- July 2026: Construction reported to have started, with AECOM Tishman as general contractor.
- Q2 2027: Reported target for sales launch.
- Q1 2029: Reported delivery.
Offering and pricing
The plan was submitted to the Attorney General on June 25, 2026 and had not been accepted as of October 2026. There are no amendments, no price schedule and no unit sales. No pricing has been published.
Be first to know when One Montague Place (205 Montague Street) launches
There are no sponsor sales yet. Register below and we’ll reach out the moment pricing and the offering plan are released — before the building is on the open market.
We’ll use your email to reach out about this building and closely related inventory, and to send The Roebling Report. See our privacy policy.
What would your apartment rent for?
Enter your apartment and I'll send you what it would rent for, from comparable closed leases at One Montague Place (205 Montague Street) and nearby.
Buying here? Condo closing costs with a mortgage typically run 3 to 6% of the price. See NYC co-op and condo closing costs, line by line.
What to know if you’re buying
- Reservations before plan acceptance are non-binding. The sponsor cannot sign purchase contracts until the Attorney General accepts the plan.
- Deposits are typically 10 to 20 percent, held in escrow.
- Closing costs. In sponsor sales the buyer customarily pays the transfer taxes, and the mansion tax applies at $1 million and above.
- Closing on a temporary certificate of occupancy is normal in new construction.
- Budget, common charges and tax abatement are set in the plan.
- Mixed rental and condominium. The building combines condominium and rental apartments. Ask how the structure divides ownership, how shared systems and amenities are paid for and who controls the board.
- Retail and parking. The plan's non-residential units and the garage affect common charges and board control; read the budget and declaration.
Comparable buildings
- 138 Pierrepont Street — bank-building condominium conversion near Borough Hall
- 166 Montague Street — landmarked bank building converted to condominiums on Montague Street
- 60 State Street — new-construction condominium in the historic district
- 199 State Street — new-construction condominium on State Street
More Brooklyn Heights buildings
- Love Lane Mews (9 College Place) — 1923 condominium
- One Brooklyn Bridge Park (360 Furman Street) — 1928 condominium
- One Clinton (1 Clinton Street) — 2019 condominium
- Quay Tower (50 Bridge Park Drive) — 2019 condominium
- The Breukelen (57 Montague Street) — 1949 co-op
- The Kathryn, 25 Garden Place — co-op
The neighborhood
For the full neighborhood — its buildings, character, and market — read The Roebling Team Guide to Brooklyn Heights.
How to read the facts on this page. Items attributed to an offering plan describe the building as it was offered at that filing — unit mix, square footage, the amenity program as planned. They are not a statement about how the building operates today. Tax and compliance figures are sourced separately to current City records and carry their own dates. House rules, staffing and fee policy can change by board resolution without any public filing: treat every policy line here as a starting point for diligence and confirm it with the managing agent. Where this page compares one building or neighborhood to another, that is our analysis of the recorded record — it names the measure, the period and the sample it rests on, and it is an observation about medians rather than a prediction about any particular apartment.
Considering a move at One Montague Place (205 Montague Street)?
Request a private building brief with the relevant comparable sales, current and off-market availability, and an apartment-specific view of value.