17 West 54th StreetResidence 9C
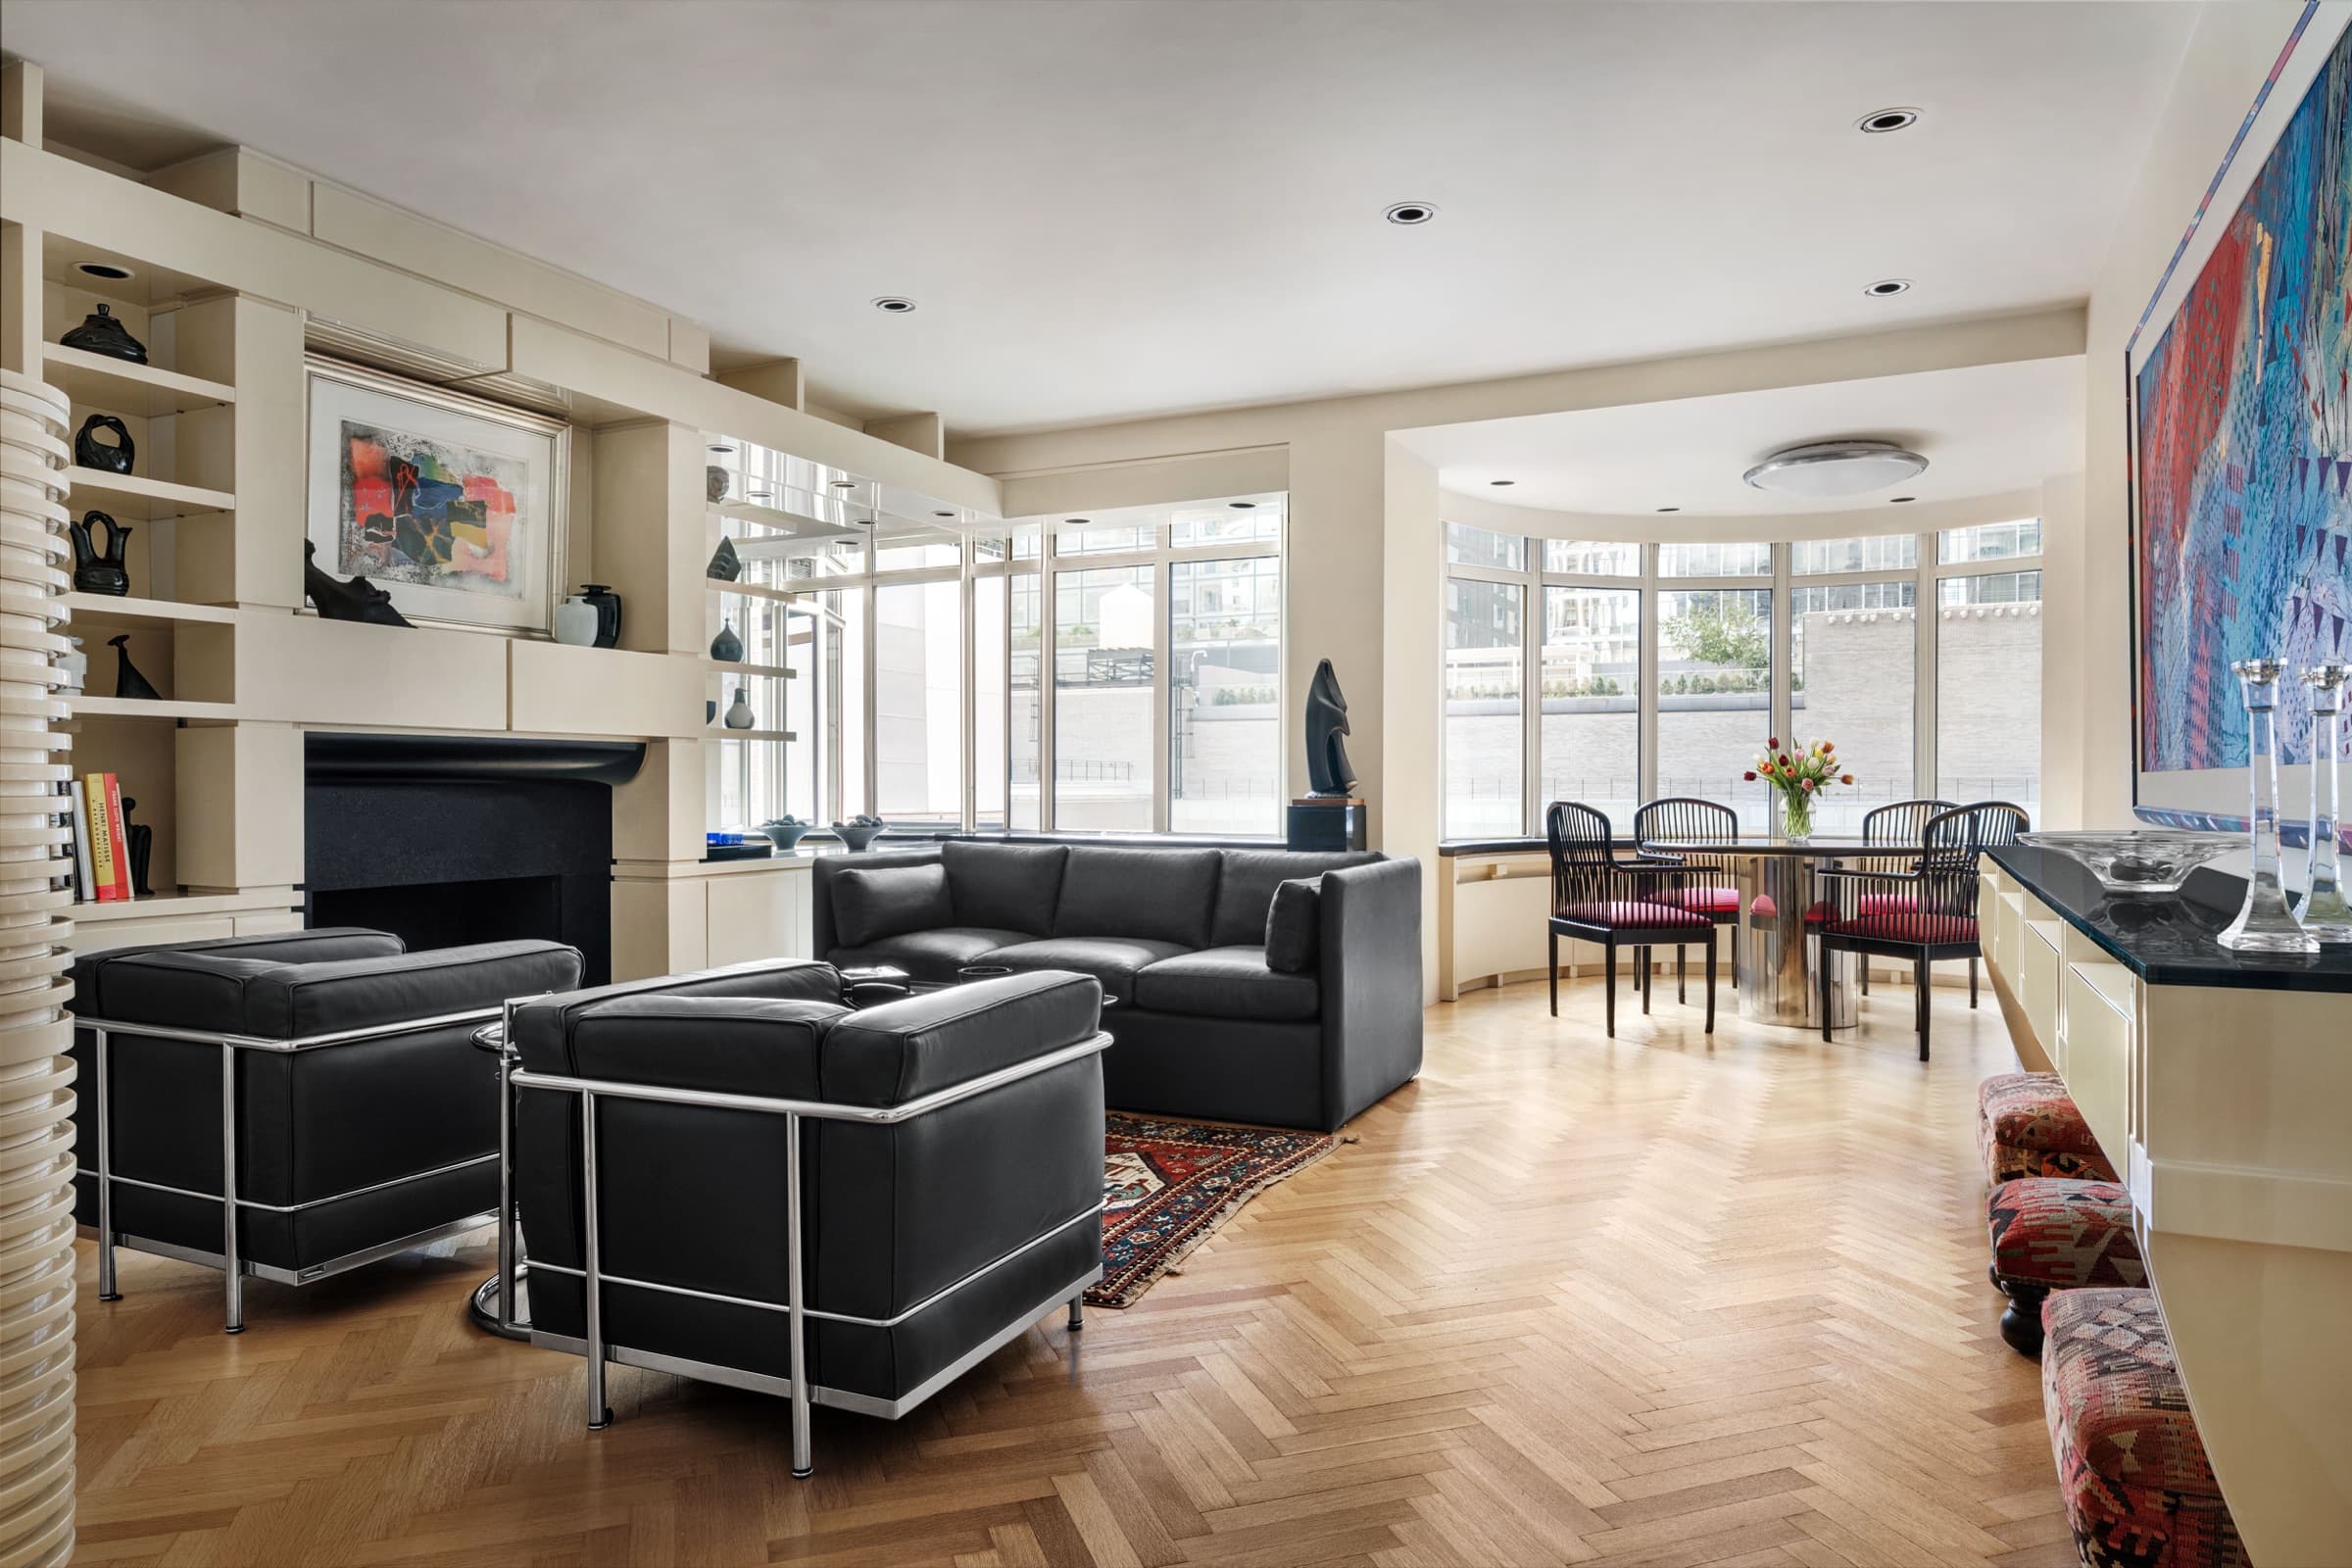
Ninth-floor one-bedroom, 975 square feet, with southern exposure over the Museum of Modern Art's sculpture garden. A curved bay window, decorative fireplace, herringbone floors, and a dressing hall with three oversized closets, in the landmarked Rockefeller Apartments — 24-hour doorman, live-in resident manager, and a private landscaped courtyard garden. Pied-à-terres and pets permitted, subject to board approval.
The apartment.
The layout.
At a glance.
Apartment
- Southern exposure over MoMA's Abby Aldrich Rockefeller Sculpture Garden
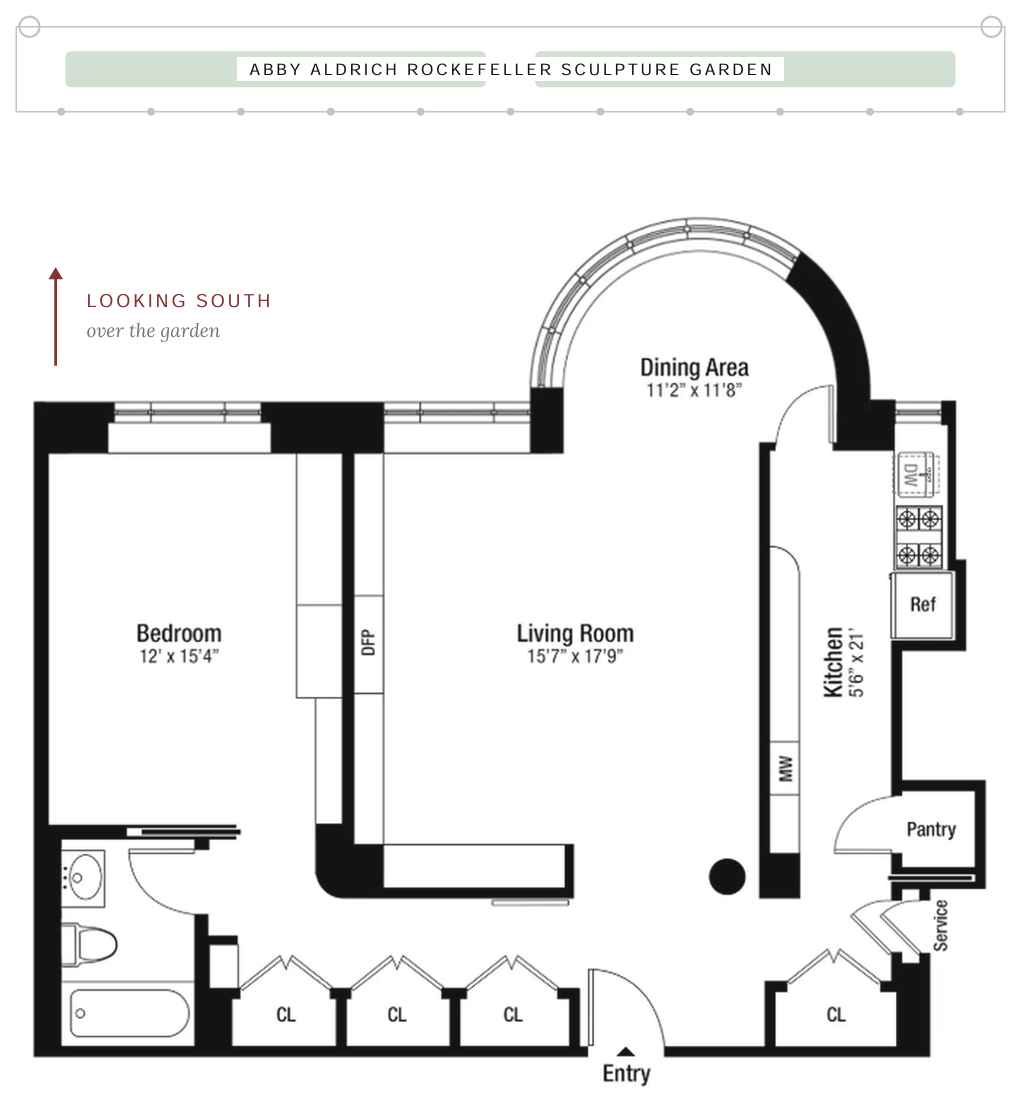
- Curved bay window with dining area (11'2" × 11'8")
- Living room 15'7" × 17'9" with decorative fireplace and custom built-ins
- Herringbone hardwood floors throughout
- Entry gallery and dressing hall with three oversized closets
- Windowed galley kitchen (5'6" × 21') with walk-in pantry, gas cooking, Sub-Zero refrigeration, and breakfast bar for two
- Bedroom 12' × 15'4" with southern exposure
- Bath in black-and-white checkerboard tile with stone-topped vanity and glass-enclosed soaking tub and shower
- Prior renovation by Mojo Stumer: custom built-ins, pocket doors, concealed storage
- Newer windows; through-wall heating and air-conditioning
- Dedicated service entry
Building rules
- Pied-à-terre
- Permitted, subject to board approval
- Washer/dryer
- Permitted with board approval — building engineer review and alteration application required
- Pets
- Permitted with written board approval
- Subletting
- After two years' residence, with board approval; once, for one year
- Financing
- Up to 75% of purchase price
- Flip tax
- 2% of gross sale price, paid by seller
Building amenities
- 24-hour doorman
- Live-in resident manager
- Shared landscaped courtyard garden
- 24-hour laundry room
- Package room
- Private storage rooms (waitlist when full)
Building rules summarized from current management and offering materials; verify against current by-laws at the time of offer.
About the apartment
Residence 9C is a 975-square-foot one-bedroom on the ninth floor of the Rockefeller Apartments, facing south over the Museum of Modern Art's Abby Aldrich Rockefeller Sculpture Garden. A proper entry gallery opens to a broad living and dining room. The building's curved bay window frames the dining area and draws southern light into the room throughout the day; a decorative fireplace and herringbone hardwood floors anchor the living space. A prior renovation by Mojo Stumer added custom built-ins, pocket doors, and concealed storage.
The windowed galley kitchen sits just off the living room, with a walk-in pantry, dark stone countertops, Sub-Zero refrigeration, gas cooking, and a breakfast bar for two. A dressing hall lined with three oversized closets leads to the bedroom, which shares the southern exposure. The bath is finished in black-and-white checkerboard tile, with a stone-topped vanity and a glass-enclosed soaking tub and shower. Newer windows and through-wall heating and air-conditioning, plus a dedicated service entry.
| Room | Dimensions |
|---|---|
| Living room | 15'7" × 17'9" |
| Dining area (bay) | 11'2" × 11'8" |
| Bedroom | 12' × 15'4" |
| Kitchen | 5'6" × 21' |
About the building
The Rockefeller Apartments is an individual New York City landmark, designated in 1984. Built in 1935–37 and designed by Wallace K. Harrison and J. André Fouilhoux in the International Style, it was commissioned by John D. Rockefeller Jr. and Nelson Rockefeller. Its two buildings, at 17 West 54th Street and 24 West 55th Street, were conceived around light, air, and a landscaped private interior garden. The cooperative has 133 residential apartments across both buildings.
Services include a 24-hour doorman, a live-in resident manager, a 24-hour laundry room, a package room, and private storage rooms (waitlist when full). The courtyard garden, shared by both buildings, is the building's signature amenity and uncommon in Midtown.
Read the Rockefeller Apartments building research for the full editorial dossier.
Capital program
The board approved a capital improvement program in July 2026. It covers a renovated lobby with central concierge desks and air conditioning, a new basement fitness room, a new centralized laundry room, entrance canopy restoration, freight elevator automation, security upgrades, steam pump repairs, sidewalk and curb repairs, and terrace railing and parapet repairs. It follows the window, terrace door, and façade restoration completed by 2022 and the hallway renovation completed by 2023, neither of which required an assessment.
The program is funded by an assessment billed monthly through August 2028: $1,687 a month for 9C.
The location
The building is mid-block between Fifth and Sixth Avenues, across the street from MoMA. Fifth Avenue, Rockefeller Center, Carnegie Hall, and Central Park are within walking distance, and multiple subway lines serve the area. The blocks around West 53rd through 57th Streets sit at the edge of the Billionaires' Row corridor.
Recent comparable sales
One-bedroom closings at the Rockefeller Apartments over the past twelve months:
| Date | Unit | Sold |
|---|---|---|
| Jul 2026 | 11D | $553,500 |
| Jun 2026 | 7A | $730,000 (958 sqft · $762/sqft) |
| Jun 2026 | 10A | $875,000 (950 sqft · $921/sqft) |
| Feb 2026 | 7F | $715,000 |
At $795,000 and 975 square feet, 9C is $815 per square foot, between the two June closings that recorded square footage. Source: recorded sales and listing records compiled by The Roebling Team at Compass.
Diligence highlights
- Maintenance: $3,952 per month.
- Financing: up to 75% of the purchase price.
- Co-purchasing: permitted; purchases for students are not.
- Pied-à-terre purchases: permitted with board approval.
- Pets: permitted with written board approval.
- Subletting: board approval, after two years' residence; once, for one year. A one-year extension needs board approval.
- Flip tax: 2% of the gross sale price, paid by the seller.
- Washer/dryer: permitted in the unit with building engineer review, an alteration application, and board approval, per building management.
- Building: 1935–37 landmark cooperative; 133 residential apartments; architects Harrison & Fouilhoux.
For broader context on how diligence works at a Manhattan co-op, see our guide to reading a co-op board's financials.
Why this apartment
At $795,000, 9C is $815 per square foot for a south-facing one-bedroom over MoMA's sculpture garden, with a bay-windowed dining area and substantial storage: three oversized closets in the dressing hall, a walk-in pantry, and built-ins throughout. The building is a landmark with a full-time doorman, a resident manager, and a private garden. Pieds-à-terre and pets are permitted with board approval, financing goes to 75%, and in-unit washer/dryers are permitted with approval. The building's capital program adds a renovated lobby, a fitness room, and upgraded laundry.
Floor plan and dimensions are approximate. Maintenance, assessment, and policy information should be independently verified. To see the apartment, request a private viewing below.
Own an apartment here? See what it would sell for.
A Private Pricing Opinion — what your apartment at The Rockefeller Apartments would likely sell for today, what it costs to sell, and what you’d walk away with — reviewed personally against condition, exposures, renovation quality, and the competition actually on the market.
About The Rockefeller Apartments.
The Roebling Team maintains editorial research on the building’s board posture, financial health, recent comparable sales, and capital-expenditure trajectory.
Read the Rockefeller Apartments research →See Residence 9C in person
Showings are scheduled around the owner's availability — send your preferred windows and I'll confirm directly by email, usually the same day.