Pennington & Lewis was the New York partnership of Hall Pleasants Pennington (1889-1942), a Baltimore architect's son trained at Princeton and the Ecole des Beaux-Arts, and Albert W. Lewis, about whom almost nothing is recorded. Working through the late 1920s, they specialized in small Upper East Side apartment houses planned around a few very large residences: 66 East 79th Street, 36 East 72nd Street, 11 East 79th Street, and, with Van Wart & Wein, 10 Gracie Square. Sources disagree on the firm's name, on completion dates, and on style. No building of theirs holds individual landmark designation.
Who they were
Hall Pleasants Pennington was born in Baltimore in 1889 and died in 1942. He did his undergraduate work at Princeton and spent three years afterward at the École des Beaux-Arts in Paris. During the First World War he designed hospitals in France for the Red Cross. He then practiced in Baltimore with his father, Josias Pennington, a well-known architect there, and moved to New York in the early 1920s, where he formed a partnership with Albert W. Lewis.
Sources give the names inconsistently. The Landmarks Preservation Commission's Upper East Side Historic District report files him as Hall Pleasants Pennington; the buildings are credited to "Pleasants Pennington," and that is how the name reaches city and listing records. The firm name is also unsettled. The LPC's Upper East Side report calls the partnership "Pennington, Lewis & Miller." The same commission's Metropolitan Museum Historic District report calls it "Pennington, Lewis and Mills," which is also the spelling carried in the National Register listing for 90 Church Street. We have found no source that settles it.
Almost nothing is recorded about Albert W. Lewis. His birth and death dates, his training, and what he did after the partnership ended are all unestablished in the sources available to us. A firm monograph, The Work of Pleasants Pennington and Albert W. Lewis, Architects, survives in library catalogs and in the collection of the Canadian Centre for Architecture, and it is the closest thing to a published record of the practice. There is no modern scholarly treatment of the firm.
What can be stated with confidence is what they built. The LPC's summary is that the firm "specialized in the design of apartment houses, erecting many throughout the city." Four of them carry Roebling building pages, all on the Upper East Side, all completed between 1926 and 1930.
The work
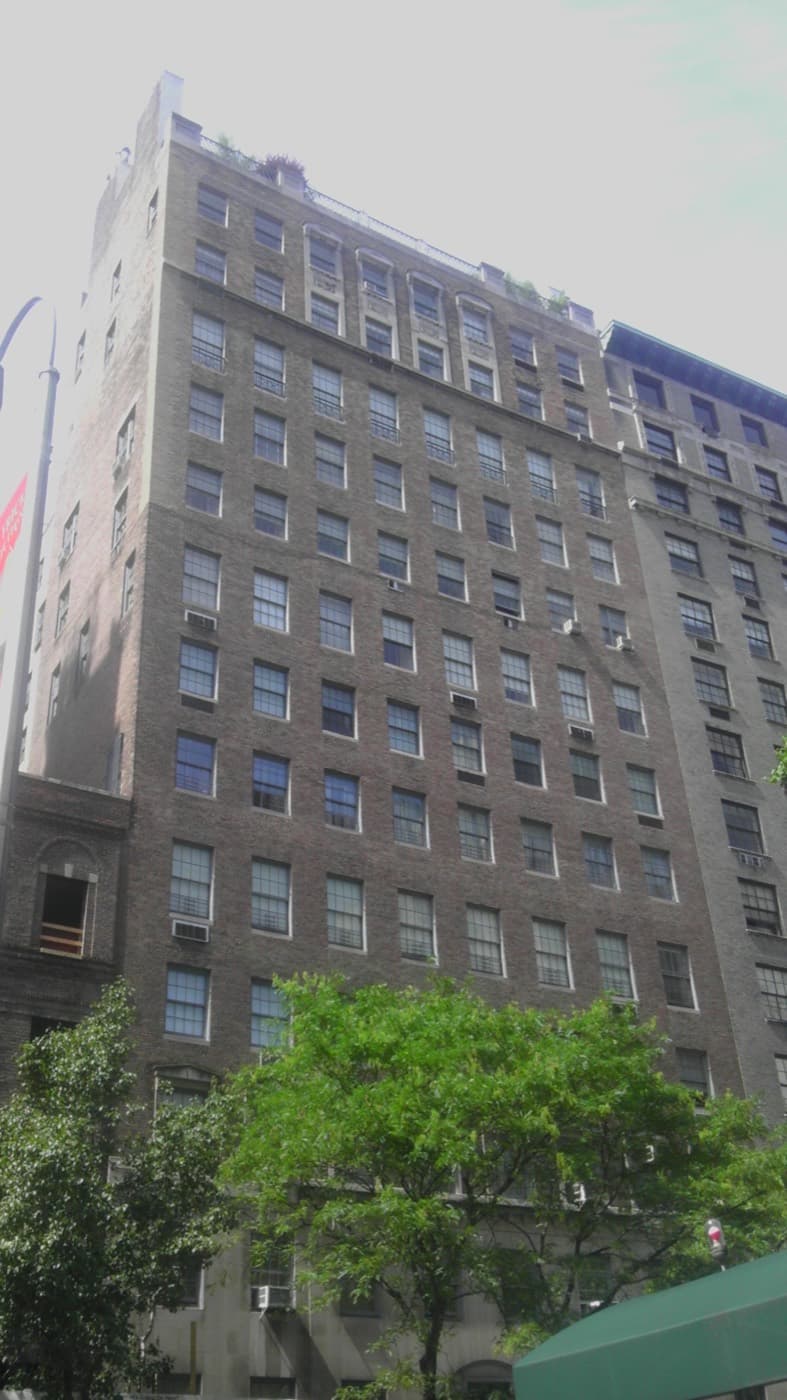
66 East 79th Street is the earliest. The LPC dates construction to 1925–26 and describes it as neo-Georgian: three ashlar limestone stories at the base, brick above, fourth-floor windows with full architrave enframements, six-over-six sash, and a stone belt course at the thirteenth story below the parapet. The commission counts fourteen stories; other records give fifteen. Twenty apartments, most of them full-floor, entered from private elevator landings. It replaced three 1880s row houses.
36 East 72nd Street followed. The LPC's architect index dates it 1926; most other records, including the building's own, give 1927. Fifteen stories and seventeen apartments between Madison and Park, with most floors given over to a single residence.
11 East 79th Street is the most closely documented of the four, because it stands in the Metropolitan Museum Historic District and the LPC described it at length. The report files it as No. 9 (Nos. 9–11), dates it 1928–29, and calls it Tudor: deeply recessed pointed-arch doors with foliate carving in the spandrels, a drip molding over the building number, an ornately carved urn set in a niche above the entrance, two-story metal window enframements rising from corbelled balconies at the third floor, carved shields on the twelfth-floor balcony, and segmental-arched windows across the fourteenth story below a balustrade that screens a penthouse. Other records describe the same building as neo-Renaissance. Fourteen stories, seven apartments.
10 Gracie Square (1930) is the outlier and the best known of the group. It was a joint commission with Van Wart & Wein, and sources vary on the order of authorship — some credit Van Wart & Wein with Pennington and Lewis, others reverse it. Sixteen stories, forty-two apartments, an Art Deco body under an elaborate crown, a through-block private driveway and porte-cochère, and unobstructable East River frontage. The sixteen-room triplexes there are the largest apartments the firm is known to have planned.
Outside the apartment work, the firm's one large public commission was the Federal Office Building and Post Office at 90 Church Street (1934–35), designed in association with Cross & Cross under Louis A. Simon, Supervising Architect of the Treasury. It is a two-towered limestone block that mixes stripped classicism with Art Deco, and the AIA Guide to New York City is unkind to it: "a boring limestone monolith that has trouble deciding between a heritage of stripped down neo-Classical and a new breath of Art Deco." It was listed on the National Register in 1989.
The LPC also credits Pennington with a new facade at 45 East 63rd Street (1920) and roof alterations at 123 East 73rd Street and 53 East 77th Street, both in 1926.
How the work is regarded
There is no critical literature on Pennington & Lewis. No survey of New York apartment architecture treats them as a subject, and no building of theirs holds individual landmark designation.
The buildings are held in high regard on their own terms, usually without reference to the architects. In 1995 The New Yorker ranked 36 East 72nd Street among the top ten cooperative buildings in Manhattan. Tom Wolfe included 10 Gracie Square on his short list of Manhattan's "good buildings." Three of the four are protected as contributing buildings — 11 East 79th Street in the Metropolitan Museum Historic District, 36 East 72nd Street and 66 East 79th Street in the Upper East Side Historic District. 10 Gracie Square is not designated.
The pattern across the work is consistent. Small buildings on expensive blocks, planned around a few very large apartments, behind restrained masonry elevations that defer to the street. That is a developer's brief as much as an architect's signature, and the firm executed it four times in five years on some of the most valuable land in the city.
What the credit means for value
The name carries no premium. A Pennington & Lewis attribution does not move pricing. Buyers at these addresses are paying for the block, the plan, and the share count. The credit tells you the era — the last five years of the pre-war luxury apartment boom — and the building type.
The plans are the asset. Seven apartments in fourteen floors at 11 East 79th, seventeen in fifteen at 36 East 72nd, twenty in fifteen at 66 East 79th. Full-floor layouts with private landings, separate service entrances, and staff rooms that most buyers now convert. Nothing at this scale is being built, and the room counts are the reason these buildings trade the way they do.
Small share counts cut both ways. A twenty-unit co-op spreads every capital project across twenty households. A facade job, an elevator modernization, or a boiler replacement lands harder here than in a hundred-unit building. Read the reserve balance and the assessment history against the unit count, not in isolation.
Historic district status constrains the exterior. Window replacement, ironwork, and any visible alteration at 11 East 79th, 36 East 72nd, and 66 East 79th run through the Landmarks Preservation Commission. That adds time and cost to building-wide work and limits what an individual shareholder can change. 10 Gracie Square carries no such constraint.
Verify the date and the attribution before you use either. The LPC and the building records disagree on completion year at both 66 East 79th and 36 East 72nd, and on style at 11 East 79th. Where our building pages carry a credit from listing or architectural records rather than a filed drawing set, they say so.
Buying one today
Expect a strict board and a low financing ceiling. 66 East 79th permits financing to roughly 50 percent on most lines and charges a 2 percent flip tax. Buildings of this size and vintage set terms individually, and the terms are not negotiable. Confirm the current policy in writing before you commit to a bid.
Underwrite the capital plan, not the elevation. These buildings are approaching a century old. Facade, window, elevator, riser, and mechanical cycles are the largest variable in your carrying cost, and landmark review lengthens each of them. Our Local Law tools check a specific building's compliance exposure.
Measure the apartment yourself. Pre-war co-op square footage is reported inconsistently and often not at all. Price these on a per-room basis and confirm dimensions on site.
Plan around scarcity. Seven, seventeen, twenty, and forty-two apartments. A sale in any of these buildings is an event, not a market. Buyers who want one should be positioned and financed before an apartment appears rather than after.
Working with The Roebling Team
Buildings this small have thin comparable sets and long gaps between trades, and the board terms vary enough that two apartments on the same block can carry very different practical costs. If you are buying or selling in one of them, a thirty-minute consultation is the right starting point.
Corey Cohen, Principal The Roebling Team at Compass 646.939.7375 · c.cohen@compass.com
Run the numbers
Related architect spotlights
- Cross & Cross — collaborated with the firm on the Federal Office Building at 90 Church Street
- Rosario Candela — the benchmark for large-plan apartment houses of the same five years
- J.E.R. Carpenter — the other Upper East Side practice building for the same buyer in the 1920s
Pennington & Lewis buildings with Roebling building pages
| Building | Completed |
|---|---|
| 10 Gracie Square (Upper East Side) | 1930 |
| 11 East 79th Street | 1928 |
| 36 East 72nd Street | 1927 |
| 66 East 79th Street | 1926 |
This page reflects publicly available information and The Roebling Team transaction experience, compiled by The Roebling Research Desk from public records and the offering plans held in The Roebling Research Library. The Roebling Team at Compass does not represent any individual building's management, board, or sponsor. Where sources disagree on attribution or biography, the disagreement is noted rather than resolved. © 2026 The Roebling Team at Compass.
Buildings designed by Pennington & Lewis

The drawings are public. The rest isn't.
How these buildings have actually traded, which lines deliver what the plans promise, and how each board handles financing and approvals.