The Bowen (289 Schermerhorn Street)
289 Schermerhorn Street, Brooklyn, NY 11217
BBL 3001667501 · BIN 3000519
- Type
- Condominium
- Landmark
- No
- Amenities
- Attended lobby with package room, fitness center and movement studio, coworking lounge, social lounge with exhibition kitchen, children's playroom, roof terrace with grills; bike storage
Own an apartment here? See what it would sell for.
A Private Pricing Opinion — what your apartment at The Bowen would likely sell for today, what it costs to sell, and what you’d walk away with — reviewed personally against condition, exposures, renovation quality, and the competition actually on the market.
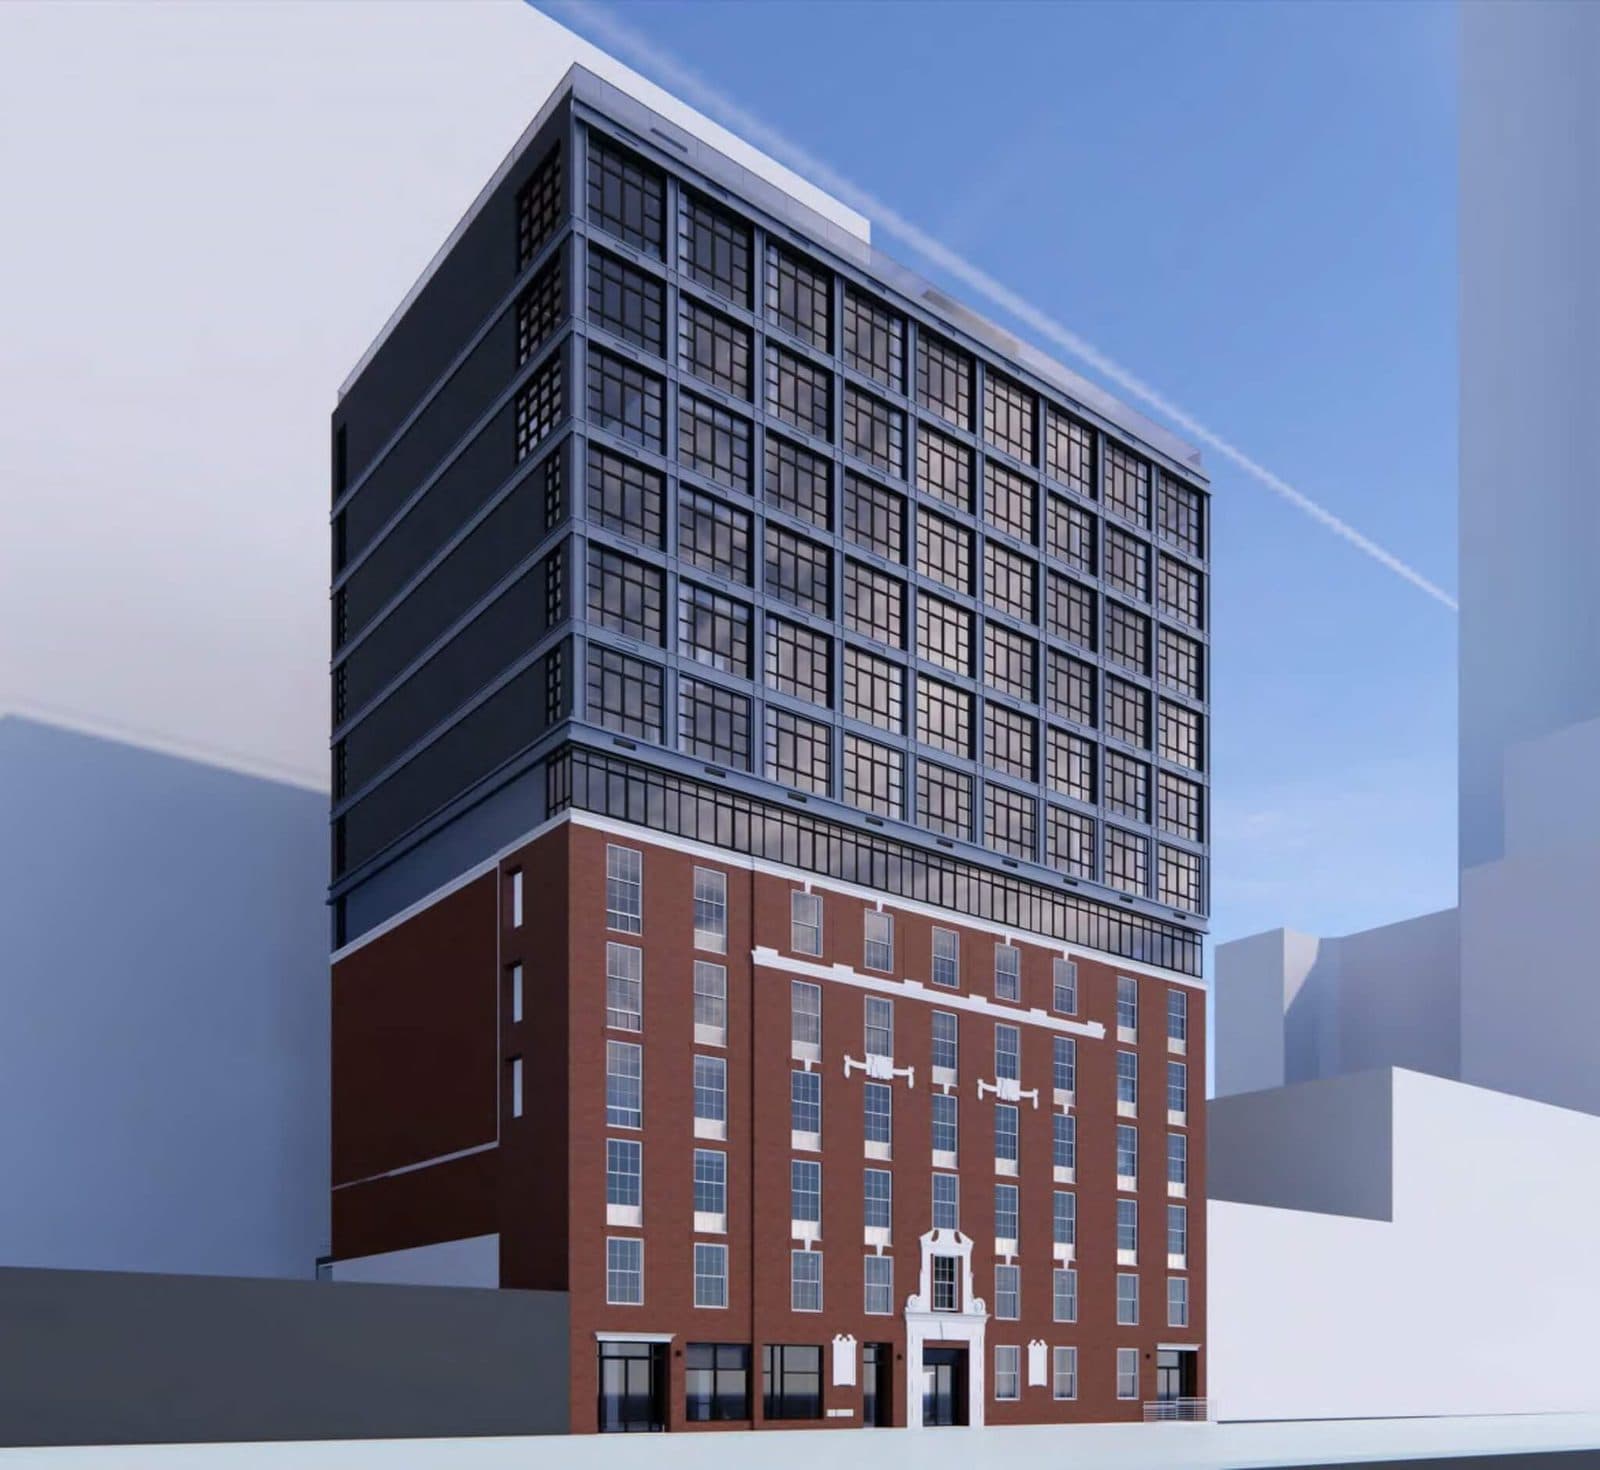
The Bowen is a condominium conversion with a new top: a seven-story 1925 office building on Schermerhorn Street, restored at its base and extended to 13 stories. Urban Development Partners led the conversion and GF55 Architects designed the expansion. The original brick facade is restored; the addition is metal with industrial-style windows.
Much of Downtown Brooklyn's recent condominium supply is in glass towers. The Bowen has 71 homes in a 13-story building with a masonry base, so buyers comparing it with the larger towers nearby should expect a smaller building and a smaller amenity program. Entry pricing starts at about $995,000 for a one-bedroom.
Published reporting places it near the Nevins Street 2/3/4/5, Hoyt-Schermerhorn A/C/G and DeKalb Avenue B/Q/R stations.
Architecture and residences
The building combines a restored masonry base with a six-floor metal-clad addition. All 71 homes have interiors by CL-OTH Interiors: oversized windows, custom hardwood floors and in-unit laundry closets. Kitchens have quartzite countertops, walnut cabinetry, a full-height pantry and integrated appliances, and select kitchens have curved islands or peninsulas. Primary baths use hand-laid Japanese tile and double vanities.
Many homes have a flex room sized for an office or studio, and select homes have private terraces. Sizes by line are in the plan and the sponsor's floor plans.
Amenity space is reported at over 6,000 square feet: an attended lobby, a windowed gym with a movement studio, two lounges (one for coworking, one for entertaining with an exhibition kitchen), a children's playroom and a roof terrace with grilling stations and Manhattan skyline views.
Offering and pricing
The sponsor's offering-plan legend lists file number CD20-0178 with 285 Schermerhorn LLC as sponsor, and the homes are offered under that plan filed with the New York State Attorney General. The Attorney General accepted the plan for filing on January 2, 2026, at a total offering price of about $119.9 million, since amended to about $119.4 million; the record showed no effective date as of October 2026.
On the sponsor's published pricing at launch in April 2026, the first available homes started at about $995,000 for one-bedrooms, $1.285 million for two-bedrooms and $3 million for three-bedrooms. Unit-level asking prices seen in October 2026 were about $1.075 million for a one-bedroom, about $1.225 million for a 935-square-foot one-bedroom and about $1.845 million for a two-bedroom. Asking prices change; verify against the current price list.
Published sources disagree on completion details. Press reports a 1925 construction date; city records show 1926. A DOB filing for the address lists 105 dwelling units, against 71 in the sponsor's marketing. The 71-home figure is the one buyers are shown; the plan controls.
What would your apartment rent for?
Enter your apartment and I'll send you what it would rent for, from comparable closed leases at The Bowen and nearby.
Buying here? Condo closing costs with a mortgage typically run 3 to 6% of the price. See NYC co-op and condo closing costs, line by line.
Keep up with The Bowen and its market
The Roebling Report, monthly: Manhattan sales data and analysis, including buildings like The Bowen. Unsubscribe anytime.
We’ll use your email for The Roebling Report and note your interest in this building. See our privacy policy.
What to know if you’re buying
Deposits and contracts. Sponsor purchases typically require a deposit of 10 to 20 percent of the price, paid in two installments, held in escrow, with a contract based on the plan's form.
Closing costs. In sponsor sales the buyer customarily pays New York State and New York City transfer taxes, which the seller normally pays in resales, along with the sponsor's attorney fees and, on purchases of $1 million or more, the 1 percent mansion tax. Two- and three-bedroom pricing here is above that line, and some one-bedrooms are as well. Use the Mansion Tax Calculator.
Temporary certificate of occupancy. New condominiums typically close on a TCO, with a requirement that the sponsor complete open items. Confirm the building's TCO status and any escrow or holdback for open work.
Common charges and taxes. The plan's budget projects common charges and real estate taxes. Use the plan budget for common charges; published figures for similar one-bedrooms vary. Owners typically take control of the board after a set percentage of units has closed.
Tax abatement. Ask whether the plan provides one, and when it phases out, before comparing carrying costs.
Conversion points. Because the base is a 1925 office building, ask for the alteration scope, window specifications and the sponsor's warranty terms.
Comparable buildings
If you're considering The Bowen, also evaluate these nearby Downtown Brooklyn and Boerum Hill condominiums:
- 11 Hoyt Street — Downtown Brooklyn condominium tower a short walk away
- 138 Willoughby Street (Brooklyn Point) — high-rise condominium with a large amenity package
- 85 Fleet Street (The Brooklyn Tower) — supertall condominium with views
- 10 Nevins Street (The Brooklyn Grove) — new-construction condominium on Nevins Street
- 120 Boerum Place — Skytrack condominium nearby
- 76 Schermerhorn Street (The Symon) — condominium on the same street
More Downtown Brooklyn buildings
- Brooklyn Point (138 Willoughby Street) — 2019 co-op by Kohn Pedersen Fox (KPF)
- Nine Chapel (9 Chapel Street) — 2022 condominium
- Oro, 306 Gold Street — 2005 condominium by Ismael Leyva Architects
- The Brooklyn Tower (85 Fleet Street) — 2021 condominium
- The Toy Factory Lofts, 176 Johnson Street — 1926 condominium
- Toren, 150 Myrtle Avenue — 2007 condominium
The neighborhood
For the full neighborhood — its buildings, character, and market — read The Roebling Team Guide to Downtown Brooklyn.
How to read the facts on this page. Items attributed to an offering plan describe the building as it was offered at that filing — unit mix, square footage, the amenity program as planned. They are not a statement about how the building operates today. Tax and compliance figures are sourced separately to current City records and carry their own dates. House rules, staffing and fee policy can change by board resolution without any public filing: treat every policy line here as a starting point for diligence and confirm it with the managing agent. Where this page compares one building or neighborhood to another, that is our analysis of the recorded record — it names the measure, the period and the sample it rests on, and it is an observation about medians rather than a prediction about any particular apartment.
Considering a move at The Bowen?
Request a private building brief with the relevant comparable sales, current and off-market availability, and an apartment-specific view of value.