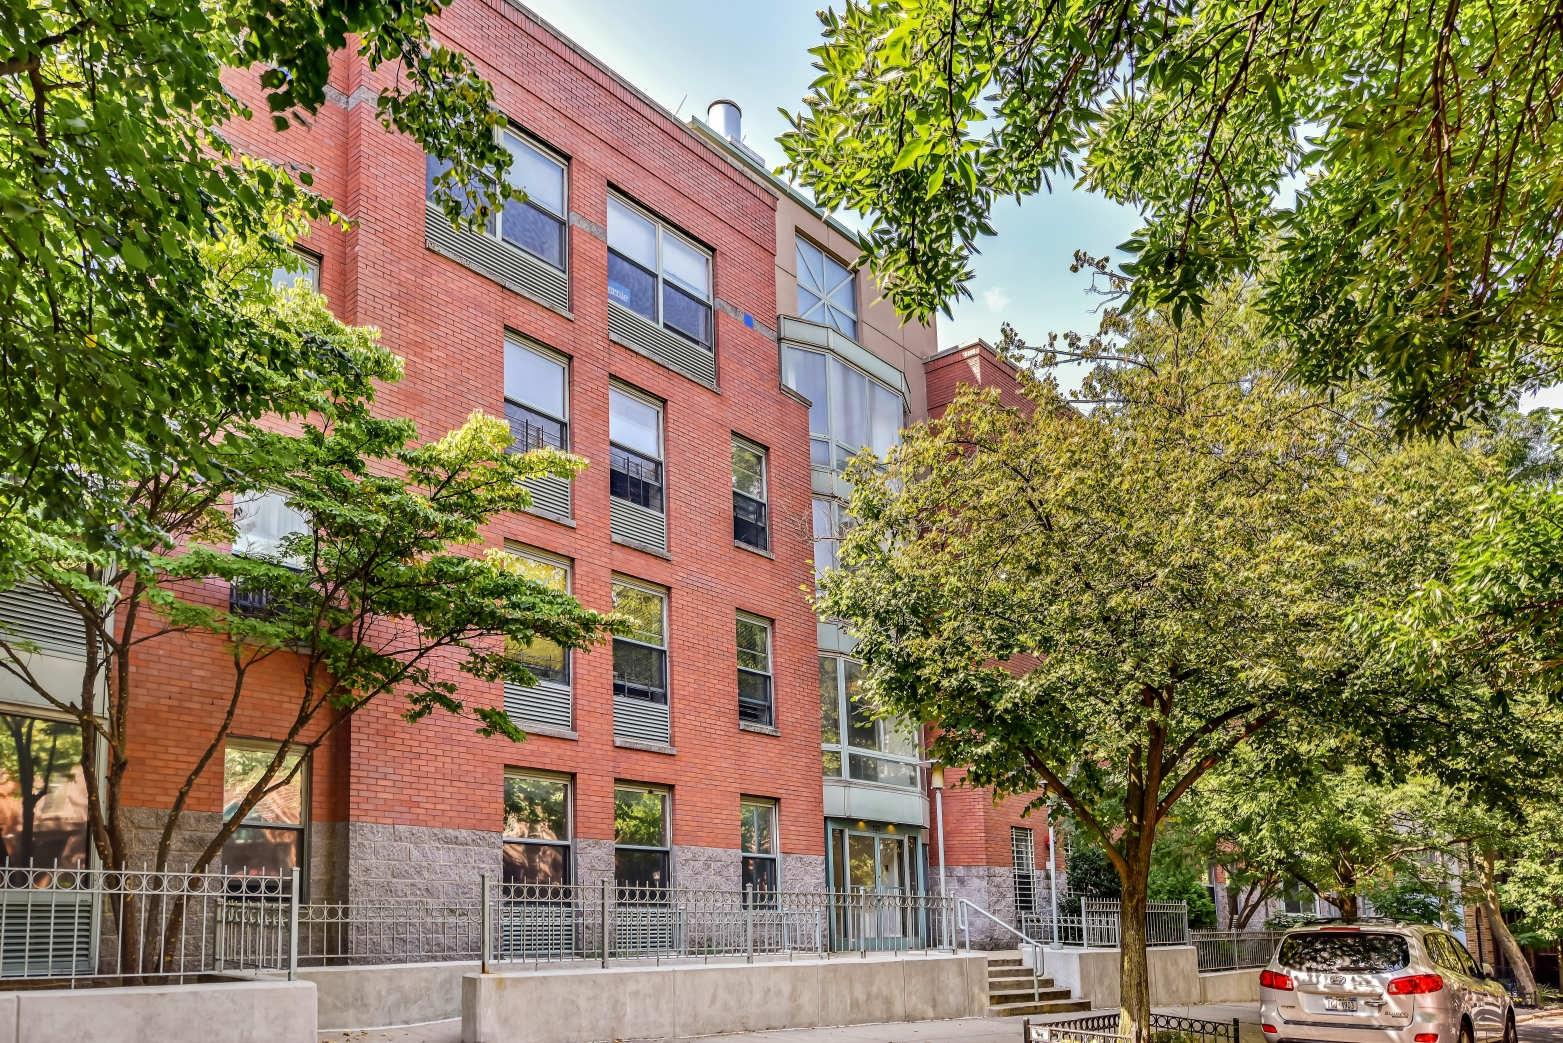
100 Sterling Place
100 Sterling Place, Brooklyn, NY 11217
Park Slope, Brooklyn
BBL 3009457501 · BIN 3320670
- Year built
- 1990
- Type
- Condominium
- Units
- 36
- Floors
- 4
- Amenities
- Elevator; heated garage under the building reached from the lobby; common garden; roof deck; community room; bike storage, per listing records. There is no doorman. A wheelchair ramp serves the entrance, per a 2006 DOB filing
- Landmark status
- Requires confirmation
- City records and our profile differ. Confirm with building management.
- Maximum financing
- 80% of the purchase price
- Doorman
- Requires confirmation
Every recorded sale at this building, 2004–2026
Price-per-square-foot over time, the line- and floor-premium curves, and every recorded sale.
- Median $/sf, 2025
- $1,729
- floor-adjusted, 1 sale
- Listing discount
- 2.8%
- Recorded sales
- 21
- On record
- 2004–2026
Own an apartment here? See what it would sell for.
A Private Pricing Opinion — what your apartment at 100 Sterling Place would likely sell for today, what it costs to sell, and what you’d walk away with — reviewed personally against condition, exposures, renovation quality, and the competition actually on the market.

This is a ground-up condominium from 1990, a period when new apartment construction on a North Slope side street was uncommon and most of the neighborhood's apartment ownership was cooperative. Sterling Park Slope Associates bought a 200-foot site on Sterling Place in December 1988 and built a four-story elevator building with a garage below. It recorded the condominium declaration on January 2, 1992, and sold all 36 residences to separate buyers during 1992, per ACRIS. The sponsor did not keep a rental block. Today the Department of Finance lists 36 residential lots with 36 different owners.
The second distinguishing fact is parking. The garage has 27 spaces, and each is a separate condominium unit with its own tax lot, sold by deed. The sponsor conveyed at least 25 of the 27 during 1992, on the same dates as the apartment closings, per ACRIS. Deeded, heated on-site parking within walking distance of Grand Army Plaza is uncommon in the North Slope, and whether an apartment comes with a space affects its price.
The third fact is tax status. The current roll shows no 421-a or other building-level benefit. Abatements are applied at the bill level, so check the specific apartment's tax bill; in a newer Brooklyn condominium, a phasing-out exemption can raise the tax bill sharply partway through ownership.
Architecture and unit composition
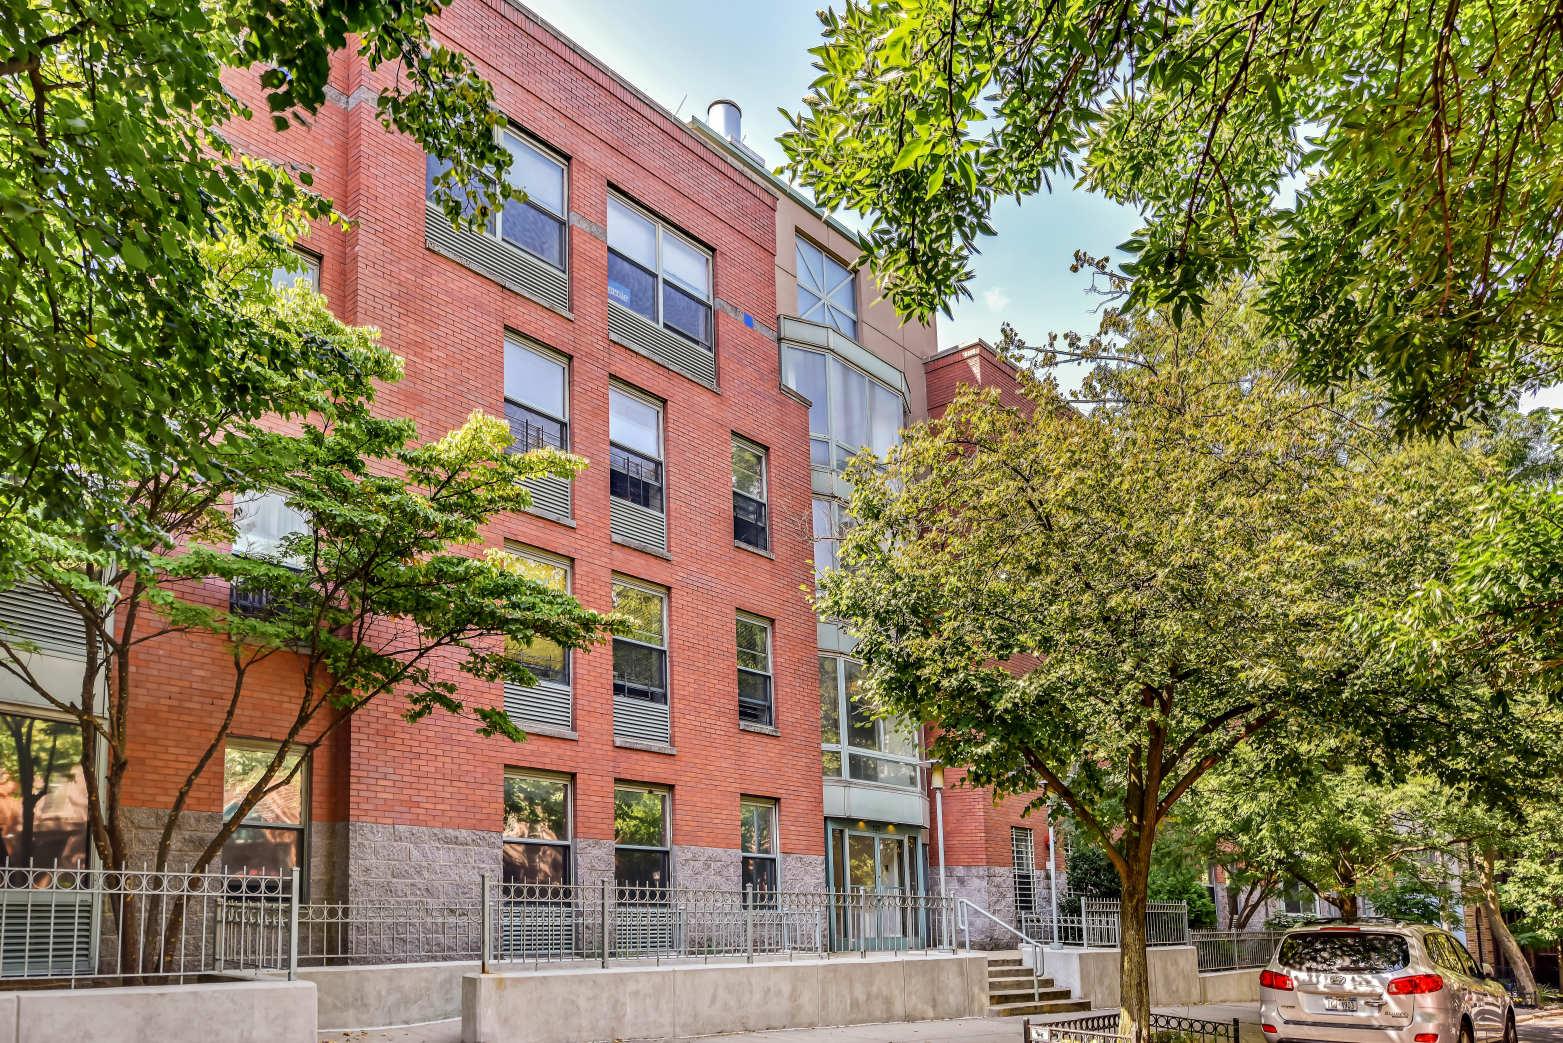
The building is a four-story, 200-foot-wide mid-block structure at the scale of the rowhouses on either side. The lot is in R6B, the contextual district for Park Slope's side streets, and the building's floor-area ratio of about 2.16 is close to the limit. The historic district boundaries run close by on both sides: the rowhouses immediately west are in Extension II, and 130 Sterling Place at the Seventh Avenue end of the block is in the original district. This lot and its neighbors to the east were left out.
The apartments are modest by North Slope standards. The Department of Finance roll puts them between roughly 640 and 1,440 square feet, most between about 935 and 1,300. The unit count is not the same on every floor: the first and fourth floors have eleven units each (lines A to K), while the second and third have seven (A to G), and the second- and third-floor lines match each other in size line for line. The public record does not explain the difference. Confirm the layout of any specific line against the floor plans on file with the managing agent.
Building operations
The building is professionally managed and has no doorman. Department of Buildings records show routine upkeep: exterior and roof repairs in 2006, brick replacement in 2015, and roofing replacement in 2021. The declaration was amended in 2005 and again in 2014, per ACRIS. Ask what each amendment changed, especially if either involves the garage units, leasing rules or common charges.
On taxes: the 2021/22 through 2027/28 exemption roll shows no building-level benefit on any residential or parking unit. Any benefit that applied to the 1990 construction, with 421-a being the likely program for a Park Slope project of that date, is not documented in the city's open exemption data, and would have expired well before the current roll. Abatements are applied at the bill level, so check each apartment's tax bill rather than relying on the roll alone.
Financing and purchase requirements
- Maximum financing
- 80% of the purchase priceSource: The Roebling Team's building profile
Considering an apartment here? Send Corey the listing to discuss the building's costs and purchase requirements.
Own an apartment here? Request an apartment-specific pricing review.
Monthly carrying charges in recent sales
- Common charges + taxes, per room
- $352 per room a monthMedian of 3 recorded sales since October 2023Source: recorded sales, refreshed October 2026
Common charges plus real estate taxes, combined into one monthly figure the way New York condominium listings show them. Add a mortgage payment for the monthly outlay. A summary of recorded sales, not a current bill; charges change.
Building staffing and amenities
- Doorman
- Requires confirmationSources differ. Confirm with building management.
- Elevator
- YesSource: NYC Department of City Planning records (PLUTO)
- Amenities noted
- Roof deck, garden, garage, bike storageSource: The Roebling Team's building profile
Staffing and amenities as our building profile and recent listing records describe them. A feature not listed is not confirmed absent. Outdoor space, parking and some facilities can belong to particular apartments or to a separate owner; confirm access for the specific apartment.
Local Law 97
- 2024–2029 annual penalty
- $0 (under cap)
- 2030–2034 annual penalty
- $1,082/yr
- Per unit / month range
- $0 – $3
- Modeled exposure split equally across 36 units (the residential count on the city's lot record). Not an assessed amount; condominium owners are typically charged by each unit's common-interest percentage.
Source: NYC LL84 benchmarking and PLUTO · The Roebling Research Library. City data last refreshed October 2026.
See full Local Law 97 analysis — emissions history, scenarios, methodology →Photographs of 100 Sterling Place
Recent sales
Recent closings at this building, from The Roebling Research Library. Prices are the transfer amounts recorded with the NYC Department of Finance; apartment-level detail is checked against the building’s own file in The Roebling Research Library before publishing.
| Date | Unit | Apartment | Price | PPSF | vs. Ask |
|---|---|---|---|---|---|
| Jun 30, 2025 | 2A | 3 BR · 2.5 BA · 1,301 sf | $2,250,000 | $1,729/sf | +2.5% |
| Feb 29, 2024 | 1C | 2 BR · 2 BA · 1,000 sf | $1,495,000 | $1,495/sf | -16.7% |
| Aug 25, 2023 | 4A | 3 BR · 3 BA · 1,452 sf | $1,750,000 | $1,205/sf | -2.8% |
| Sep 30, 2021 | 2B | 3 BR · 3 BA · 1,306 sf | $1,800,000 | $1,378/sf | +6.2% |
| Apr 16, 2021 | 4F | 2 BR · 2 BA · 1,050 sf | $1,170,000 | $1,114/sf | -13.3% |
| Feb 5, 2021 | 2D | 2 BR · 2 BA · 940 sf | $968,000 | $1,030/sf | -7.8% |
| Jan 14, 2021 | 4I | 1 BR · 1 BA · 638 sf | $685,000 | $1,074/sf | -5.5% |
| Sep 21, 2020 | 1B | 2 BR · 3 BA · 1,350 sf | $1,600,000 | $1,185/sf | -8.5% |
Market read. $/sf is measured on the latest sales with reliable square footage (2025): a median $1,729/sf (floor-adjusted) across 1 sale. The building has traded as recently as 2026. Median listing discount 2.8% from the last ask — a recurring negotiation gap worth pricing into any offer or listing strategy.
The retrade record
Lines that have traded more than once in the public record — the building’s appreciation arc, apartment by apartment.
Full closing history with price-per-square-foot over time, the complete retrade record, and every line that has traded.
Sales sourced from NYC Department of Finance recorded transfers (BBL 3-00945-7501; each condominium apartment is its own tax lot). Apartment-level facts (line, condition, asking-price context) curated and cross-verified in The Roebling Research Library. Not all transactions cross-verify with ACRIS records — sponsor and LLC purchases sometimes record at stipulated values rather than market price; square footage from recorded condo declarations and offering plans.
What would your apartment rent for?
Enter your apartment and I'll send you what it would rent for, from comparable closed leases at 100 Sterling Place and nearby.
Buying here? Condo closing costs with a mortgage typically run 3 to 6% of the price. See NYC co-op and condo closing costs, line by line.
Keep up with 100 Sterling Place and its market
The Roebling Report, monthly: Manhattan sales data and analysis, including buildings like 100 Sterling Place. Unsubscribe anytime.
We’ll use your email for The Roebling Report and note your interest in this building. See our privacy policy.
What to know if you’re buying
Price the parking separately. A deeded space is its own tax lot with its own closing documents and common charges. Confirm whether the apartment you are buying includes one, and if not, whether one is available.
Start from the current tax bill. The roll shows no exemption to phase out; confirm on the unit's bill that no abatement applies. Model the carrying cost on the current tax bill plus common charges.
Read the amended declarations. The 2005 and 2014 amendments are in ACRIS. Have your attorney summarize what each changed.
Confirm the house rules. Pets, leasing, pied-à-terre use and any right of first refusal are not documented in the public record. Get them from the managing agent before signing a contract.
What to know if you’re selling
Lead with the garage and the location. Deeded, heated parking a few blocks from Grand Army Plaza, in a building with an elevator, is uncommon in the neighborhood. If your unit comes with a space, say so first.
Compare against the right competition. The alternatives are the North Slope co-ops and a small group of resale condominiums with parking, not new development on Fourth Avenue. Price per square foot against the same line in this building first.
Comparable buildings
If you're considering 100 Sterling Place, also evaluate:
- 145 Park Place — a 47-unit North Slope condominium with 27 deeded parking units and an expired abatement; the closest structural match
- 675 Sackett Street — Park Slope Terrace, a 2004 condominium with a garage unit and a 421-a benefit that began phasing out in 2026/27
- 1 Prospect Park West — the converted clubhouse condominium at Grand Army Plaza; the prewar-shell condo alternative
- 613 Baltic Street — Baltic Park Slope, a 43-residence condominium with no tax abatement
- 251 7th Street — The Argyle, a 2009 condominium at Fourth Avenue; newer construction at a larger scale
- 475 Sterling Place — a 45-residence Crown Heights condominium with 23 deeded parking units and an active 25-year exemption; the tax contrast
- 1 Grand Army Plaza (Richard Meier on Prospect Park) — the full-service new-construction condominium at the Plaza
More Park Slope buildings
- 1 Prospect Park West — 1925 condominium
- 10 Eighth Avenue — co-op
- 10 Montgomery Place (Montten Slope), 10 Montgomery Place and 133 Eighth Avenue — 1910 co-op
- 104 Saint Marks Place — 1931 condominium
- 108 Prospect Park West — 1896 condominium
- 11 Sterling Place (Sterling Court) — 1935 condominium
The neighborhood
For the full neighborhood — its buildings, character, and market — read The Roebling Team Guide to Park Slope.
How to read the facts on this page. Items attributed to an offering plan describe the building as it was offered at that filing — unit mix, square footage, the amenity program as planned. They are not a statement about how the building operates today. Tax and compliance figures are sourced separately to current City records and carry their own dates. House rules, staffing and fee policy can change by board resolution without any public filing: treat every policy line here as a starting point for diligence and confirm it with the managing agent. Where this page compares one building or neighborhood to another, that is our analysis of the recorded record — it names the measure, the period and the sample it rests on, and it is an observation about medians rather than a prediction about any particular apartment.
Considering a move at 100 Sterling Place?
Request a private building brief with the relevant comparable sales, current and off-market availability, and an apartment-specific view of value.
646.939.7375 · c.cohen@compass.com