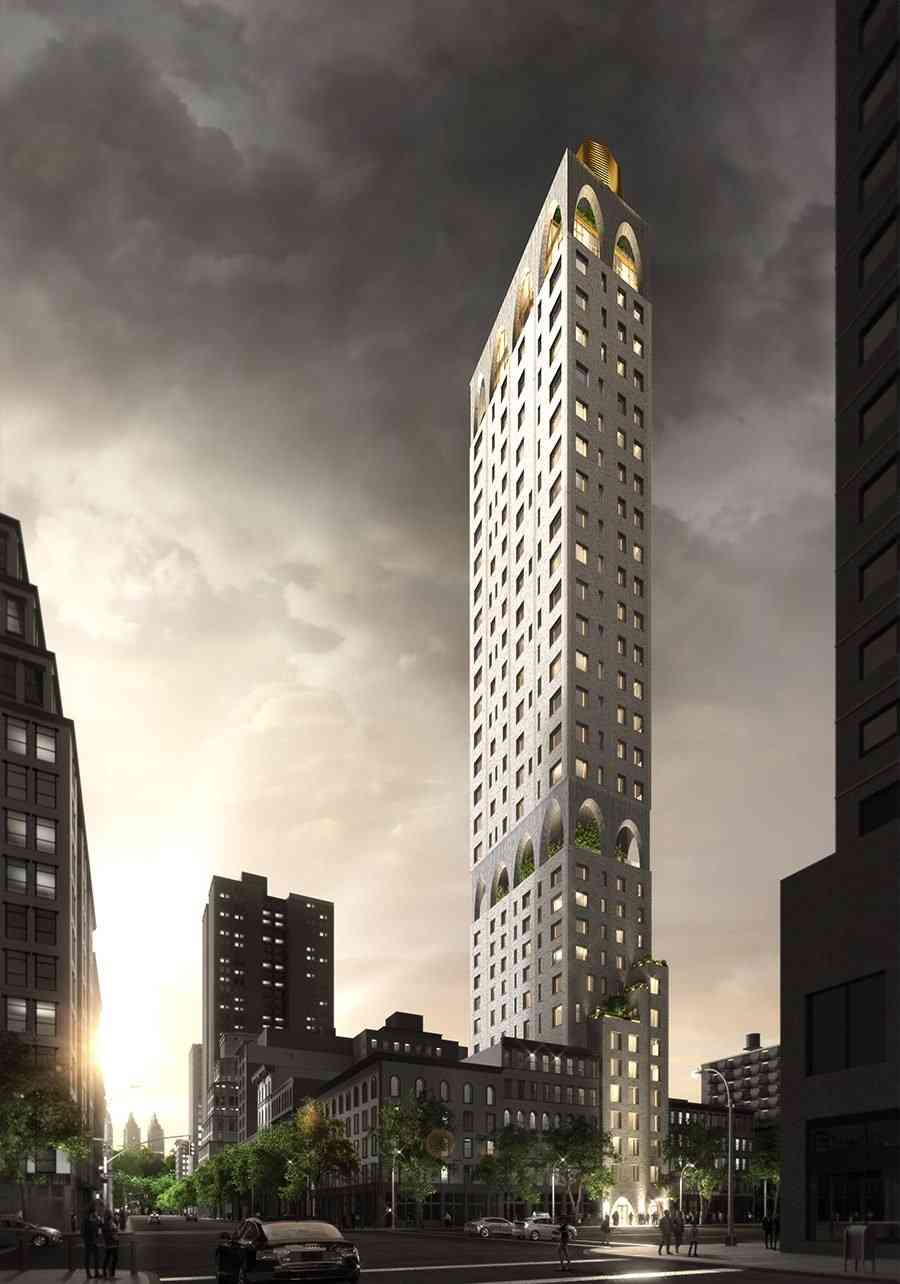
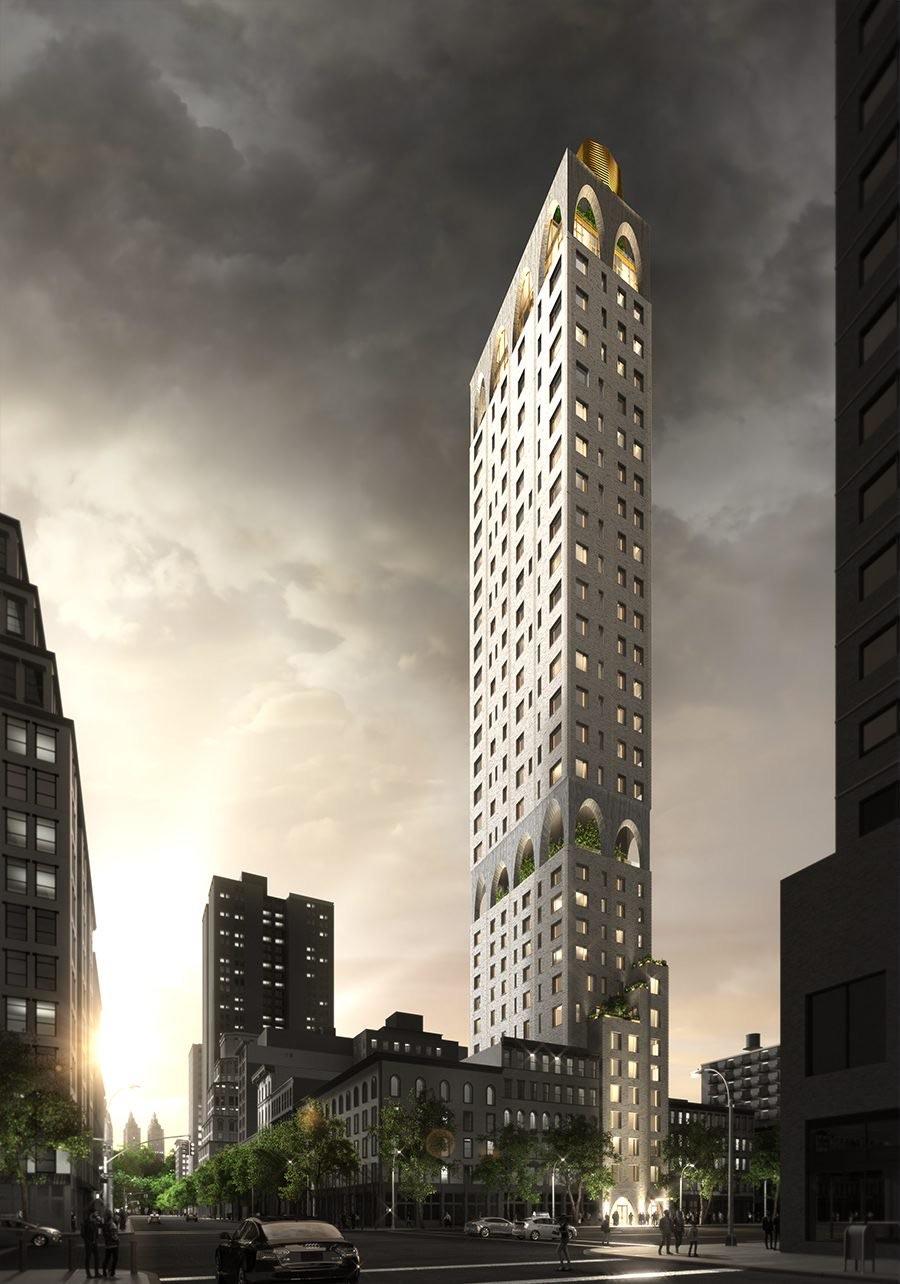
 Artist’s rendering
180 East 88th Street
180 East 88th Street, New York, NY 10128
Carnegie Hill, Upper East Side
BBL 1015167503 · BIN 1090866
- Type
- Condominium
- Units
- 47
- Subletting
- Permitted under standard condominium board procedures; verify at offer stage
- Pied-à-terre
- Generally allowed in condominiums; not confirmed for this building
- Land
- Owned by the building's owners
- The Roebling Research Desk's building record, 2019
- Landmark status
- Not an individual landmark; not in a historic district
- NYC Landmarks Preservation Commission and City Planning records, updated February 2026
- Pets
- Pets permitted; species and limits not stated
- Flip tax
- None
- Doorman
- Full-time doorman
- Flip tax
- None
- Financing
- No financing cap
- Trust / LLC
- Not restricted in the reviewed documents
- Land
- Owned
- Tax status
- No tax abatement referenced in the offering plan; confirm the unit's current tax bill
- Right of first refusal
- Not confirmed from the by-laws text
- Managing agent
- DDG Property Management LLC
Compiled by The Roebling Research Desk from the building’s offering plan, amendments, and related building documents (primary source dated 2019). Reported and subject to confirmation. Board policies can change by amendment — confirm at the offer stage.
Every recorded sale at this building, 2007–2025
Price-per-square-foot over time, the line- and floor-premium curves, and every recorded sale.
- Median $/sf, 2025
- $1,990
- floor-adjusted, 2 sales
- Listing discount
- 8.5%
- Recorded sales
- 49
- On record
- 2007–2025
Own an apartment here? See what it would sell for.
A Private Pricing Opinion — what your apartment at 180 East 88th Street would likely sell for today, what it costs to sell, and what you’d walk away with — reviewed personally against condition, exposures, renovation quality, and the competition actually on the market.

180 East 88th Street is a condominium developed and designed by DDG, the integrated firm founded in 2009 by Joe McMillan, with residential occupancy reported in 2019. HTO Architect identifies its role as executive architect in its project record.
Architecture and unit composition
The exterior uses custom hand-laid brick from Danish manufacturer Petersen Tegl, with natural color variation, bronze cornice detailing and floor-to-ceiling glazing. The materials relate the tower to the surrounding neighborhood's brick-and-stone apartment buildings.
The interiors include custom kitchens and bathrooms, natural-stone and metal finishes, and primary-bedroom dressing areas. Verify ceiling heights, apartment area and layout from plans and measurements; 47 residences across 50 stories do not establish the size of any home.
Building operations
The building has a 24-hour doorman, concierge and full-time residential management.
The building's own amenity schedule lists eight floors of amenities: a fitness center and yoga studio, an indoor basketball court with an adjacent soccer pitch, a game room, a wine room, a children's playroom, and a residents' lounge with a catering kitchen. Confirm current availability and access rules with management.
Confirm financing, subletting, pied-à-terre use and other operational policies in the current offering plan, declaration, bylaws and house rules.
Application and transaction fees
- Terms
- None
Source: The Roebling Research Desk's building record, 2019
Considering an apartment here? Send Corey the listing to discuss the building's costs and purchase requirements.
Own an apartment here? Request an apartment-specific pricing review.
Pets and in-unit washer/dryer
- Pets
- Pets permitted; species and limits not statedSource: The Roebling Team's building profile
- In-unit washer/dryer
- Not verified
Considering an apartment here? Send Corey the listing to confirm the pet and washer/dryer rules for that apartment.
Monthly carrying charges in recent sales
- Common charges + taxes, per room
- $1,331 per room a monthMedian of 12 recorded sales since October 2023Source: recorded sales, refreshed October 2026
- Common charges + taxes, per square foot
- $3.75 per square foot a monthMedian of 12 recorded sales since October 2023Source: recorded sales, refreshed October 2026
- Common charges alone, per square foot
- $2.10 per square foot a monthMedian of 9 listings since October 2023 that give the annual taxSource: listing records, refreshed October 2026
- Real estate taxes alone, per square foot
- $1.81 per square foot a monthMedian of 9 listings since October 2023 that give the annual taxSource: listing records, refreshed October 2026
Common charges plus real estate taxes, combined into one monthly figure the way New York condominium listings show them. Add a mortgage payment for the monthly outlay. The split into common charges and taxes comes from the listings that also give the annual tax, a different sample, so the two lines need not add up exactly to the combined median; a tax abatement can hold taxes below the full amount until it expires. A summary of recorded sales and listings, not a current bill; charges change.
Building staffing and amenities
- Doorman
- Full-time doormanSource: The Roebling Team's building profile
- Concierge
- YesSource: recent listing records
- Elevator
- YesSource: NYC Department of Buildings elevator records
- Amenities noted
- Fitness room, residents' lounge, playroomSource: The Roebling Team's building profile
Staffing and amenities as our building profile and recent listing records describe them. A feature not listed is not confirmed absent. Outdoor space, parking and some facilities can belong to particular apartments or to a separate owner; confirm access for the specific apartment.
Local Law 97
- 2024–2029 annual penalty
- $0 (under cap)
- 2030–2034 annual penalty
- $34,826/yr
- Per unit / month range
- $0 – $62
- Modeled exposure split equally across 47 units (the residential count on the city's lot record). Not an assessed amount; condominium owners are typically charged by each unit's common-interest percentage.
Source: NYC LL84 benchmarking and PLUTO · The Roebling Research Library. City data last refreshed October 2026.
See full Local Law 97 analysis — emissions history, scenarios, methodology →Recent sales
Recent closings at this building, from The Roebling Research Library. Prices are the transfer amounts recorded with the NYC Department of Finance; apartment-level detail is checked against the building’s own file in The Roebling Research Library before publishing.
| Date | Unit | Apartment | Price | PPSF | vs. Ask |
|---|---|---|---|---|---|
| Oct 10, 2025 | 30A | 2 BR · 2.5 BA · 1,422 sf | $3,265,000 | $2,296/sf | -8.3% |
| Jul 11, 2025 | PH44 | 4 BR · 4.5 BA · 4,017 sf | $13,200,000 | $3,286/sf | -4.7% |
| Jun 5, 2025 | PH46 | 4 BR · 4.5 BA · 4,017 sf | $13,500,000 | $3,361/sf | -3.2% |
| May 13, 2025 | 30B | 4 BR · 3.5 BA · 2,388 sf | $7,050,000 | $2,952/sf | +0.7% |
| Apr 17, 2025 | PH38W | 4 BR · 4.5 BA · 3,794 sf | $11,725,000 | $3,090/sf | -7.3% |
| Aug 21, 2024 | 34A | 2 BR · 2.5 BA · 1,422 sf | $3,657,285 | $2,572/sf | -8.5% |
| May 16, 2024 | 18A | 2 BR · 2.5 BA · 1,415 sf | $3,050,000 | $2,155/sf | -9.9% |
| Mar 22, 2024 | 28A | 2 BR · 2.5 BA · 1,422 sf | $3,200,000 | $2,250/sf | -22.0% |
Market read. Most recent trades (2025) cleared a median $1,990/sf (floor-adjusted) across 2 sales. Floor-adjusted means each sale is restated to a constant mix of floors, so the figure can differ from the plain median of the sales listed above. Median listing discount 8.5% from the last ask — a recurring negotiation gap worth pricing into any offer or listing strategy.
The retrade record
Lines that have traded more than once in the public record — the building’s appreciation arc, apartment by apartment.
Full closing history with price-per-square-foot over time, the complete retrade record, and every line that has traded.
Sales sourced from NYC Department of Finance recorded transfers (BBL 1-01516-7503; each condominium apartment is its own tax lot). Apartment-level facts (line, condition, asking-price context) curated and cross-verified in The Roebling Research Library. Not all transactions cross-verify with ACRIS records — sponsor and LLC purchases sometimes record at stipulated values rather than market price; square footage from recorded condo declarations and offering plans.
What would your apartment rent for?
Enter your apartment and I'll send you what it would rent for, from comparable closed leases at 180 East 88th Street and nearby.
At the recent median sale of $11.72M (5 sales in the past 24 months, since November 20, 2024), a buyer putting 25% down would pay about $660,865 to close, or 5.6% of the price.
- Mansion tax: $381,063
- Mortgage recording tax: $169,280
- Title insurance: $52,762
- Attorneys, lender, building fees, reserves and filings: $57,760
Assumes a resale (the seller pays transfer taxes), a $4,500 attorney fee and a mortgage on the rest.
Keep up with 180 East 88th Street and its market
The Roebling Report, monthly: Manhattan sales data and analysis, including buildings like 180 East 88th Street.
We’ll use your email for The Roebling Report and note your interest in this building. See our privacy policy.
What to know if you’re buying
Measure the actual apartment. Check the plan, usable area and room proportions before comparing its price with other towers.
Review present condition and finances. DDG's design-and-development role does not replace recent engineering reports, budgets or board materials.
Check daily routes. The Upper East Side corridor guide covers nearby schools including Brearley, Spence, Chapin, Nightingale-Bamford, Saint David's, Saint Bernard's and Dalton. Proximity does not establish the building's resident or buyer demographics.
The condominium form differs structurally from the uptown cooperative inventory. There is no co-op board admission; purchases run through the condominium's application and right-of-first-refusal process. Confirm financing, leasing and ownership-entity rules in the current declaration, bylaws and house rules. Our Co-op vs Condo guide covers the structural distinction.
Confirm specifics directly with management. Pet policy, alteration-agreement scope, working-capital contribution, the building's current financial profile, and recent operational matters should all be confirmed against current materials during due diligence.
What to know if you’re selling
Show the apartment's materials and condition. Document its finishes, alterations, floor and exposure; support any claimed price premium with comparable sales.
Pricing requires apartment-level comparable analysis. Recent comparables on the specific apartment line, floor, and exposure should anchor the marketing approach.
Provide current application requirements. Give buyers the condominium's current waiver and document procedures before setting a closing schedule.
Closing planning example. A 45–60-day contract-to-closing window is an estimate; timing depends on financing, diligence and condominium processing.
Comparable buildings
If you're considering 180 East 88th Street, also evaluate:
- 200 East 83rd Street — Robert A.M. Stern's Upper East Side condo, comparable contemporary Carnegie Hill / UES new-construction architectural register at substantial apartment scale
- 30 East 76th Street — Upper East Side building to the south; compare its construction history, ownership structure and services
- Manhattan House — broader Upper East Side benchmark for substantial apartment-scale residential inventory
- The Lucida (151 East 85th) — nearby Carnegie Hill contemporary condominium
- The Benson (1045 Madison) — Peter Pennoyer Architects' Carnegie Hill condo, comparable contemporary architecturally distinguished register at a different scale
- The Bellemont (1165 Madison) — nearby Carnegie Hill new-construction condominium
More Upper East Side buildings
- 179 East 70th Street — 1959 co-op
- 179 East 79th Street — 1928 co-op
- 180 East 79th Street — 1929 co-op by Schwartz & Gross
- 180 East 93rd Street — condominium
- 181 East 65th Street (The Chatham) — 2000 condominium by Robert A.M. Stern Architects
- 181 East 90th Street (The Metropolitan) — 2004 condominium by SLCE Architects
The neighborhood
For the full corridor — architecture, transit, and pricing across Upper East Side — read The Roebling Team Guide to Upper East Side.
How to read the facts on this page. Items attributed to an offering plan describe the building as it was offered at that filing — unit mix, square footage, the amenity program as planned. They are not a statement about how the building operates today. Tax and compliance figures are sourced separately to current City records and carry their own dates. House rules, staffing and fee policy can change by board resolution without any public filing: treat every policy line here as a starting point for diligence and confirm it with the managing agent. Where this page compares one building or neighborhood to another, that is our analysis of the recorded record — it names the measure, the period and the sample it rests on, and it is an observation about medians rather than a prediction about any particular apartment.
Considering a move at 180 East 88th Street?
Request a private building brief with the relevant comparable sales, current and off-market availability, and an apartment-specific view of value.
646.939.7375 · c.cohen@compass.com