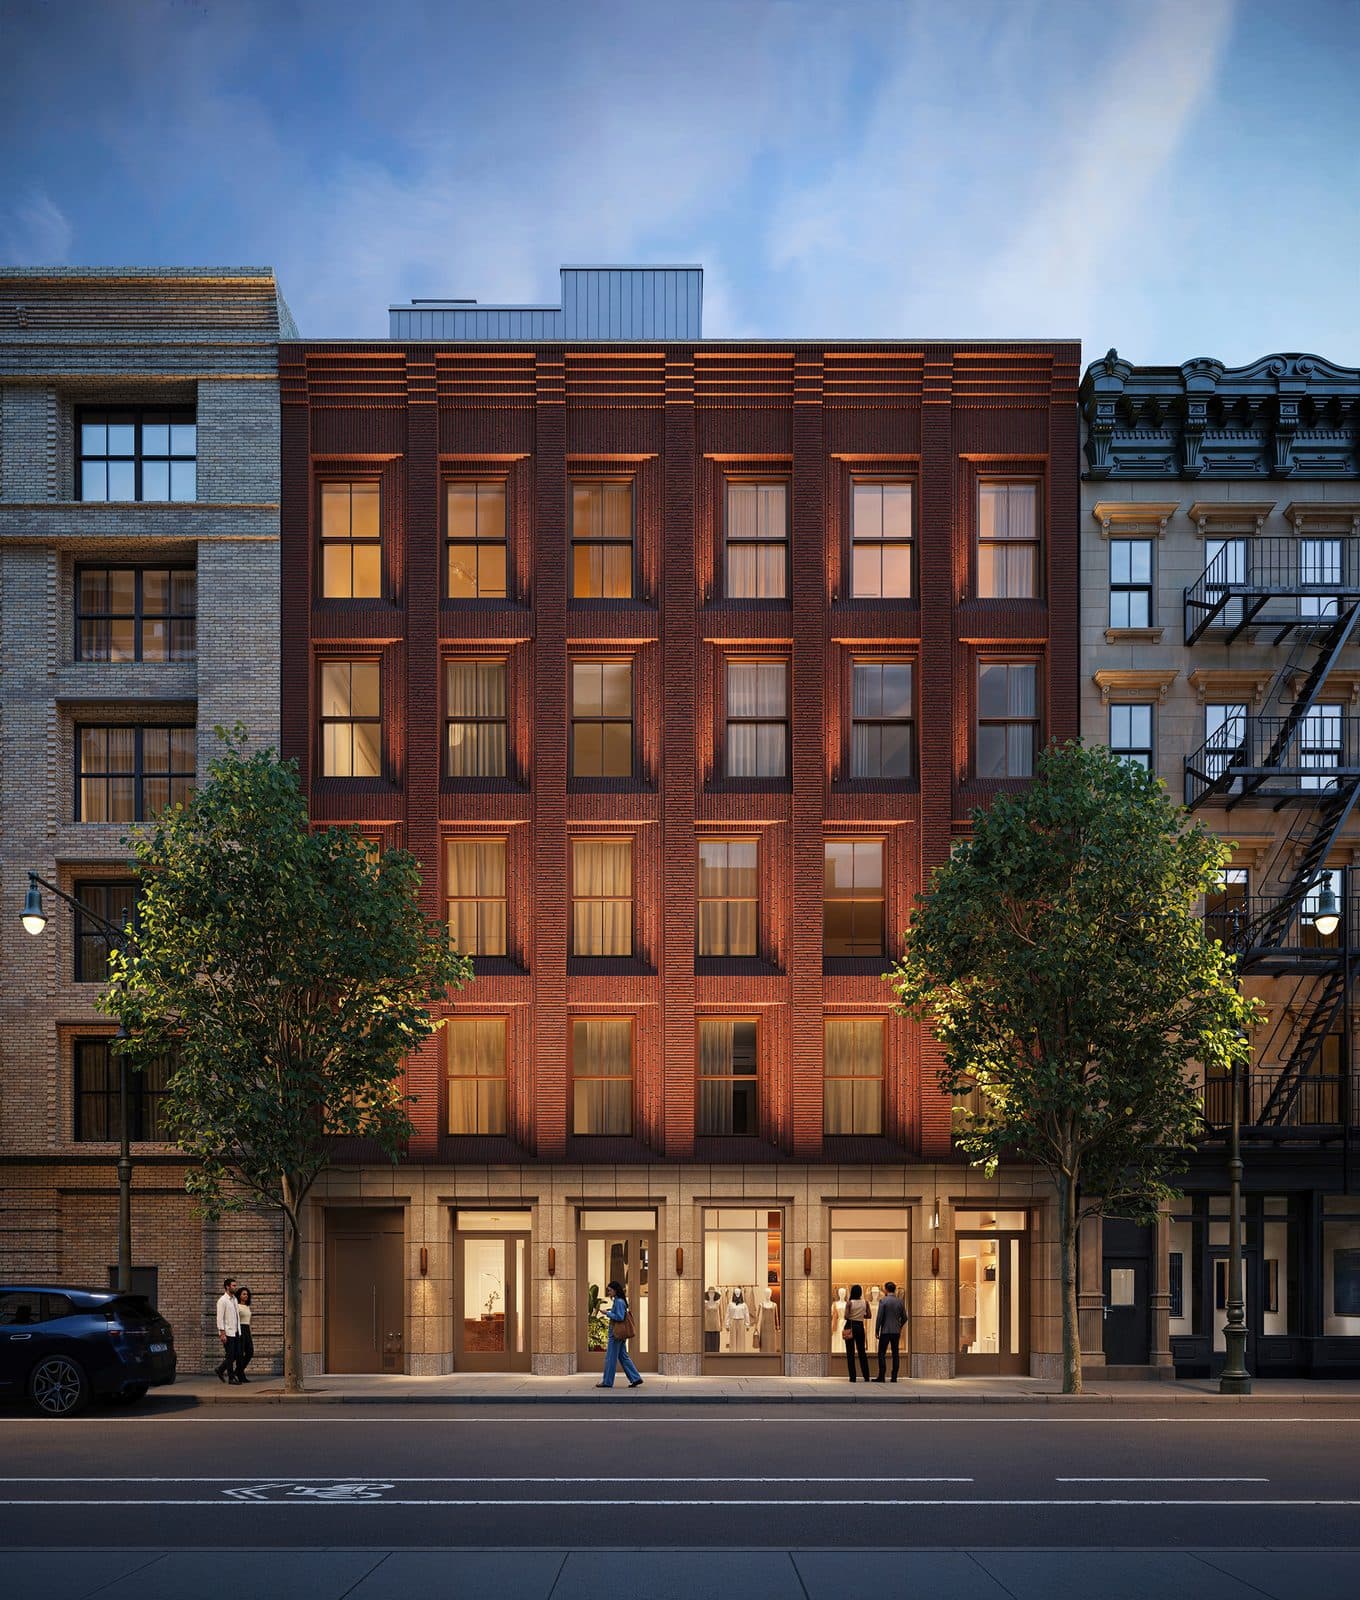
44 West 8th Street
44 West 8th Street, New York, NY 10011
BBL 1005530019 · BIN 1008939
- Type
- Condominium
- Landmark
- In a historic district
Own an apartment here? See what it would sell for.
A Private Pricing Opinion — what your apartment at 44 West 8th Street would likely sell for today, what it costs to sell, and what you’d walk away with — reviewed personally against condition, exposures, renovation quality, and the competition actually on the market.
44 West 8th Street is a six-story, five-residence condominium on West 8th Street between Sixth Avenue and MacDougal Street, inside the Greenwich Village Historic District. The lot is 50 feet wide, and the plan divides the building into three full-floor four-bedroom homes, a two-bedroom and a duplex penthouse.
Five homes is a very small building. Each floor-through residence has direct elevator entry, and the average home is about 3,700 square feet. For buyers who want a full floor in new construction inside a historic district, the supply is thin.
What's planned
Renderings show a rectangular red-brick building with recessed windows set in stepped reveals and a corbeled cornice, with a light stone ground floor and full-height glass at the retail frontage. Published reporting describes handmade brick and terra-cotta detailing.
Plans call for three floor-through four-bedroom residences, a two-bedroom and a duplex penthouse, each with direct elevator entry, and a large private terrace at the rear of the property. Interior renderings show a typical living room, kitchen and bathroom. The ground floor carries commercial and community-facility space.
Timeline and filings
- 2024: The Landmarks Preservation Commission approved the project (published reporting). DOB new-building application M01018827 was first filed in September 2024.
- June 2025: DOB approved the new-building application; permits for the work were issued in stages through September 2026.
- September 2, 2025: DOB signed off the full-demolition job for the existing two-story building.
- November 4, 2025: The condominium plan was submitted to the Attorney General.
- June 16, 2026: The Attorney General accepted the plan.
- June 2026: Published construction reporting records the concrete superstructure topped out, with brickwork expected to wrap the north face later in the summer.
- Later in 2026: Sales launch, as reported. Completion is reported for the first quarter of 2027.
Offering and pricing
The Attorney General's record shows 44 West 8th Street Condominium, sponsored by 44 West 8th Owner, LLC, as accepted on June 16, 2026, with five residential units within 12 total units. The record shows no effective date and no total offering price as of October 2026.
Published reporting puts pricing for the full-floor homes at $9.75 million and up. That is a reported starting price; the plan's price schedule governs.
Recent sales
Recent closings at this building, sourced from NYC Department of Finance records. Apartment-level detail (line, condition, asking-price context) verified upon consultation request.
| Date | Unit | Price |
|---|---|---|
| Oct 19, 2023 | — | $10,000,000 |
Sales sourced from NYC Department of Finance recorded transfers (BBL 1-00553-0019). Apartment-level facts (line, condition, asking-price context) curated and cross-verified in The Roebling Research Library. Not all transactions cross-verify with ACRIS records — sponsor and LLC purchases sometimes record at stipulated values rather than market price.
What would your apartment rent for?
Enter your apartment and I'll send you what it would rent for, from comparable closed leases at 44 West 8th Street and nearby.
Buying here? Condo closing costs with a mortgage typically run 3 to 6% of the price. See NYC co-op and condo closing costs, line by line.
Keep up with 44 West 8th Street and its market
The Roebling Report, monthly: Manhattan sales data and analysis, including buildings like 44 West 8th Street. Unsubscribe anytime.
We’ll use your email for The Roebling Report and note your interest in this building. See our privacy policy.
What to know if you’re buying
Reservations are non-binding until the plan is accepted. Any reservation or expression of interest signed before the Attorney General accepts the condominium offering plan can be withdrawn, and no purchase contract can be signed until the plan is accepted.
Deposits are typically 10 to 20 percent, held in escrow. The exact deposit schedule, the sponsor's closing conditions and the outside closing date are set in the plan and the purchase agreement. Have counsel read both before signing.
Closing costs run to the buyer in sponsor sales. Buyers customarily pay the New York State and New York City transfer taxes that would otherwise fall on the seller, plus the mansion tax on purchases of $1 million and above. Use the calculators below to size them.
Closings take place on a temporary certificate of occupancy. Closings are scheduled once the building has a temporary certificate of occupancy; the permanent certificate follows later.
The budget, common charges and any abatement come from the plan. Projected common charges, real estate taxes and any tax benefit are set in the plan's first-year budget. Confirm them in the filed plan rather than in marketing material.
Historic-district review applies to the building, not to your unit. The facade and exterior were approved by the Landmarks Preservation Commission, so any later exterior change, such as terrace work or windows, will need LPC approval.
Commercial and community-facility units sit in the same condominium. Ask how the plan allocates common charges and shared costs between the residential and non-residential units.
Comparable buildings
- 126 University Place — condominium near Union Square at East 13th Street
- 26 West 9th Street — condominium on West 9th Street
- 12 West 9th Street — condominium one block north
- 60 East 8th Street — condop on East 8th Street
- 11 Fifth Avenue — Fifth Avenue cooperative at East 8th Street
More Greenwich Village buildings
- 43 Fifth Avenue — 1905 co-op
- The Glass House, 43 West 13th Street — 1906 co-op
- 44 East 12th Street (Parc Village) — 1985 condominium
- 45 Fifth Avenue — 1925 co-op by Sugarman & Berger
- 45 West 10th Street — 1956 co-op by H.I. Feldman
- 45 West 11th Street — 1904 co-op
The neighborhood
For the full corridor — architecture, transit, and pricing across Greenwich Village — read The Roebling Team Guide to Greenwich Village.
How to read the facts on this page. Items attributed to an offering plan describe the building as it was offered at that filing — unit mix, square footage, the amenity program as planned. They are not a statement about how the building operates today. Tax and compliance figures are sourced separately to current City records and carry their own dates. House rules, staffing and fee policy can change by board resolution without any public filing: treat every policy line here as a starting point for diligence and confirm it with the managing agent. Where this page compares one building or neighborhood to another, that is our analysis of the recorded record — it names the measure, the period and the sample it rests on, and it is an observation about medians rather than a prediction about any particular apartment.
Considering a move at 44 West 8th Street?
Request a private building brief with the relevant comparable sales, current and off-market availability, and an apartment-specific view of value.