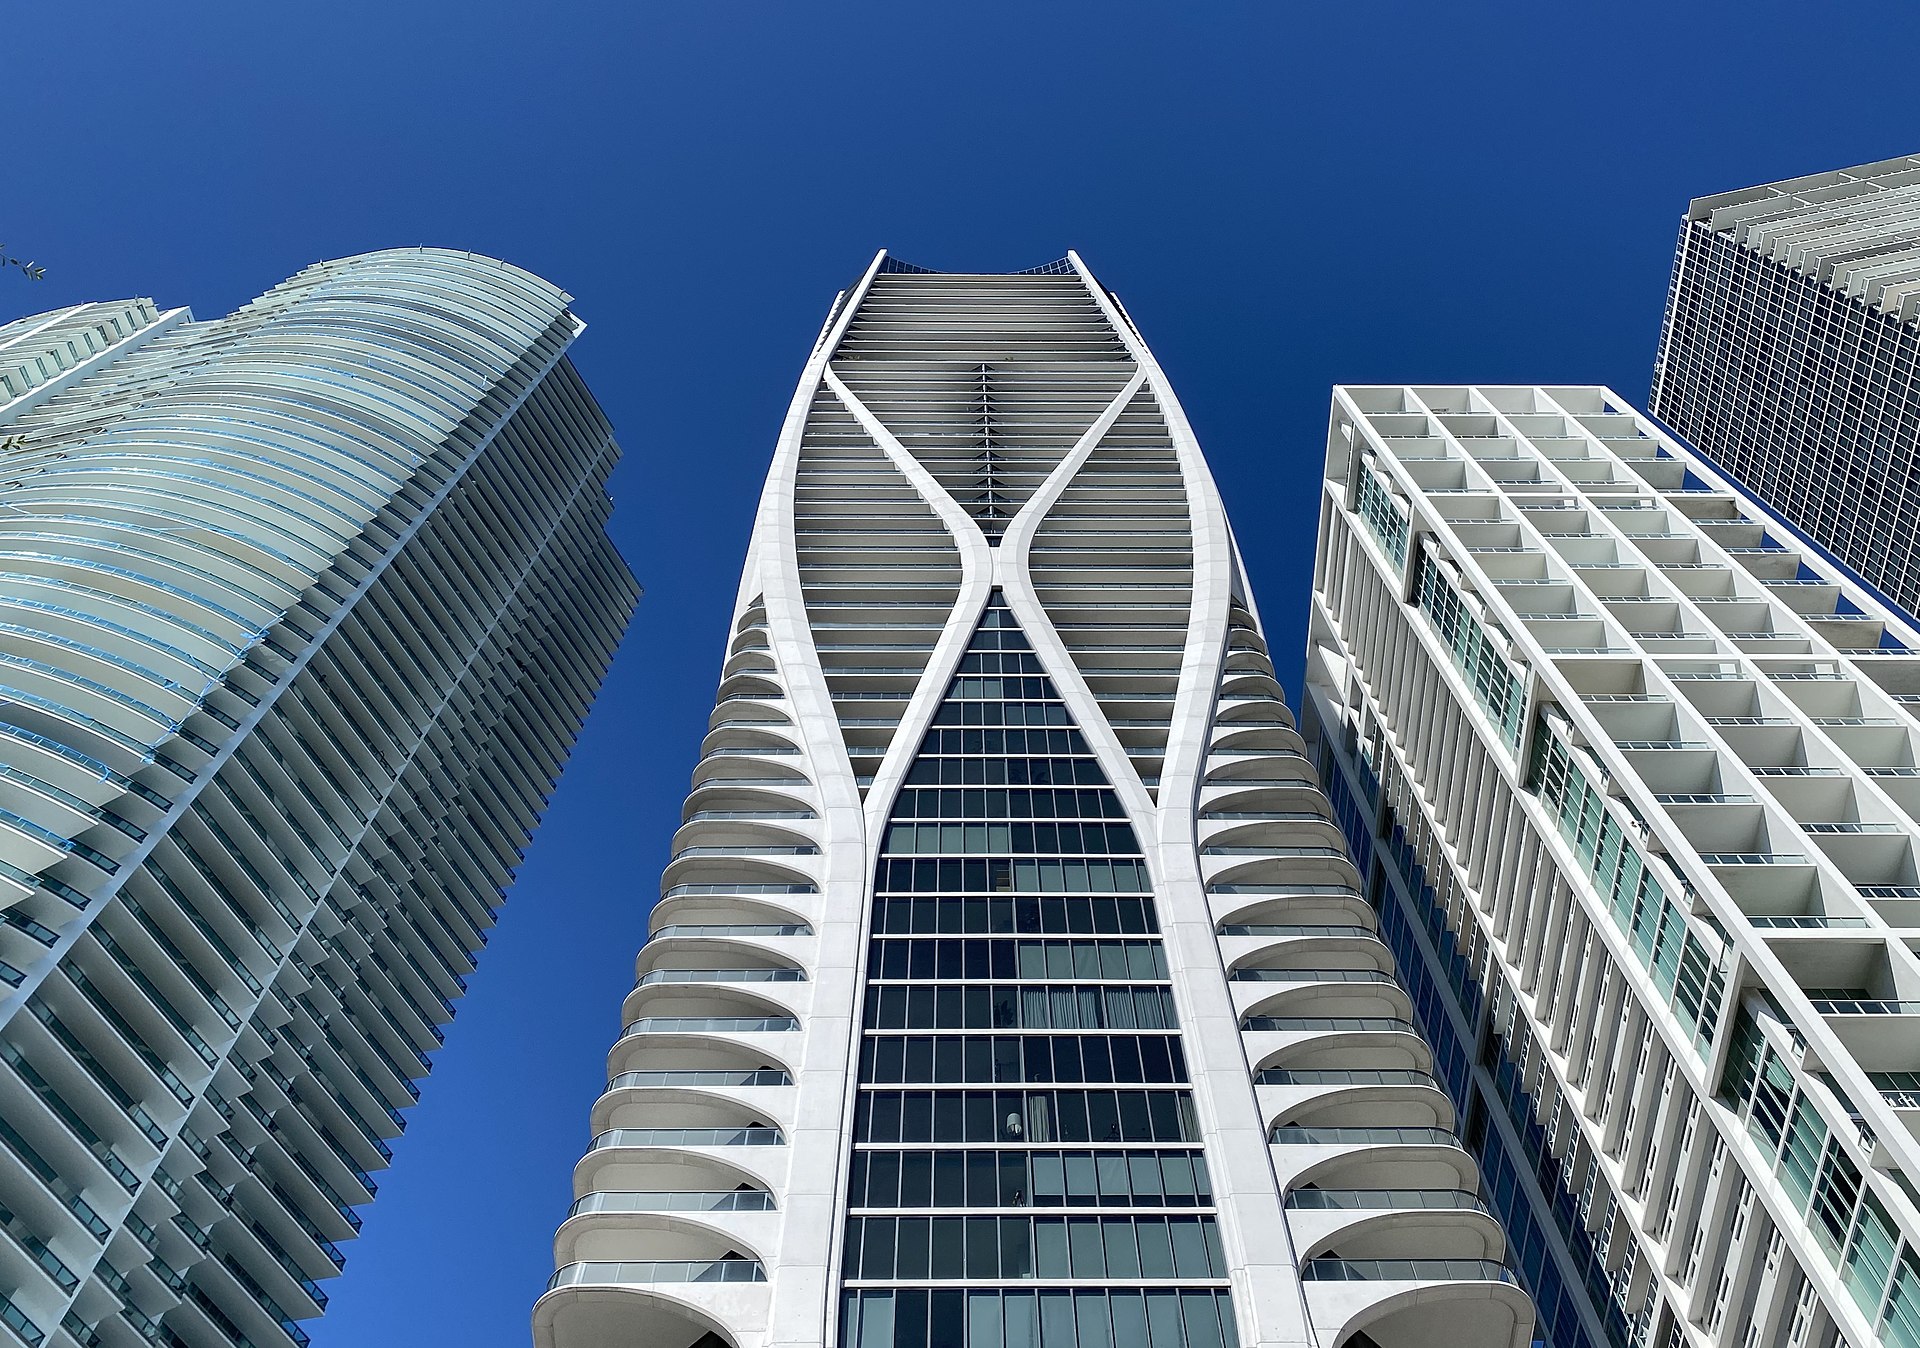
One Thousand Museum
1000 Biscayne Boulevard, Miami, FL 33132
Parkwest
Folio 0132310790001
- Year built
- 2019
- Residences
- 84
- Floors
- 60
- Height
- 699 ft
- Building area
- 447,600 sq ft
- Median residence
- 4,600 sq ft
- Style
- Neo-futurist — signature exoskeleton
- FEMA flood zone
- Zone AE · BFE 9 ft
- Latest arms-length sale
- $7,000,000 · Jul 2026
- Median sale (10 yr)
- $6,000,000
- Recorded transfers
- 150
One Thousand Museum is an 84-residence condominium tower at 1000 Biscayne Boulevard, in Downtown Miami, by 1000 Museum Associates with design by Zaha Hadid Architects. County records list 2019 as the year built. It rises 60 floors and has a median residence of 4,600 square feet. Architecturally it reads as neo-futurist: signature exoskeleton.
The recorded market runs to 129 arms-length sales since 2019, an annual turnover rate of 15.4 percent of the building over the past decade, and a median of $1,262 per square foot. Across 46 same-unit resales, 65 percent sold above their prior recorded price, with a median gain of 18 percent over a median hold of 2.1 years. The 19 sales since 2023 carry a median of $1,554 per square foot, 23 percent above the level across its whole record; that gap reflects both price movement and which residences happened to trade. Recorded deeds show 6 parties that acquired more than one residence in the building.
Own a residence at One Thousand Museum? See what it would sell for.
Choose what fits: a property-specific pricing review informed by local transaction records and market research, a conversation about buying in this market, or help planning a move between markets. Local representation is coordinated where appropriate.
646.939.7375 · c.cohen@compass.com
At a glance
Building type: Condominium tower, 62 stories, with half-floor, full-floor, townhome and penthouse residences
Architect of record: O'Donnell Dannwolf Partners Architects
General contractor: Plaza Construction
Landscape: Enzo Enea
Unit sizes: Four-bedroom residences of about 4,600 to 4,900 square feet; five-bedroom townhomes of about 8,360; five-bedroom penthouses of about 9,200 to 10,350. Terraces run from about 730 to 1,200 square feet.
Amenities: Rooftop helipad, double-height aquatic center with indoor pool, two spa and wellness levels, sky lounge with private dining, multimedia theater, bank vault with a safe deposit box for each residence, porte-cochère entry, 24-hour security and valet
Parking: Valet and covered parking
Source: The Roebling Research Desk.
Why One Thousand Museum matters
The tower is 62 stories, with its structure on the exterior. Zaha Hadid Architects wrapped the building in an exterior concrete lattice that carries the load and doubles as the facade, so the floors inside are almost free of columns. The lattice is made of about 5,000 glass-fiber reinforced concrete panels fabricated in Dubai and shipped to Miami over roughly two years. The building was the subject of a PBS "Impossible Builds" episode.
The commission traces to Collins Park in Miami Beach, where Hadid designed a parking garage and public plaza for the city. That work brought her to Miami, and this tower followed. Floor plans change from floor to floor because the lines of the exoskeleton change as it rises. The lower two-thirds of the tower have two residences per floor and the upper third has one, with a duplex penthouse at the top and an aquatic center and event space above it.
The tower has 84 homes, and none is smaller than about 4,600 square feet. Each floor holds two residences at most, with east-to-west flow-through plans and large terraces facing the bay on one side and the skyline on the other.
One of two arms-length sales recorded in January 2026: a 59th-floor penthouse of about 9,200 square feet closed at $24,625,000, about $2,674 a square foot. The unit last traded in 2020 at $19.8 million. It is not a building price.
Downtown Miami and Museum Park
The tower sits on a one-acre site on Biscayne Boulevard, directly across from Museum Park. Pérez Art Museum Miami and the Phillip and Patricia Frost Museum of Science are the two anchors of the park, on the bay. Behind the building are the Adrienne Arsht Center for the Performing Arts, Miami Worldcenter and the Downtown skyline. Four Metromover stations are within about a quarter mile, so the building connects to Brickell and the rest of Downtown without a car.
Architecture and unit composition
Residences are four- to five-bedroom plans. Four-bedroom residences run about 4,600 to 4,900 square feet from the 15th floor up. Five-bedroom townhomes of about 8,360 square feet occupy the lower floors, and five-bedroom penthouses of about 9,200 to 10,350 square feet sit above the 50th. Floors are 10 to 12 feet floor to ceiling, with window walls, Italian kitchens with Gaggenau and Sub-Zero appliances, and Crestron home automation. Residents arrive through a secure lobby and ride destination-dispatch elevators straight to their floor.
Residences were delivered turnkey with furnishings from B&B Italia, Roche Bobois and Artefacto.
Building operations
The developer set the building's service model with Forbes Travel Guide's Five-Star standards and employs a Curator of Hospitality. Services include 24-hour security and valet, a concierge, a house car service and on-site management. A private rooftop helipad serves the building.
The recreation program runs about 30,000 square feet. It includes a double-height aquatic center with indoor pool, a gym, yoga and movement studios, spa rooms, steam and sauna, and a juice bar. A multimedia theater and a sky lounge with private dining sit on the upper levels. A bank-quality vault holds an individual safe deposit box for each residence. The lobby, spa and sky lounge use custom scents.
This is the service model as delivered in 2019. Florida's milestone inspection and structural integrity reserve study rules apply to condominium buildings of three or more stories; ask for the inspection report, the reserve study and any assessment history. For a specific purchase, ask for current staffing and service terms, the operating budget and any special assessments.
Policy framework
Pet, rental and minimum-lease rules are set by the association; confirm at offer stage.
Sales context
Construction started in 2015. Floors rose at about one every eight days through 2017, the tower topped out in early 2018 and the temporary certificate of occupancy came in mid-2019, with closings starting after it. At launch, residences were priced from about $1,400 to more than $3,000 a square foot. By 2020 roughly 50 of the 84 had sold.
Recorded resales: in early 2024, 4,600-square-foot four-bedroom residences traded between about $1,520 and $1,620 a square foot, at $7.0 million to $7.45 million. Neither these nor the January 2026 penthouse sale is a building price.
Unit-level transaction history is maintained in The Roebling Research Library and shared with clients during diligence.
What to know if you're buying at One Thousand Museum
Identify the line and floor. Four-bedroom residences, townhomes and penthouses are different products; compare within the line.
Confirm interior area. Get the floor plan and the association's size schedule.
Review the service model. The Forbes-standard staffing and amenity program drives the budget. Ask what is current and what the monthly charges cover.
Check the exterior. The concrete facade is the building's signature. Ask for the maintenance plan, inspection reports and reserve funding for it.
What to know if you're selling at One Thousand Museum
Price against your line. Use trades in your floor range and plan type, not the penthouse record.
Have the documents ready. Budget, reserve study, financials and inspection status shorten diligence.
Comparable buildings
- One Park Grove — an OMA-designed condominium at 2811 S Bayshore Drive in Coconut Grove.
- Faena House — a Foster + Partners oceanfront condominium in Mid-Beach, Miami Beach.
- Eighty Seven Park — a Renzo Piano-designed oceanfront condominium in North Beach, Miami Beach.
Compared with
- Paramount Miami Worldcenter, Parkwest
- Marquis Miami, Parkwest
- Ten Museum Park, Parkwest
- Two Park Grove, Grove Center
- Aston Martin Residences, CBD
The neighborhood
For the full neighborhood — its buildings and recorded pricing — read The Roebling Index guide to Downtown Miami.
Run the numbers
- Miami buyer closing cost calculator — documentary stamps on the mortgage, intangible tax, title insurance and the condo estoppel.
- Miami seller closing cost calculator — the deed documentary stamp tax, title, closing and association transfer fees.
Related guides
- Post-Surfside Miami condo diligence — milestone inspections, structural integrity reserve studies and special assessments.
- Florida Save Our Homes, explained — the assessment cap, the homestead exemption and portability.
Recorded sales history
Recorded transfers for this building in Miami-Dade County public records, back to Jul 2019. Prices reflect the recorded consideration; transfers the Property Appraiser does not qualify as arms-length are shown unmarked. Nominal-consideration paper transfers (deeds into trusts and LLCs, estate and family transfers, corrective deeds) are part of the record but not sales, and are omitted from this table. Recording lags closing, so the newest sales can take several weeks to appear.
| Date | Residence | Size | Price | Arms-length |
|---|---|---|---|---|
| Jul 2026 | 3201 | 4,600 sf | $7,000,000 | ✓ |
| Jan 2026 | 5901 | 9,200 sf | $24,625,000 | ✓ |
| Jan 2026 | 1202 | 8,400 sf | $10,600,000 | ✓ |
| Oct 2025 | 1002 | 8,400 sf | $8,600,000 | ✓ |
| May 2025 | 4501 | 4,600 sf | $7,645,000 | ✓ |
| May 2025 | 3001 | 4,600 sf | $5,600,000 | ✓ |
| May 2025 | 2501 | 4,600 sf | $5,465,000 | ✓ |
| Mar 2025 | 4902 | 4,600 sf | $7,450,000 | ✓ |
| Jan 2025 | 1902 | 4,600 sf | $5,800,000 | ✓ |
| Aug 2024 | 2701 | 4,600 sf | $7,500,000 | ✓ |
| Aug 2024 | 1202 | 8,400 sf | $7,900,000 | ✓ |
| Aug 2024 | 4202 | 4,600 sf | $7,300,000 | ✓ |
| Mar 2024 | 3702 | 4,600 sf | $7,450,000 | ✓ |
| Mar 2024 | 2901 | 4,600 sf | $7,250,000 | ✓ |
| Mar 2024 | 2401 | 4,600 sf | $7,150,000 | ✓ |
| Feb 2024 | 1602 | 4,600 sf | $7,000,000 | ✓ |
| Apr 2023 | 4902 | 4,600 sf | $7,500,000 | ✓ |
| Mar 2023 | 2701 | 4,600 sf | $6,500,000 | ✓ |
| Jan 2023 | 3601 | 4,600 sf | $7,600,000 | ✓ |
| Dec 2022 | 4201 | 4,600 sf | $24,000 | |
| Dec 2022 | 5401 | 9,200 sf | $18,250,000 | ✓ |
| Nov 2022 | 1701 | 4,600 sf | $6,250,000 | ✓ |
| Nov 2022 | 3101 | 4,600 sf | $7,200,000 | ✓ |
| Oct 2022 | 2602 | 4,600 sf | $6,500,000 | ✓ |
| Sep 2022 | 5701 | 9,200 sf | $19,500,000 | ✓ |
| Jun 2022 | 3001 | 4,600 sf | $7,500,000 | ✓ |
| May 2022 | 1001 | 8,400 sf | $11,600,000 | ✓ |
| Apr 2022 | 3201 | 4,600 sf | $7,300,000 | ✓ |
| Apr 2022 | 1601 | 4,600 sf | $6,350,000 | ✓ |
| Apr 2022 | 2201 | 4,600 sf | $6,930,000 | ✓ |
| Feb 2022 | 1702 | 4,600 sf | $5,800,000 | ✓ |
| Feb 2022 | 3702 | 4,600 sf | $6,730,000 | ✓ |
| Jan 2022 | 3001 | 4,600 sf | $7,500,000 | ✓ |
| Dec 2021 | 5201 | 9,200 sf | $19,500,000 | ✓ |
| Dec 2021 | 3002 | 4,600 sf | $6,650,000 | ✓ |
| Dec 2021 | 2902 | 4,600 sf | $6,335,000 | ✓ |
| Dec 2021 | 5101 | 9,200 sf | $18,500,000 | ✓ |
| Sep 2021 | 1602 | 4,600 sf | $5,740,000 | ✓ |
| Aug 2021 | 3602 | 4,600 sf | $6,200,000 | ✓ |
| Jul 2021 | 2202 | 4,600 sf | $6,800,000 | ✓ |
| Jul 2021 | 2501 | 4,600 sf | $7,250,000 | ✓ |
| Jul 2021 | 3202 | 4,600 sf | $6,000,000 | ✓ |
| Jul 2021 | 3502 | 4,600 sf | $6,090,000 | ✓ |
| Jul 2021 | 1501 | 4,600 sf | $5,200,000 | ✓ |
| Jul 2021 | 4601 | 4,600 sf | $5,575,000 | ✓ |
| Jun 2021 | 1902 | 4,600 sf | $4,550,000 | ✓ |
| Jun 2021 | 2702 | 4,600 sf | $5,650,000 | ✓ |
| May 2021 | 3402 | 4,600 sf | $6,189,500 | ✓ |
| May 2021 | 1002 | 8,400 sf | $11,000,000 | ✓ |
| May 2021 | 3401 | 4,600 sf | $6,000,000 | ✓ |
| May 2021 | 4002 | 4,600 sf | $6,000,000 | ✓ |
| Apr 2021 | 5801 | 9,200 sf | $18,000,000 | ✓ |
| Apr 2021 | 4602 | 4,600 sf | $5,100,000 | ✓ |
| Apr 2021 | 3801 | 4,600 sf | $6,150,000 | ✓ |
| Apr 2021 | 1601 | 4,600 sf | $5,000,000 | ✓ |
| Feb 2021 | 3302 | 4,600 sf | $5,000,000 | ✓ |
| Feb 2021 | 2502 | 4,600 sf | $5,200,000 | ✓ |
| Feb 2021 | 3901 | 4,600 sf | $5,900,000 | ✓ |
| Feb 2021 | 2102 | 4,600 sf | $4,750,000 | ✓ |
| Jan 2021 | 4701 | 4,600 sf | $6,300,000 | ✓ |
| Jan 2021 | 3902 | 4,600 sf | $6,400,000 | ✓ |
| Jan 2021 | 5001 | 9,200 sf | $16,000,000 | ✓ |
| Dec 2020 | 2902 | 4,600 sf | $4,000,000 | ✓ |
| Oct 2020 | 4201 | 4,600 sf | $4,000,000 | ✓ |
| Oct 2020 | 4801 | 4,600 sf | $4,175,000 | ✓ |
| Sep 2020 | 1502 | 4,600 sf | $3,500,000 | ✓ |
| Aug 2020 | 2201 | 4,600 sf | $4,100,000 | ✓ |
| Jul 2020 | 3102 | 4,600 sf | $5,300,000 | ✓ |
| Jul 2020 | 3501 | 4,600 sf | $4,000,000 | ✓ |
| Jul 2020 | 1701 | 4,600 sf | $4,500,000 | ✓ |
| Jun 2020 | 4402 | 4,600 sf | $5,100,000 | |
| Jun 2020 | 2402 | 4,600 sf | $5,000,000 | ✓ |
| Jun 2020 | 3601 | 4,600 sf | $4,000,000 | ✓ |
| Jun 2020 | 1702 | 4,600 sf | $3,200,000 | ✓ |
| Jun 2020 | 2601 | 4,600 sf | $3,375,000 | ✓ |
| Jun 2020 | 4302 | 4,600 sf | $5,000,000 | ✓ |
| May 2020 | 1202 | 8,400 sf | $7,900,000 | ✓ |
| May 2020 | 5301 | 9,200 sf | $11,000,000 | ✓ |
| May 2020 | 4102 | 4,600 sf | $6,000,000 | ✓ |
| Mar 2020 | 5901 | 9,200 sf | $19,800,000 | ✓ |
| Mar 2020 | 5701 | 9,200 sf | $13,800,000 | ✓ |
| Mar 2020 | 4702 | 4,600 sf | $5,150,000 | ✓ |
| Dec 2019 | 4202 | 4,600 sf | $6,000,000 | ✓ |
| Nov 2019 | 2602 | 4,600 sf | $5,300,000 | ✓ |
| Oct 2019 | 1902 | 4,600 sf | $5,650,000 | ✓ |
| Sep 2019 | 4502 | 4,600 sf | $6,010,000 | ✓ |
| Aug 2019 | 3302 | 4,600 sf | $4,964,000 | ✓ |
| Aug 2019 | 4602 | 4,600 sf | $6,100,000 | ✓ |
| Aug 2019 | 4601 | 4,600 sf | $6,100,000 | ✓ |
| Aug 2019 | 3301 | 4,600 sf | $4,560,000 | ✓ |
| Aug 2019 | 1502 | 4,600 sf | $4,500,000 | ✓ |
| Aug 2019 | 4401 | 4,600 sf | $5,650,000 | ✓ |
| Aug 2019 | 4101 | 4,600 sf | $5,500,000 | ✓ |
| Aug 2019 | 5401 | 9,200 sf | $10,400,000 | ✓ |
| Aug 2019 | 4801 | 4,600 sf | $4,755,000 | ✓ |
| Aug 2019 | 5601 | 9,200 sf | $13,135,500 | ✓ |
| Aug 2019 | 5501 | 9,200 sf | $17,000,000 | ✓ |
| Aug 2019 | 1802 | 4,600 sf | $5,000,000 | ✓ |
| Aug 2019 | 4201 | 4,600 sf | $6,300,000 | ✓ |
| Aug 2019 | 2102 | 4,600 sf | $4,200,000 | ✓ |
| Aug 2019 | 1602 | 4,600 sf | $4,535,000 | ✓ |
| Aug 2019 | 4901 | 4,600 sf | $5,594,000 | ✓ |
| Aug 2019 | 4301 | 4,600 sf | $5,000,000 | ✓ |
| Aug 2019 | 4001 | 4,600 sf | $5,800,000 | ✓ |
| Aug 2019 | 2901 | 4,600 sf | $4,800,000 | ✓ |
| Aug 2019 | 2101 | 4,600 sf | $4,100,000 | ✓ |
| Aug 2019 | 2401 | 4,600 sf | $5,500,000 | ✓ |
| Aug 2019 | 1801 | 4,600 sf | $5,050,000 | ✓ |
| Aug 2019 | 2302 | 4,600 sf | $4,200,000 | ✓ |
| Aug 2019 | 4902 | 4,600 sf | $4,900,000 | ✓ |
| Aug 2019 | 2802 | 4,600 sf | $5,000,000 | ✓ |
| Aug 2019 | 2801 | 4,600 sf | $5,300,000 | ✓ |
| Aug 2019 | 3802 | 4,600 sf | $6,412,000 | ✓ |
| Aug 2019 | 3701 | 4,600 sf | $6,812,000 | ✓ |
| Aug 2019 | 2902 | 4,600 sf | $5,900,000 | ✓ |
| Aug 2019 | 2202 | 4,600 sf | $4,200,000 | ✓ |
| Aug 2019 | 3101 | 4,600 sf | $5,000,000 | ✓ |
| Aug 2019 | 1901 | 4,600 sf | $5,100,000 | ✓ |
| Jul 2019 | 4802 | 4,600 sf | $6,050,000 | ✓ |
| Jul 2019 | 2701 | 4,600 sf | $5,979,000 | ✓ |
| Jul 2019 | 1201 | 8,400 sf | $11,000,000 | ✓ |
| Jul 2019 | 2201 | 4,600 sf | $5,678,000 | ✓ |
| Jul 2019 | 4501 | 4,600 sf | $6,400,000 | ✓ |
| Jul 2019 | 3601 | 4,600 sf | $6,300,000 | ✓ |
| Jul 2019 | 3201 | 4,600 sf | $4,550,000 | ✓ |
| Jul 2019 | 3001 | 4,600 sf | $4,550,000 | ✓ |
| Jul 2019 | 2001 | 4,600 sf | $4,700,000 | ✓ |
| Jul 2019 | 2002 | 4,600 sf | $4,400,000 | ✓ |
| Jul 2019 | 5701 | 9,200 sf | $12,760,000 | ✓ |
| Jul 2019 | 2501 | 4,600 sf | $6,265,000 | ✓ |
| Jul 2019 | 2301 | 4,600 sf | $5,300,000 | ✓ |
✓ = qualified arms-length per the Miami-Dade Property Appraiser. 19 nominal-consideration paper transfers omitted.
This page reflects publicly available information compiled by The Roebling Research Desk. Specific building details should be confirmed with the association during due diligence; the recorded Declaration of Condominium, the current building budget, the current tax bill, the structural integrity reserve study and milestone-inspection status should be reviewed for any specific transaction. © 2026 The Roebling Team at Compass.
Considering a move at One Thousand Museum?
Request a private building brief with the relevant recorded sales, current and off-market availability, and an apartment-specific view of value.
646.939.7375 · c.cohen@compass.com
Building facts and sales records are compiled from Miami-Dade County public records (Property Appraiser) and reviewed against recognized architectural references. Figures are reported as recorded and may be updated as the county updates its records. This page is informational and is not an offer or solicitation. Apartment estimates are automated, from public records, and are not appraisals.
The Roebling Team at Compass is led by Corey Cohen, a New York licensed associate real estate broker. For a purchase or sale in Miami, we introduce you to a licensed Compass agent there by referral and handle the New York side of your move ourselves. This page and its calculators are research, not an offer of representation.
To plan a move between Manhattan and Miami, schedule a consultation; where appropriate we’ll introduce you to a vetted Compass agent in the local market.