Herman Gronenberg and Albert J.H. Leuchtag practiced together in New York from about 1910 until Gronenberg's death in 1931, filing more than three hundred building applications in that span. They worked mainly in the neo-Renaissance and neo-Romanesque, and their apartment houses contribute to historic districts on both sides of the park and beyond. Seven buildings in our catalog carry the name, all built between 1925 and 1930 on Broadway, Riverside Drive, West End Avenue, the West Seventies and Eighties, and upper Park Avenue. The biography is thin and published dates do not fully agree.
Who they were
Herman Gronenberg and Albert J.H. Leuchtag practiced together in New York from around 1910 until Gronenberg's death in 1931. Seven buildings in our catalog carry the partnership's name, all of them built between 1925 and 1930.
The biography is thin, and what exists does not fully agree. The Landmarks Preservation Commission's designation report for 935 St. Nicholas Avenue gives Gronenberg's dates as 1889 to 1931 and Leuchtag's death as 1959, and says Leuchtag had resumed independent practice by 1936. The 1889 birth year would put Gronenberg at twenty-six when the firm was already filing multiple Washington Heights apartment houses in 1915, which is possible but unusual; we have not found a second source that confirms it. Neither partner left a monograph, an archive, or an obituary of any length that we can locate.
What is documented is volume. One tally of Department of Buildings applications credits the firm with 309 filings between 1910 and 1931. LandmarkWest's database lists twenty-six Gronenberg & Leuchtag buildings on the Upper West Side alone. Their work appears as contributing architecture in historic districts across the Upper East Side, the Upper West Side, Riverside–West End, NoHo, Greenwich Village, Sullivan-Thompson, and the Grand Concourse.
The LPC's summary of their taste is direct: they favored the neo-Renaissance and neo-Romanesque, and the neo-Gothic treatment at 935 St. Nicholas Avenue was rare for them. That matches what stands in our catalog almost exactly.
The practice was not limited to apartment houses. The firm designed hotels, loft and office buildings, and theaters, including the Greeley Square Building of 1927 at 875 Sixth Avenue, a twenty-five-story Renaissance Revival office block with limestone detailing and setbacks, and 37 Washington Square West of 1928, a sixteen-story building in an Italian Gothic mode with unusually rich terra-cotta at the base, bought by New York University for faculty housing in 1953 and landmark-protected since 1969. Attributions to several large Midtown hotels of the same decade circulate online; we have not confirmed them from a primary record and do not repeat them here.
The work
All seven buildings in our catalog fall inside a six-year window, 1925 to 1930 — the last building cycle before the crash stopped residential construction in Manhattan for most of a decade. They are elevator apartment houses on Broadway, Riverside Drive, West End Avenue, the West Seventies and Eighties, and upper Park Avenue.
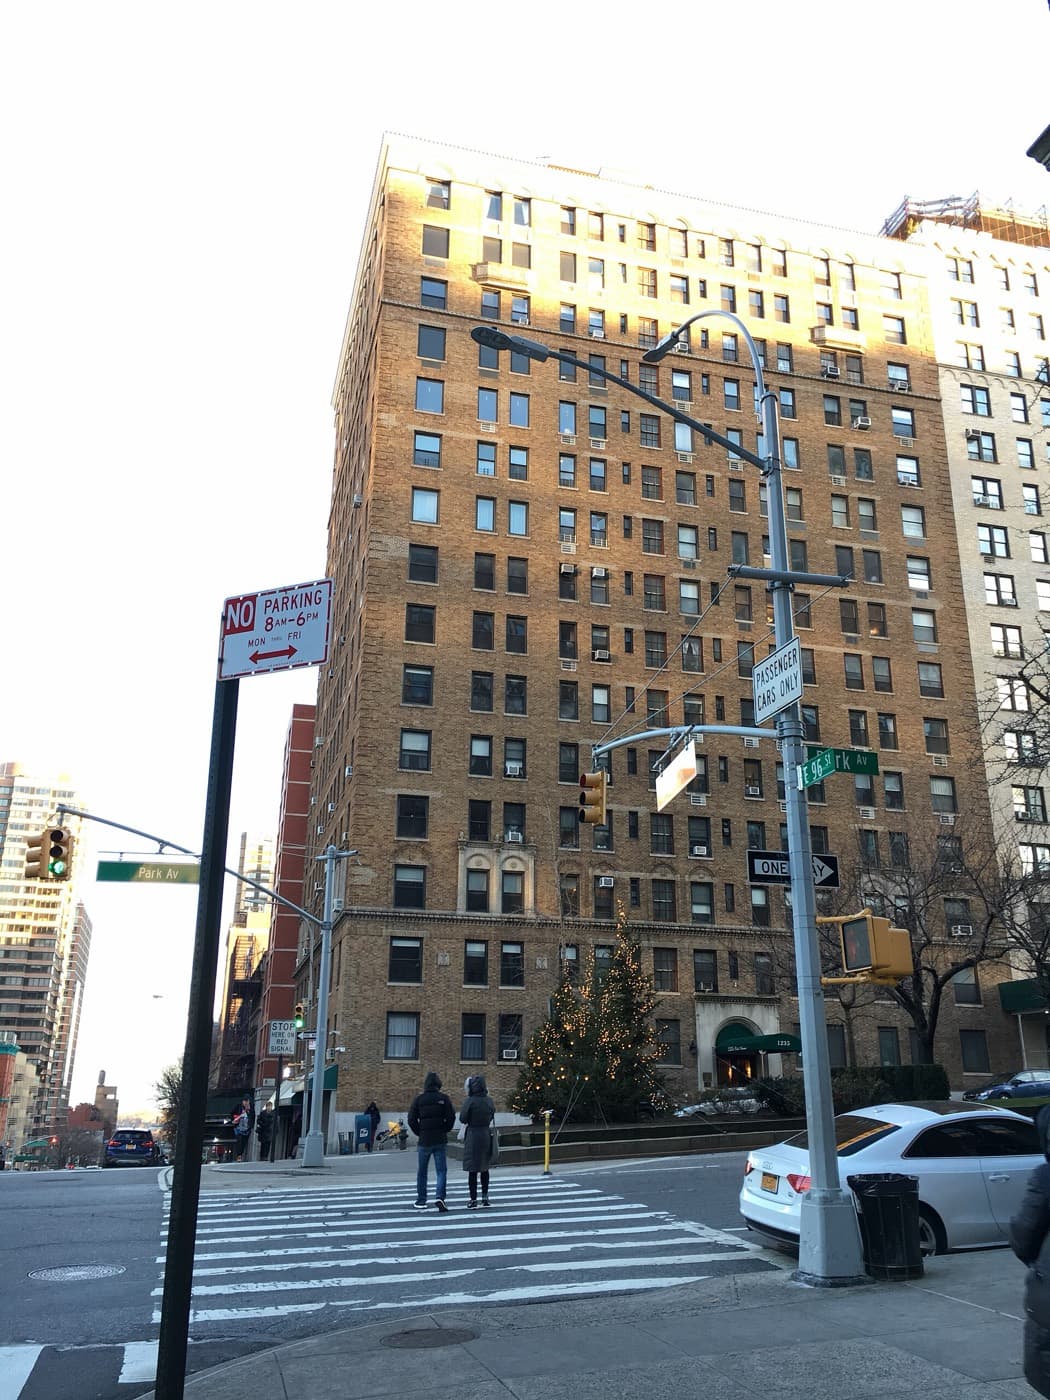
The earliest is The Armstead (1925), a tripartite Renaissance Revival building with a two-story stone base, a beige-brick body, decorative window surrounds, a rope quoin at the corner, and bandcourses above the second and twelfth floors. Two 1927 buildings follow the same logic in different neighborhoods: The Arbutus at 639 West End Avenue, neo-Renaissance with a limestone base, rope quoins, arched windows, and a scalloped cornice; and 1235 Park Avenue in Carnegie Hill, brown brick with masonry quoins, iron lanterns, arched third-floor window surrounds, and a canopied entrance.
The 1929 and 1930 buildings tighten the ornament. 110 Riverside Drive (1929) and 139 West 82nd Street (1929) are both Renaissance-inspired masonry. 329 West 77th Street (1930) shifts toward terra cotta — a terra-cotta door surround, brick spandrels with decorative stone insets, bracketed stone balconettes, and a dentiled cornice with roundels. 1230 Park Avenue (1930) is a brown-brick mass over a two-story limestone base, and reads as the plainest of the group.
The formula across all seven is consistent enough to recognize from the sidewalk: a limestone or cast-stone base of one or two stories, a brick shaft in brown, beige, or tan, quoins at the corners, arched or pedimented surrounds concentrated on the lower floors where a pedestrian sees them, and a cornice or a cornice line at the top. Ornament is placed where it does the most work per dollar. That is a developer's building done properly, and it describes a very large share of the Manhattan apartment stock built in those years.
Inside, expect what the 1920s produced at this price level: entry foyers, separate dining rooms in the larger lines, maid's rooms off the kitchen in some plans, generous room counts, high ceilings in the front rooms, and closets that no modern buyer considers adequate. Ceiling heights and original detail vary building to building, and within a building they vary line to line.
How the work is regarded
Gronenberg & Leuchtag are not in the canon and are not treated as if they were. There is no monograph, no retrospective, and no individual landmark designation among the apartment houses in our catalog. Their standing rests on being competent, prolific, and characteristic, which is how the LPC treats them: their buildings are named as contributing architecture in district designation reports and left at that.
That is a real distinction. Rosario Candela and J.E.R. Carpenter are named in listings because the market has learned that the name predicts a floor plan. Gronenberg & Leuchtag rarely appear in listing copy at all, and when they do it carries no weight with a buyer.
The attribution itself is uneven in places. Our page for 139 West 82nd Street notes that the credit comes from brokerage and architectural records rather than from a filed drawing set. Where our building pages qualify an attribution, that qualification is doing real work.
What the credit means for value
The credit carries no premium. It should not carry a discount either. What it tells you is that the building went up in the late-1920s boom and was built to the conventions of that moment.
The historic district matters more than the architect. Several of these buildings sit inside designated districts, where facade repair, window replacement, and any visible alteration require Landmarks approval. That adds cost and time to capital work, and it is the reason a building's Local Law 11 history should be read before you make an offer.
These buildings are now close to a century old. Riser replacement, electrical capacity, elevator modernization, and window programs all fall due in this age band. The difference between a building that has done that work and one that has deferred it is the largest single variable in what you will pay to own an apartment here.
Layouts are the value case, and they are uneven. The original plans give you room counts and proportions that no new construction offers at the same price. Many have been combined, subdivided, or gut-renovated over ninety years, and the quality of that work varies enormously. Judge the apartment, not the vintage.
Confirm the attribution before you rely on it. With 309 filings and a partnership that dissolved on Gronenberg's death in 1931, credits get repeated between sources without a primary record behind them. Our building pages say so where that is the case.
Buying one today
Price the line, the light, and the floor. On Riverside Drive and West End Avenue the river lines and the high floors carry the premium, and the difference between a front and a rear line in the same building can be larger than the difference between two buildings.
Read the capital position and the co-op financials first. Reserve balance, assessment history, the most recent Local Law 11 filing, and any pending Local Law 97 work will tell you more about your total cost than the architecture will. Our Local Law tools check a specific building's exposure.
Ask about windows and through-wall air conditioning early. In a historic district both are governed by rules that vary by building and by street frontage, and they surprise buyers coming from postwar or new construction.
Board policy is the other diligence item. These are almost all cooperatives, and they converted at different moments under different sponsors. Financing limits, subletting rules, and pied-à-terre policy differ sharply across the group.
Working with The Roebling Team
The late-1920s West Side and Carnegie Hill apartment houses are where the gap between two similar-looking buildings on the same avenue is widest, and where the architect's name does the least to explain it. If you are buying or selling in one of them, a thirty-minute consultation is the right starting point.
Corey Cohen, Principal The Roebling Team at Compass 646.939.7375 · c.cohen@compass.com
Run the numbers
Related architect spotlights
- Schwartz & Gross — the same client base and the same decade, on the West Side and Park Avenue
- George & Edward Blum — contemporaries who worked the same building type with more distinctive ornament
- Gaetano Ajello — another high-volume West Side apartment-house practice of the period
Gronenberg & Leuchtag buildings with Roebling building pages
| Building | Completed |
|---|---|
| 110 Riverside Drive | 1929 |
| 1230 Park Avenue | 1930 |
| 1235 Park Avenue | 1927 |
| 139 West 82nd Street | 1929 |
| The Armstead (2721 Broadway) | 1925 |
| 329 West 77th Street | 1930 |
| The Arbutus, 639 West End Avenue | 1927 |
This page reflects publicly available information and The Roebling Team transaction experience, compiled by The Roebling Research Desk from public records and the offering plans held in The Roebling Research Library. The Roebling Team at Compass does not represent any individual building's management, board, or sponsor. Where sources disagree on attribution or biography, the disagreement is noted rather than resolved. © 2026 The Roebling Team at Compass.
Buildings designed by Gronenberg & Leuchtag


The drawings are public. The rest isn't.
How these buildings have actually traded, which lines deliver what the plans promise, and how each board handles financing and approvals.