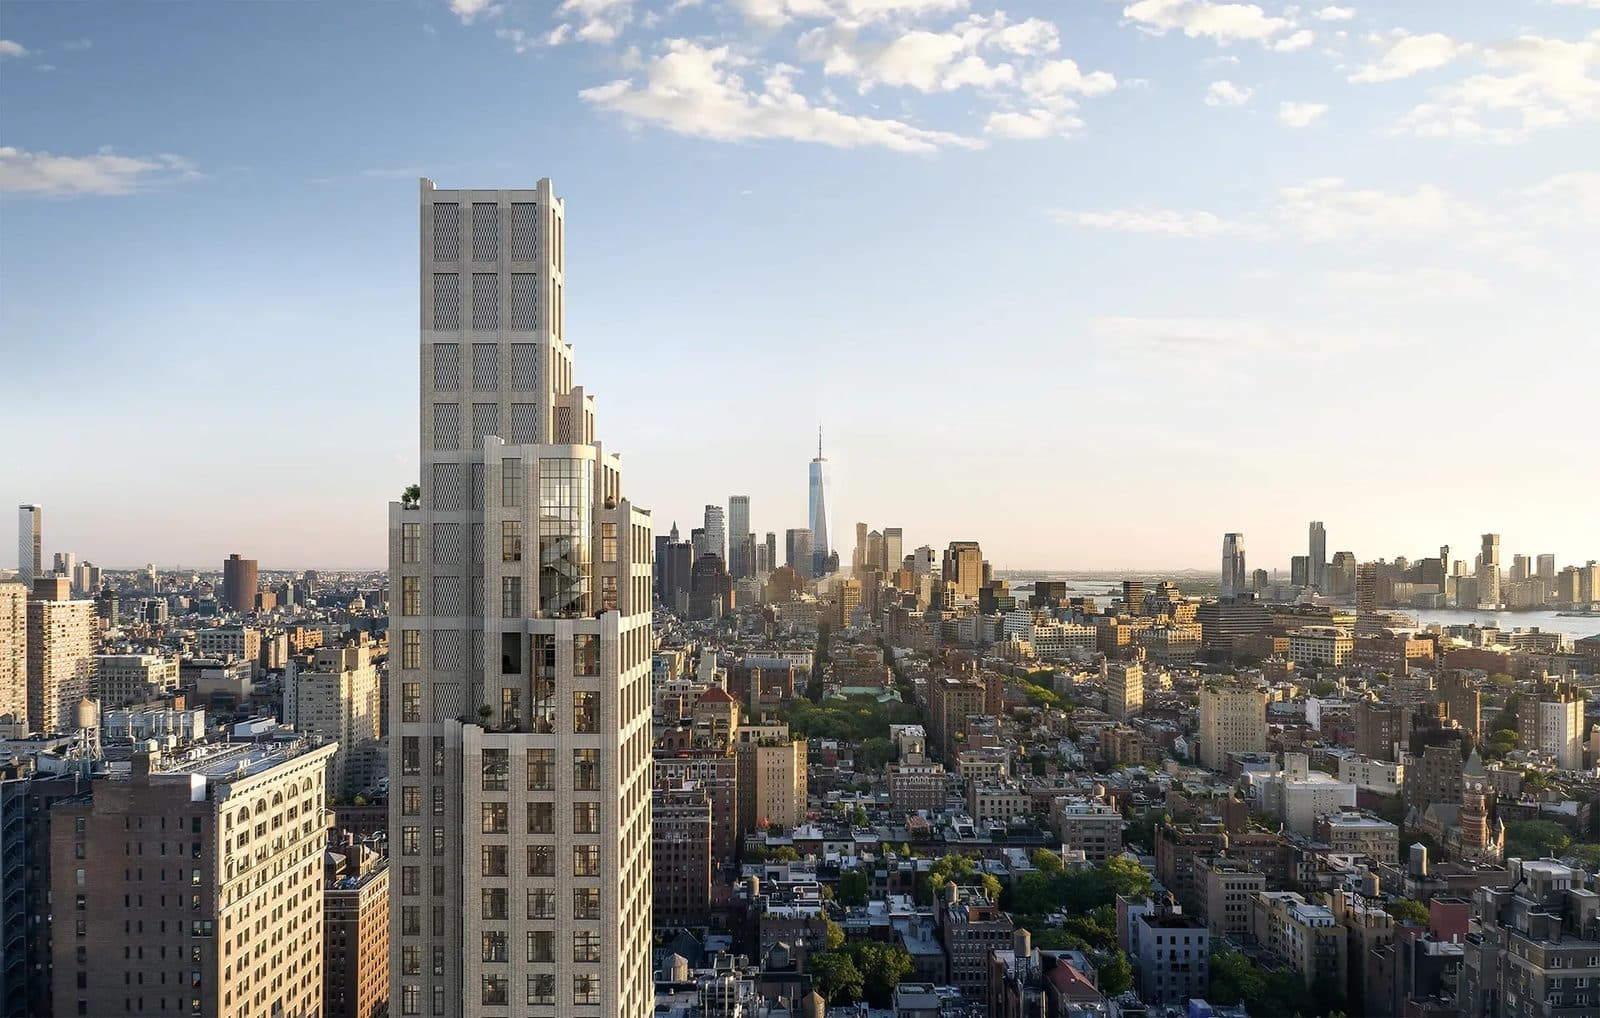
The Greenwich Spire (11 West 13th Street)
11 West 13th Street, New York, NY 10011
BBL 1005770034 · BIN 1091959
- Type
- Condominium
- Landmark
- No
Own an apartment here? See what it would sell for.
A Private Pricing Opinion — what your apartment at The Greenwich Spire (11 West 13th Street) would likely sell for today, what it costs to sell, and what you’d walk away with — reviewed personally against condition, exposures, renovation quality, and the competition actually on the market.
The Greenwich Spire is a 30-story, 34-residence condominium at 11 West 13th Street, on a through-lot that also fronts West 14th Street, near Union Square. Published construction reporting describes it as set to become the tallest building in Greenwich Village. Kohn Pedersen Fox is the design architect.
The scale is the notable part. At about 3,200 square feet on average, the residences are sized as large homes, and 34 of them on 30 floors is a low unit count for a tower on this site. Buyers comparing it to the neighborhood's loft and townhouse condominiums are comparing very different product: new construction, a full amenity package and a tall-tower profile in a part of the Village that has little of any of them.
What's planned
Renderings show a tower with cutouts in the facade that create corner exposures for the residences. Plans call for 2,300 square feet of ground-floor retail with two storefronts.
Reported amenities: a fitness center, swimming pool, golf simulator, pet grooming room, library and lounge, seven enclosed parking spaces and bicycle storage. Leroy Street Studio is reported as the interior designer. The unit mix has not been published; confirm it in the offering plan once accepted.
Timeline and filings
- 2024 to 2025: Legion Investment Group filed demolition applications for the site. DOB shows the full-demolition job signed off on December 22, 2025.
- February 2025: The new-building application (DOB job M01164499) was first filed, for 30 stories and 34 dwelling units.
- November 19, 2025: The condominium offering plan was submitted to the Attorney General.
- February 2026: DOB approved the new-building application; permits for the work were issued in stages through September 2026.
- February 2026: Published reporting records a $190.075 million construction financing package.
- October 2026: Published construction reporting describes the concrete superstructure several floors above grade with the tower crane in place.
- Mid-2028: Reported completion date.
Published reporting notes that preservation groups filed a zoning challenge with DOB. Buyers should ask how that challenge was resolved before relying on the approved height and massing.
Offering and pricing
The Attorney General's record shows the plan, titled 11 West 13th Street Condominium, as submitted on November 19, 2025 by 5W13 Owner LLC, covering 34 residential units within 65 total units. No acceptance date and no total offering price appear in the record as of October 2026.
Published reporting says condominiums will be priced from $4.5 million, with sales expected to launch in late 2026. Treat that as a reported starting price, not a filed price. The plan's schedule of prices governs once it is accepted.
Be first to know when The Greenwich Spire (11 West 13th Street) launches
There are no sponsor sales yet. Register below and we’ll reach out the moment pricing and the offering plan are released — before the building is on the open market.
We’ll use your email to reach out about this building and closely related inventory, and to send The Roebling Report. See our privacy policy.
What would your apartment rent for?
Enter your apartment and I'll send you what it would rent for, from comparable closed leases at The Greenwich Spire (11 West 13th Street) and nearby.
Buying here? Condo closing costs with a mortgage typically run 3 to 6% of the price. See NYC co-op and condo closing costs, line by line.
What to know if you’re buying
Reservations are non-binding until the plan is accepted. Any reservation or expression of interest signed before the Attorney General accepts the condominium offering plan can be withdrawn, and no purchase contract can be signed until the plan is accepted.
Deposits are typically 10 to 20 percent, held in escrow. The exact deposit schedule, the sponsor's closing conditions and the outside closing date are set in the plan and the purchase agreement. Have counsel read both before signing.
Closing costs run to the buyer in sponsor sales. Buyers customarily pay the New York State and New York City transfer taxes that would otherwise fall on the seller, plus the mansion tax on purchases of $1 million and above. Use the calculators below to size them.
Closings take place on a temporary certificate of occupancy. Closings are scheduled once the building has a temporary certificate of occupancy; the permanent certificate follows later.
The budget, common charges and any abatement come from the plan. Projected common charges, real estate taxes and any tax benefit are set in the plan's first-year budget. Confirm them in the filed plan rather than in marketing material.
Height and design remain open. DOB filings, the developer and published reports give different heights for the tower. Ask which figure the plan describes, and how the reported zoning challenge affects it.
Large residences carry large carrying costs. With an average near 3,200 square feet, common charges and taxes in the plan's budget will be a major part of the ownership cost. Read the budget before comparing prices per square foot.
Comparable buildings
- 15 Union Square West — condominium on Union Square, one block east
- 35 West 14th Street — new-construction condominium on West 14th Street
- 101 West 14th Street — new-construction condominium at Sixth Avenue
- 126 University Place — condominium between East 13th and East 14th Streets
- 118 West 13th Street — conversion condominium on West 13th Street
More Greenwich Village buildings
- 10 East 12th Street — 1907 condominium
- 10 East 14th Street — 1930 condominium
- The Brevoort (11 Fifth Avenue) — 1954 co-op by Boak & Paris
- 12 East 13th Street — 1930 condominium by CetraRuddy Architects
- 12 West 9th Street — 1952 condop
- 14 West 11th Street — 1844 co-op
The neighborhood
For the full corridor — architecture, transit, and pricing across Greenwich Village — read The Roebling Team Guide to Greenwich Village.
How to read the facts on this page. Items attributed to an offering plan describe the building as it was offered at that filing — unit mix, square footage, the amenity program as planned. They are not a statement about how the building operates today. Tax and compliance figures are sourced separately to current City records and carry their own dates. House rules, staffing and fee policy can change by board resolution without any public filing: treat every policy line here as a starting point for diligence and confirm it with the managing agent. Where this page compares one building or neighborhood to another, that is our analysis of the recorded record — it names the measure, the period and the sample it rests on, and it is an observation about medians rather than a prediction about any particular apartment.
Considering a move at The Greenwich Spire (11 West 13th Street)?
Request a private building brief with the relevant comparable sales, current and off-market availability, and an apartment-specific view of value.