- Year built
- 2017
- Type
- Condominium
- Units
- 16
- Floors
- 5
- Amenities
- Roof lounge, fitness room, bicycle parking, private storage and on-site parking
- Landmark status
- Not an individual landmark; not in a historic district
- NYC Landmarks Preservation Commission and City Planning records, updated February 2026
- Pets
- Pets permitted; species and limits not stated
- Washer/dryer
- Permitted
Own an apartment here? See what it would sell for.
A Private Pricing Opinion — what your apartment at Anchor House would likely sell for today, what it costs to sell, and what you’d walk away with — reviewed personally against condition, exposures, renovation quality, and the competition actually on the market.

Anchor House brings a gym and shared roof lounge to a 16-residence building close to Astoria's 30th Avenue subway station. Its five-story scale, one- and two-bedroom apartments and private outdoor spaces place it among the neighborhood's smaller purpose-built condominiums. Parking and storage were created as separate units, giving the property more individually owned components than its apartment count alone suggests.
The condominium was filed as Skyview Condominium, also known as Anchor House. The Attorney General accepted its offering in February 2019 and declared it effective the following month. The sponsor's name remains attached to the original development, while current DOF ownership is dispersed: the largest residential holding is one of the sixteen apartments.
Architecture and unit composition
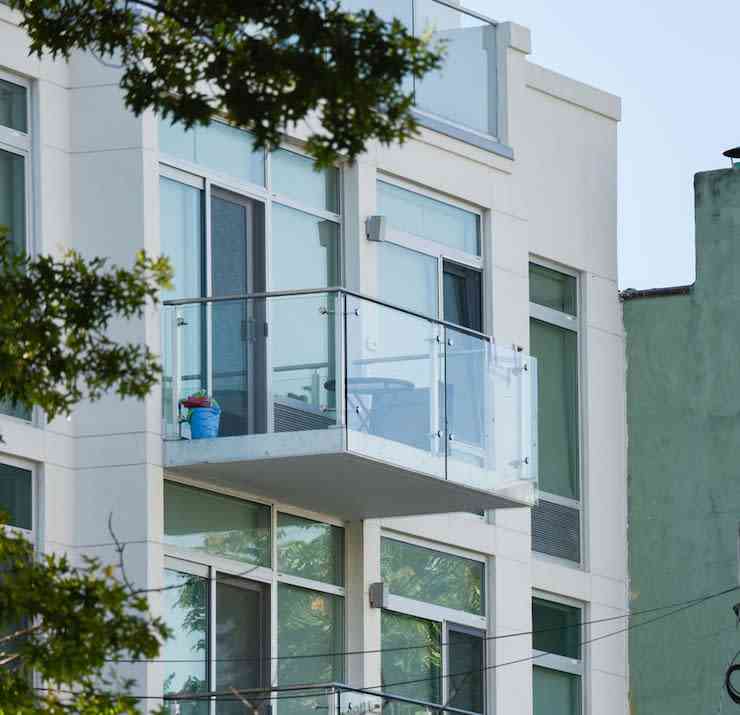
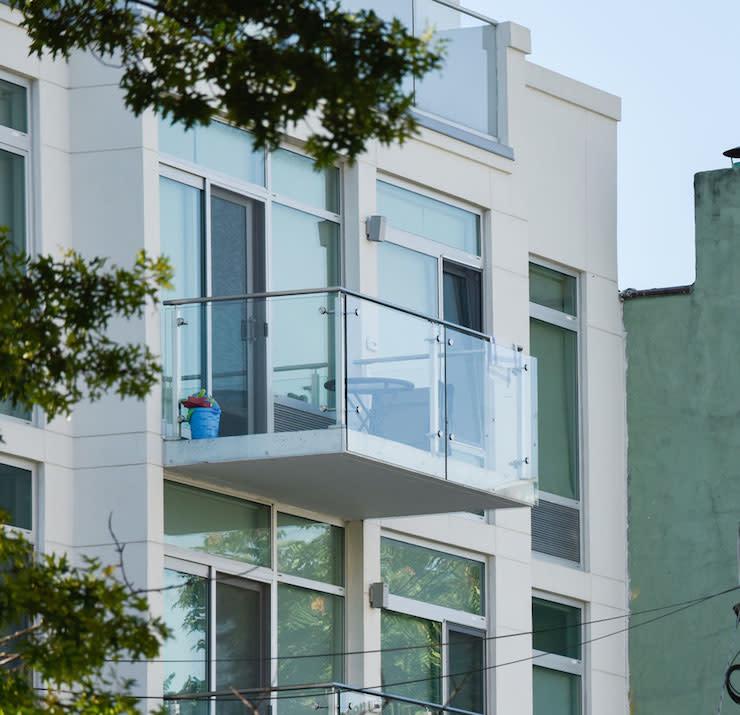
Brown brick frames broad windows and glass-fronted outdoor spaces. The building rises five floors along a residential side street near the elevated railway on 31st Street. T.F. Cusanelli & Filletti designed the project; Victor Filletti appears on the DOB new-building application filed in 2015.
Original homes were offered with one or two bedrooms, spanning approximately 499 to 884 square feet. Open living areas, natural oak flooring and large windows recur through the original design. Homes above the second floor were offered with private terraces. The common roof lounge provides outdoor access elsewhere in the building.
The original kitchens used white lacquer and oak cabinetry with quartz counters. Apartments received in-unit laundry and individual room heating and cooling through PTAC equipment. The fitness room sits on the first floor. These were development-wide specifications; renovations can change the interiors of individual homes over time.
Building operations
The condominium's seventeen nonresidential units comprise the nine parking and eight storage units identified in the Attorney General's filing. They are distinct from the sixteen apartments and fall into the commercial tax class. A purchase that includes one of these spaces therefore needs to identify the additional interest being transferred and its separate carrying charges.
The shared facilities include the furnished roof lounge, bicycle parking and fitness room. The roof serves all residents, while private terraces attach to particular homes. Car parking and private storage were offered separately at the initial sale.
Pets and in-unit washer/dryer
- Pets
- Pets permitted; species and limits not statedSource: The Roebling Team's building profile
- In-unit washer/dryer
- PermittedSource: The Roebling Team's building profile
Considering an apartment here? Send Corey the listing to confirm the pet and washer/dryer rules for that apartment.
Own an apartment here? Request an apartment-specific pricing review.
Building staffing and amenities
- Elevator
- YesSource: NYC Department of Buildings elevator records
- Amenities noted
- Fitness room, residents' lounge, garage, bike storage, storageSource: The Roebling Team's building profile
Staffing and amenities as our building profile and recent listing records describe them. A feature not listed is not confirmed absent. Outdoor space, parking and some facilities can belong to particular apartments or to a separate owner; confirm access for the specific apartment.
Local Law 97
This building is below the 25,000 sq ft threshold at which LL97 limits apply to a building on its own. It is still covered if it shares a tax lot or condominium board with buildings totaling over 50,000 sq ft; confirm on DOB’s covered-buildings list.
See full Local Law 97 analysis →Photographs of Anchor House
Recent sales
Individual apartments have continued to trade after the 2019 launch, including a two-bedroom closing in September 2025 and a one-bedroom closing in July 2026. Activity is intermittent within this small inventory; both smaller and larger layouts have reached the resale market.
Unit-level transaction history is maintained in The Roebling Research Library and shared with clients during diligence.
What would your apartment rent for?
Enter your apartment and I'll send you what it would rent for, from comparable closed leases at Anchor House and nearby.
Buying here? Condo closing costs with a mortgage typically run 3 to 6% of the price. See NYC co-op and condo closing costs, line by line.
Keep up with Anchor House and its market
The Roebling Report, monthly: Manhattan sales data and analysis, including buildings like Anchor House. Unsubscribe anytime.
We’ll use your email for The Roebling Report and note your interest in this building. See our privacy policy.
Comparable buildings
- Shore Towers — Astoria condominium ownership with a substantially larger waterfront building and broader shared facilities.
- The Crescent House — An Astoria elevator cooperative for buyers comparing condominium ownership with the neighborhood's postwar co-op stock.
- L Haus — A newer Long Island City condominium where private outdoor spaces and a large common yard are central to the design.
- Arris Lofts — A Long Island City condominium conversion offering larger loft volumes and an extensive amenity program.
- The View — A waterfront condominium alternative with an attended lobby and a much larger service operation.
More Astoria buildings
- 25-40 Shore Boulevard (Shore Towers) — 1989 condominium
- 30-63 38th Street — 2007 condominium
- 31-85 Crescent Street (The Crescent House) — 1960 co-op
- Citiview Condo, 12-14 31st Avenue — 2004 condominium
- Crescent Tower, 23-22 30th Road — 1988 condominium
- Crescent View Condominiums, 30-94 Crescent Street — 2008 condominium
The neighborhood
For the full neighborhood — its buildings, character, and market — read The Roebling Team Guide to Astoria.
How to read the facts on this page. Items attributed to an offering plan describe the building as it was offered at that filing — unit mix, square footage, the amenity program as planned. They are not a statement about how the building operates today. Tax and compliance figures are sourced separately to current City records and carry their own dates. House rules, staffing and fee policy can change by board resolution without any public filing: treat every policy line here as a starting point for diligence and confirm it with the managing agent. Where this page compares one building or neighborhood to another, that is our analysis of the recorded record — it names the measure, the period and the sample it rests on, and it is an observation about medians rather than a prediction about any particular apartment.
Considering a move at Anchor House?
Request a private building brief with the relevant comparable sales, current and off-market availability, and an apartment-specific view of value.
646.939.7375 · c.cohen@compass.com