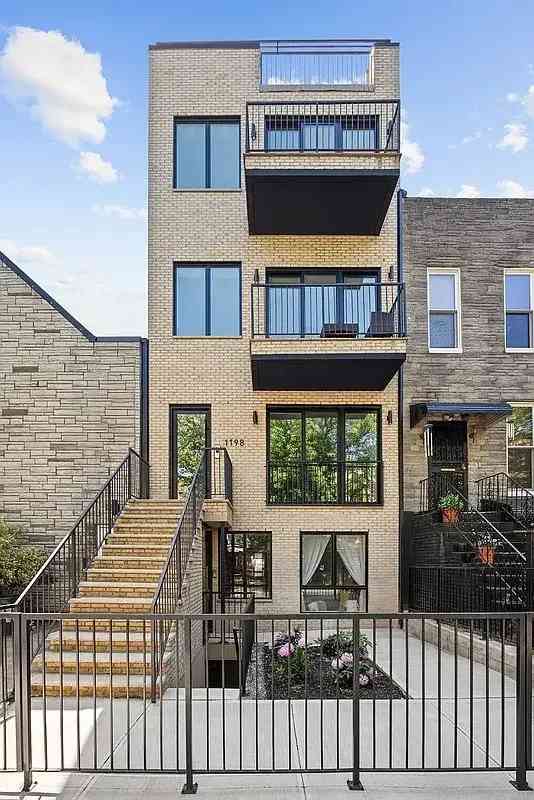
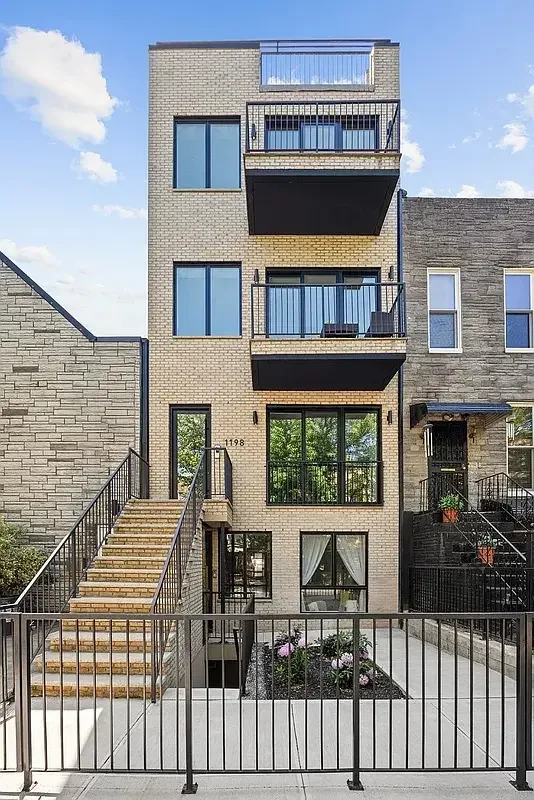
- Year built
- 1931
- Type
- Condominium
- Landmark
- No
Own an apartment here? See what it would sell for.
A Private Pricing Opinion — what your apartment at The Sasoon would likely sell for today, what it costs to sell, and what you’d walk away with — reviewed personally against condition, exposures, renovation quality, and the competition actually on the market.

The Sasoon is a four-residence, four-story walk-up on Jefferson Avenue in Bushwick, with one floor-through home per floor. The offering totals $4.049 million, an average of $1.012 million per residence (our arithmetic). The two recorded deeds sit near $0.9 million, below that average.
The plan was accepted in January 2025 and declared effective in July 2025. ACRIS shows a sponsor deed in September 2025 at $890,969 and another in July 2026 at $920,495. A two-bedroom was asked at $875,000 in August 2026 and shown in contract three weeks later.
Architecture and residences
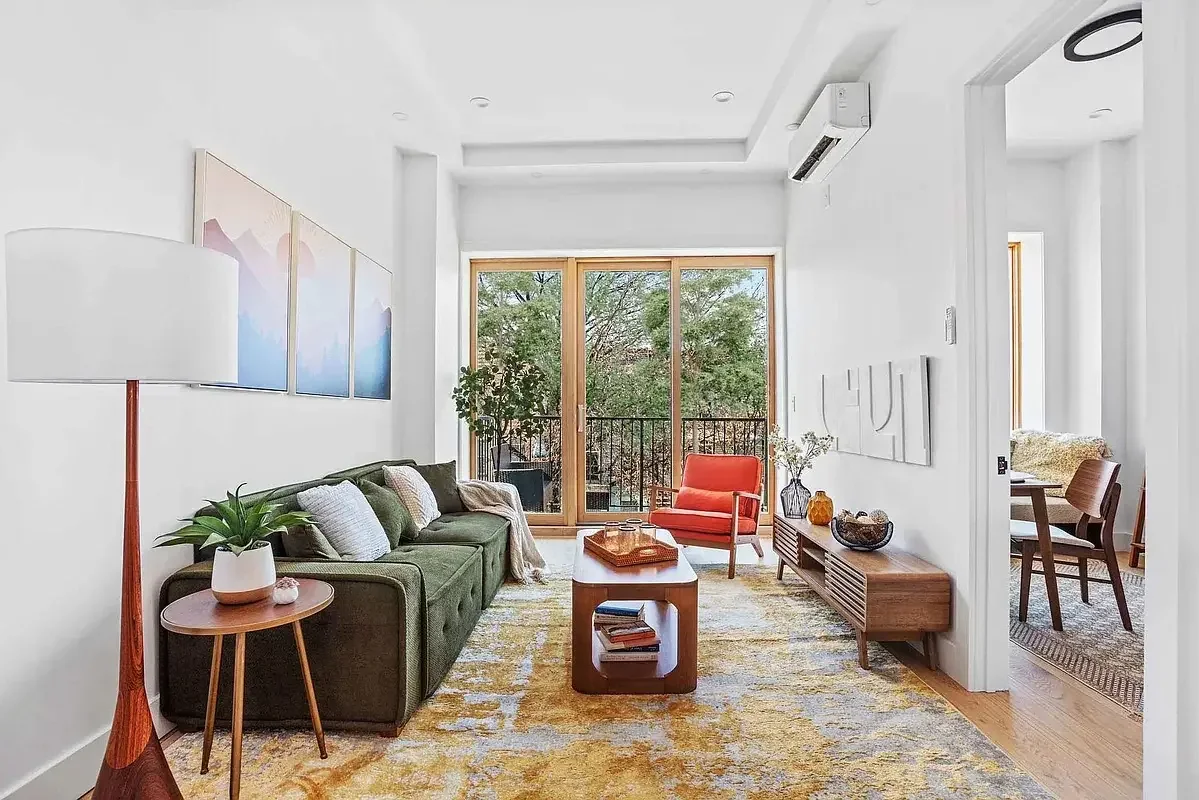
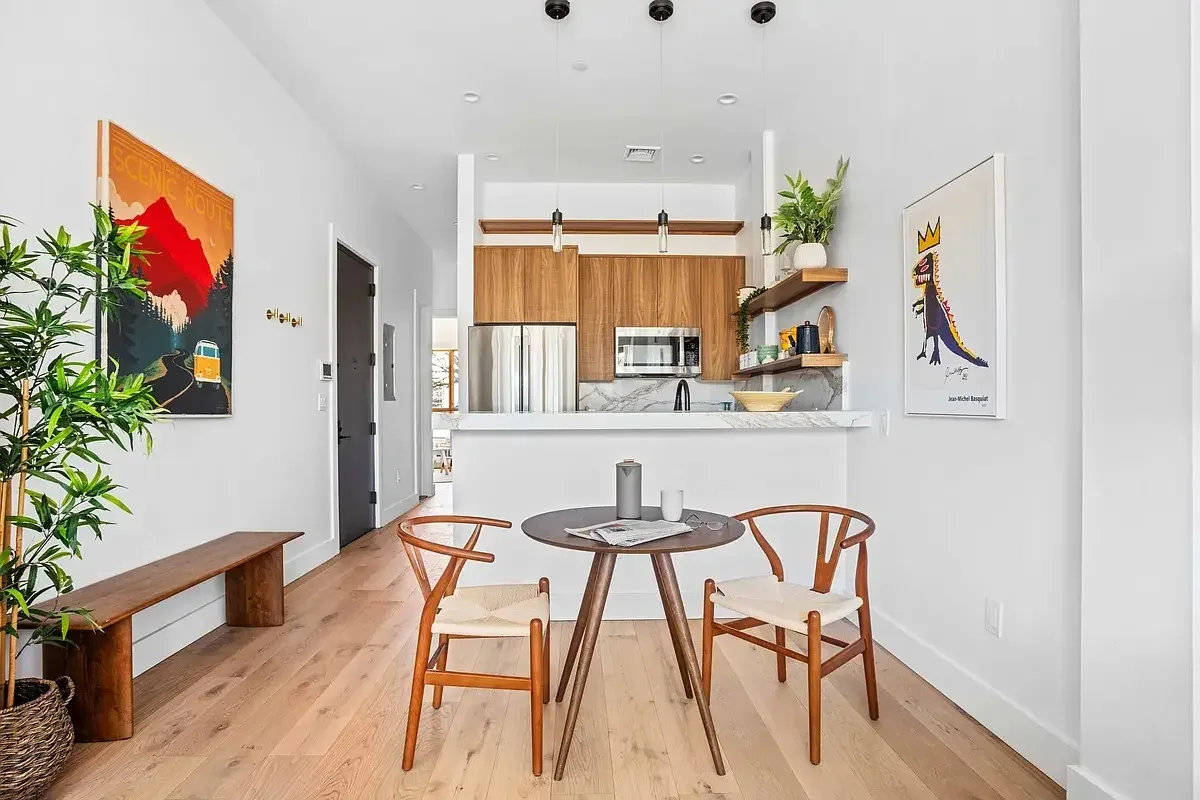
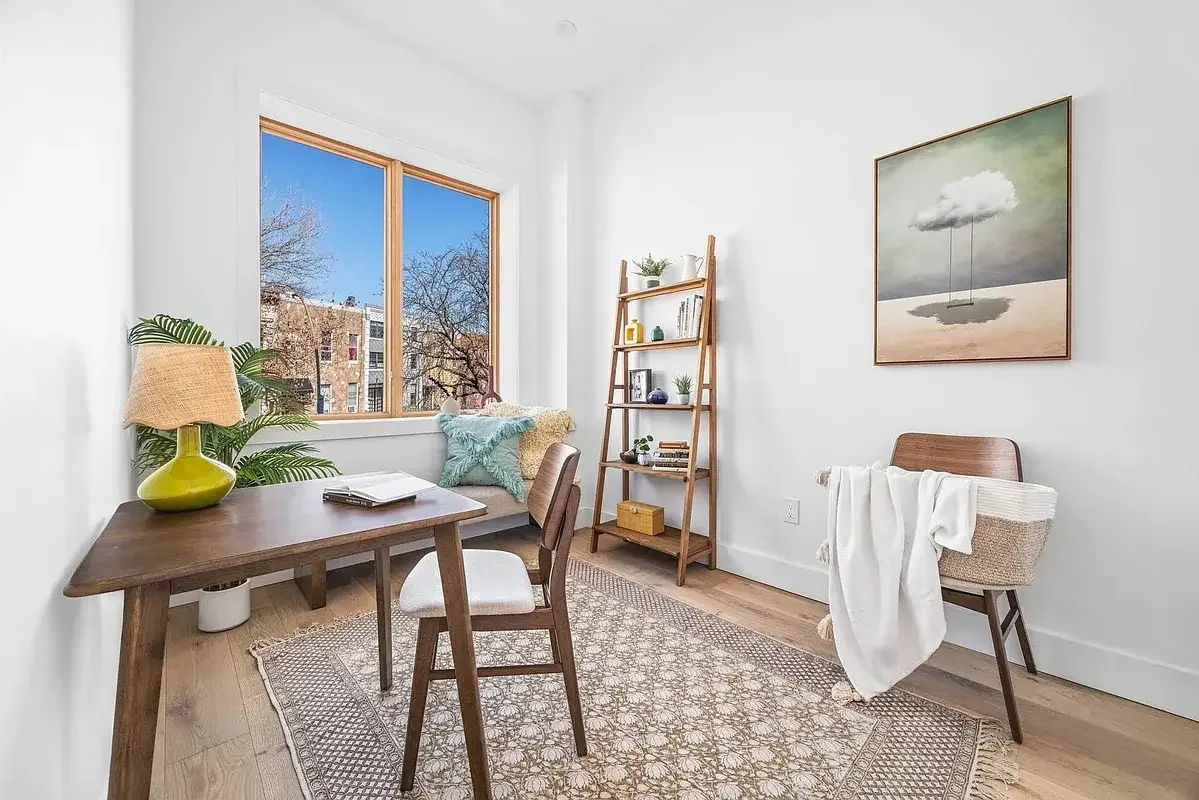
The building dates to 1931 per PLUTO, and the plan is a rehabilitation, so this is a renovated older building and not new construction. Listing records describe all four homes as floor-through, north- and south-facing, with private outdoor space, most with private storage rooms. They have wide-plank white oak floors, in-unit washers and dryers, high ceilings and city views. The one record opened for this page, a second-floor two-bedroom, two-bath home of 989 square feet, has a Juliet balcony, walk-in closets in both bedrooms and access to a finished roof space.
The unit count conflicts in city data. The offering plan and listing records give 4 residences. PLUTO shows 16 residential units for the lot, and one listing record carries that number as the building's residence count. A four-story building 20 feet wide and 55 feet deep holds about 4,742 square feet per PLUTO, which fits four floor-through homes of roughly 1,000 square feet and not 16 units. Treat 4 as the count.
Offering and pricing
Per the offering plan filed with the New York State Attorney General (plan CD240147), the plan was submitted May 15, 2024, accepted January 3, 2025 and declared effective July 14, 2025, with 203 Halsey LLC as sponsor. The record lists 4 residential units. The total offering price rose from $3,965,000 to $4,049,000, an increase of $84,000. The Attorney General servlet returned no detail for this plan, so the individual amendments were not reviewed. The database shows 1 unit sold, which is out of date against the deeds below.
Listing records show:
| Residence | Layout | Size | Ask | $/sf | Status |
|---|---|---|---|---|---|
| B (second floor) | 2 bed, 2 bath | 989 sf | $875,000 | $885 | Listed August 7, 2026; contract signed August 27, 2026 |
Other listing records show a three-bedroom, apartment A, asked at $1,275,000 and reported closed at $1,199,000 on March 26, 2026. That sale is not matched to a deed here. Building-level listing data shows asks from $950,000 to $1,275,000 and an average of about $886 per square foot. Apartment B's record shows monthly common charges of $489, real estate taxes of $665 a month and no tax abatement. The per-square-foot figure is our arithmetic on the ask.
Recorded sales
ACRIS shows deeds on two of the four condominium unit lots, 1001 through 1004:
- Unit lot 1004: $890,968.75, deed dated September 15, 2025
- Unit lot 1003: $920,495, deed dated July 2, 2026
The odd cents on the 2025 deed are consistent with a transfer-tax gross-up (our arithmetic). Square footage is not available for the unit lots, so no per-square-foot figures are given. Unit-level transaction history is maintained in The Roebling Research Library and shared with clients during diligence.
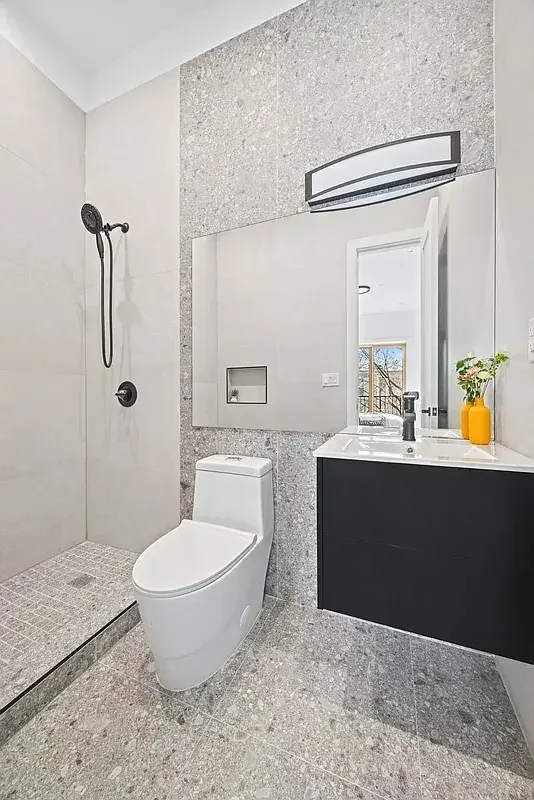
Photographs of The Sasoon
Recent sales
Recent closings at this building, from The Roebling Research Library. Prices are the transfer amounts recorded with the NYC Department of Finance; apartment-level detail is checked against the building’s own file in The Roebling Research Library before publishing.
| Date | Unit | Apartment | Price | PPSF | vs. Ask |
|---|---|---|---|---|---|
| Jul 2, 2026 | C | 3 BR · 2 BA · 993 sf | $920,495 | $927/sf | +2.4% |
| Mar 26, 2026 | A | 3 BR · 1.5 BA · 1,758 sf | $1,199,000 | $682/sf | +0.0% |
| Sep 15, 2025 | PH | 3 BR · 2 BA · 1,002 sf | $890,968 | $889/sf | -0.9% |
Market read. Most recent trades (2026 to date) cleared a median $805/sf (recorded) across 2 sales.
Sales sourced from NYC Department of Finance recorded transfers (BBL 3-03389-7501; each condominium apartment is its own tax lot). Apartment-level facts (line, condition, asking-price context) curated and cross-verified in The Roebling Research Library. Not all transactions cross-verify with ACRIS records — sponsor and LLC purchases sometimes record at stipulated values rather than market price; square footage from recorded condo declarations and offering plans.
What would your apartment rent for?
Enter your apartment and I'll send you what it would rent for, from comparable closed leases at The Sasoon and nearby.
At the recent median sale of $920K (3 sales in the past 24 months, since November 12, 2024), a buyer putting 25% down would pay about $33,748 to close, or 3.7% of the price.
- Mansion tax: $0
- Mortgage recording tax: $13,290
- Title insurance: $4,142
- Attorneys, lender, building fees, reserves and filings: $16,316
Assumes a resale (the seller pays transfer taxes), a $4,500 attorney fee and a mortgage on the rest.
Keep up with The Sasoon and its market
The Roebling Report, monthly: Manhattan sales data and analysis, including buildings like The Sasoon. Unsubscribe anytime.
We’ll use your email for The Roebling Report and note your interest in this building. See our privacy policy.
What to know if you’re buying
The plan is effective. Contracts are binding under the plan's terms. Read every amendment, since the price rose $84,000 and none were reviewed for this page.
Rehabilitation. Ask what the renovation replaced: roof, windows, mechanical systems, plumbing and electrical. Request the certificate of occupancy and the sponsor's warranty terms.
Walk-up. There is no elevator. Listing records describe the building as a walk-up.
Down payment. One listing record shows a 10% minimum down payment and another shows 20%. The plan and contract state the real terms.
Closing costs. In sponsor sales the buyer customarily pays the New York State transfer tax (0.4%) and the New York City real property transfer tax (1.425% above $500,000). The state mansion tax of 1% applies at $1 million and above, which reaches only apartment A at the asks seen. Use the calculators below to run your price.
Sponsor control. The sponsor controls the board until enough units close to turn it over. The by-laws set the threshold.
Comparable buildings
If you're considering The Sasoon, also look at these Bushwick condominiums:
- 831 Knickerbocker Avenue — four-story renovation of a 1931 building
- 68 Eldert Street — five stories, one existing and four added
- 78 Jefferson Street — seven-residence condominium with an accepted plan
- 1226 Decatur Street — eight-residence new building, two homes per floor
- 32 Schaefer Street — eight residences, four stories plus cellar and penthouse
- 17 Dodworth Street — four stories plus cellar and penthouse level
More Bushwick buildings
- 952 Bushwick Avenue — 2019 condominium
- 959 Madison Street — 1994 condominium
- Decatur Lofts (1226 Decatur Street) — 2024 condominium
- L Lofts, 1610 DeKalb Avenue — 2005 condominium
- The Dodworth Collective (17 Dodworth Street) — condominium
- The Josephine, 343 Menahan Street — 2024 condominium
The neighborhood
For the full neighborhood — its buildings, character, and market — read The Roebling Team Guide to Bushwick.
How to read the facts on this page. Items attributed to an offering plan describe the building as it was offered at that filing — unit mix, square footage, the amenity program as planned. They are not a statement about how the building operates today. Tax and compliance figures are sourced separately to current City records and carry their own dates. House rules, staffing and fee policy can change by board resolution without any public filing: treat every policy line here as a starting point for diligence and confirm it with the managing agent. Where this page compares one building or neighborhood to another, that is our analysis of the recorded record — it names the measure, the period and the sample it rests on, and it is an observation about medians rather than a prediction about any particular apartment.
Considering a move at The Sasoon?
Request a private building brief with the relevant comparable sales, current and off-market availability, and an apartment-specific view of value.
646.939.7375 · c.cohen@compass.com