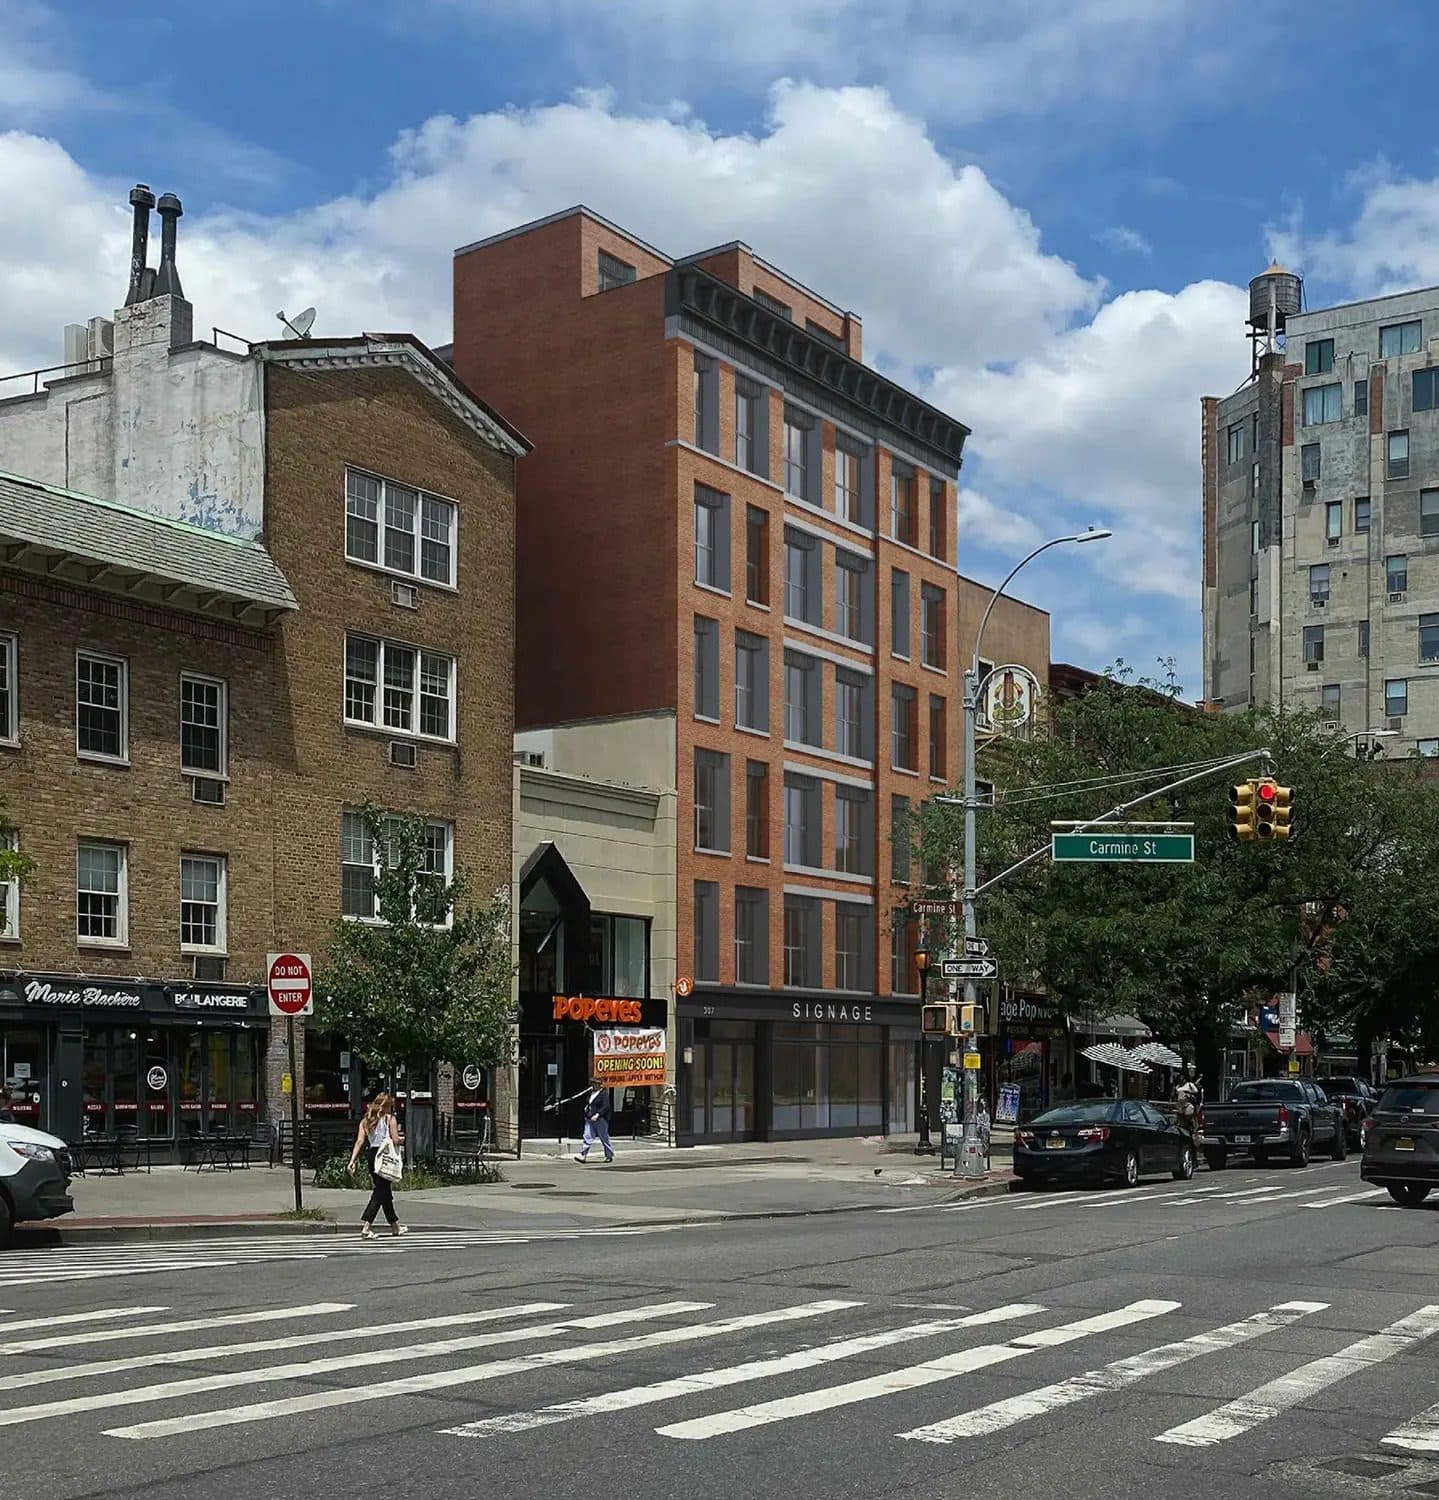
The Carmine (307-309 Sixth Avenue)
307-309 Sixth Avenue, New York, NY 10014
BBL 1005890040
- Type
- Condominium
- Landmark
- In a historic district
Own an apartment here? See what it would sell for.
A Private Pricing Opinion — what your apartment at The Carmine would likely sell for today, what it costs to sell, and what you’d walk away with — reviewed personally against condition, exposures, renovation quality, and the competition actually on the market.
The Carmine will replace two low-rise buildings on Sixth Avenue near Carmine Street with a seven-story red-brick condominium. The site is inside the Greenwich Village Historic District Extension II, so the Landmarks Preservation Commission has to approve the design; its public-meeting materials for the project are dated April 16, 2024. Confirm the approval date and any conditions with the sponsor.
The plan covers 16 residences and one commercial unit, with a planted courtyard and a doorman planned. The homes are planned as two- and three-bedroom layouts including penthouses, with private outdoor space on many.
This page is early. The plan is submitted, not accepted. No contracts can be signed yet, no prices have been published, and construction has not begun.
Architecture and residences
Isaac & Stern Architects' renderings show a symmetrical, rectangular building with red brick around rectangular windows with white stone sills and trim, a dark metal cornice above the sixth floor, a set-back top floor, and a black-metal and glass ground level. Published construction reporting gives a height of 79 feet, a 28-foot rear yard, and about 22,300 square feet in total, per the 2022 permit filings.
Planned kitchens carry Douglas fir and ebonized oak millwork with marble counters; bathrooms are planned in travertine and marble with Douglas fir paneling. The two- and three-bedroom homes include penthouses, and unit sizes and floor plans had not been published as of October 2026. The plan lists 16 residential units; earlier reporting from 2022 described 39 units, so the program has changed.
Offering and pricing
Per the offering plan submitted to the New York State Attorney General (CD260075), the plan was submitted March 2, 2026 and carries a total offering price of $52,035,000 for 17 units (16 residential and one commercial). No acceptance, effective date or amendment appears on the record.
The plan total includes the commercial unit and cannot be divided into a per-residence price. No asking prices or sales launch had been published as of October 2026. For market reference, use the nearby new and converted condominiums listed below. Schedule A of the plan will set each unit's price once the plan is accepted.
Be first to know when The Carmine launches
There are no sponsor sales yet. Register below and we’ll reach out the moment pricing and the offering plan are released — before the building is on the open market.
We’ll use your email to reach out about this building and closely related inventory, and to send The Roebling Report. See our privacy policy.
What would your apartment rent for?
Enter your apartment and I'll send you what it would rent for, from comparable closed leases at The Carmine and nearby.
Buying here? Condo closing costs with a mortgage typically run 3 to 6% of the price. See NYC co-op and condo closing costs, line by line.
What to know if you’re buying
Pre-launch means no contracts yet. Until the Attorney General accepts the plan, the sponsor cannot sign binding contracts. A buyer committing to a building that is not yet built should expect a long timeline: demolition has finished, but construction has not started and no schedule is public.
Deposit and contract. Sponsor contracts typically require a deposit of about 10 percent of the price, often split between signing and a later date. The Attorney General's statistical record for this plan shows a $30,000 deposit entry; the plan sets the actual schedule.
Taxes at closing. In sponsor sales the buyer customarily pays the state and city transfer taxes plus the state's graduated mansion tax on residential purchases of $1 million and up, plus title and lender costs. Use the calculators below.
Closing on a temporary certificate of occupancy. New condominiums commonly close on a temporary certificate of occupancy, the city's interim sign-off that the building is safe to occupy while final items remain open. The plan will describe the sponsor's obligations to complete open work.
Common charges and taxes. The plan's budget will project both. The plan's tax disclosure states whether one applies and when it phases out. The sponsor controls the board until owners elect one under the declaration.
Building-specific points. Check the plan for the date by which the sponsor must close on units or can cancel contracts if construction slips, which matters most on a site that has not broken ground. Landmarks approval conditions can change facade materials and the timeline.
Comparable buildings
- 382 Bleecker Street — West Village condominium conversion
- 2 Cornelia Street — Greenwich Village condominium near Sixth Avenue
- 357 West 12th Street — West Village condominium
- 21 Astor Place — converted condominium on Astor Place
- 166 Perry Street — new-construction West Village condominium
More Greenwich Village buildings
- Mercer Square (250 Mercer Street / 14 West 4th Street) — 1908
- 290 Sixth Avenue — 1940 co-op by H.I. Feldman
- Snug Harbor (303 Mercer Street) — 1900 co-op
- 360 Sixth Avenue (360 Avenue of the Americas) — 1986 condominium
- 486 Avenue of the Americas — 1960 co-op
- 520 LaGuardia Place — 1890 co-op
The neighborhood
For the full corridor — architecture, transit, and pricing across Greenwich Village — read The Roebling Team Guide to Greenwich Village.
How to read the facts on this page. Items attributed to an offering plan describe the building as it was offered at that filing — unit mix, square footage, the amenity program as planned. They are not a statement about how the building operates today. Tax and compliance figures are sourced separately to current City records and carry their own dates. House rules, staffing and fee policy can change by board resolution without any public filing: treat every policy line here as a starting point for diligence and confirm it with the managing agent. Where this page compares one building or neighborhood to another, that is our analysis of the recorded record — it names the measure, the period and the sample it rests on, and it is an observation about medians rather than a prediction about any particular apartment.
Considering a move at The Carmine?
Request a private building brief with the relevant comparable sales, current and off-market availability, and an apartment-specific view of value.