140 Jane Street
140 Jane Street, New York, NY 10014
BBL 1006410005 · BIN 1087280
- Type
- Condominium
- Landmark
- No
Own an apartment here? See what it would sell for.
A Private Pricing Opinion — what your apartment at 140 Jane Street would likely sell for today, what it costs to sell, and what you’d walk away with — reviewed personally against condition, exposures, renovation quality, and the competition actually on the market.
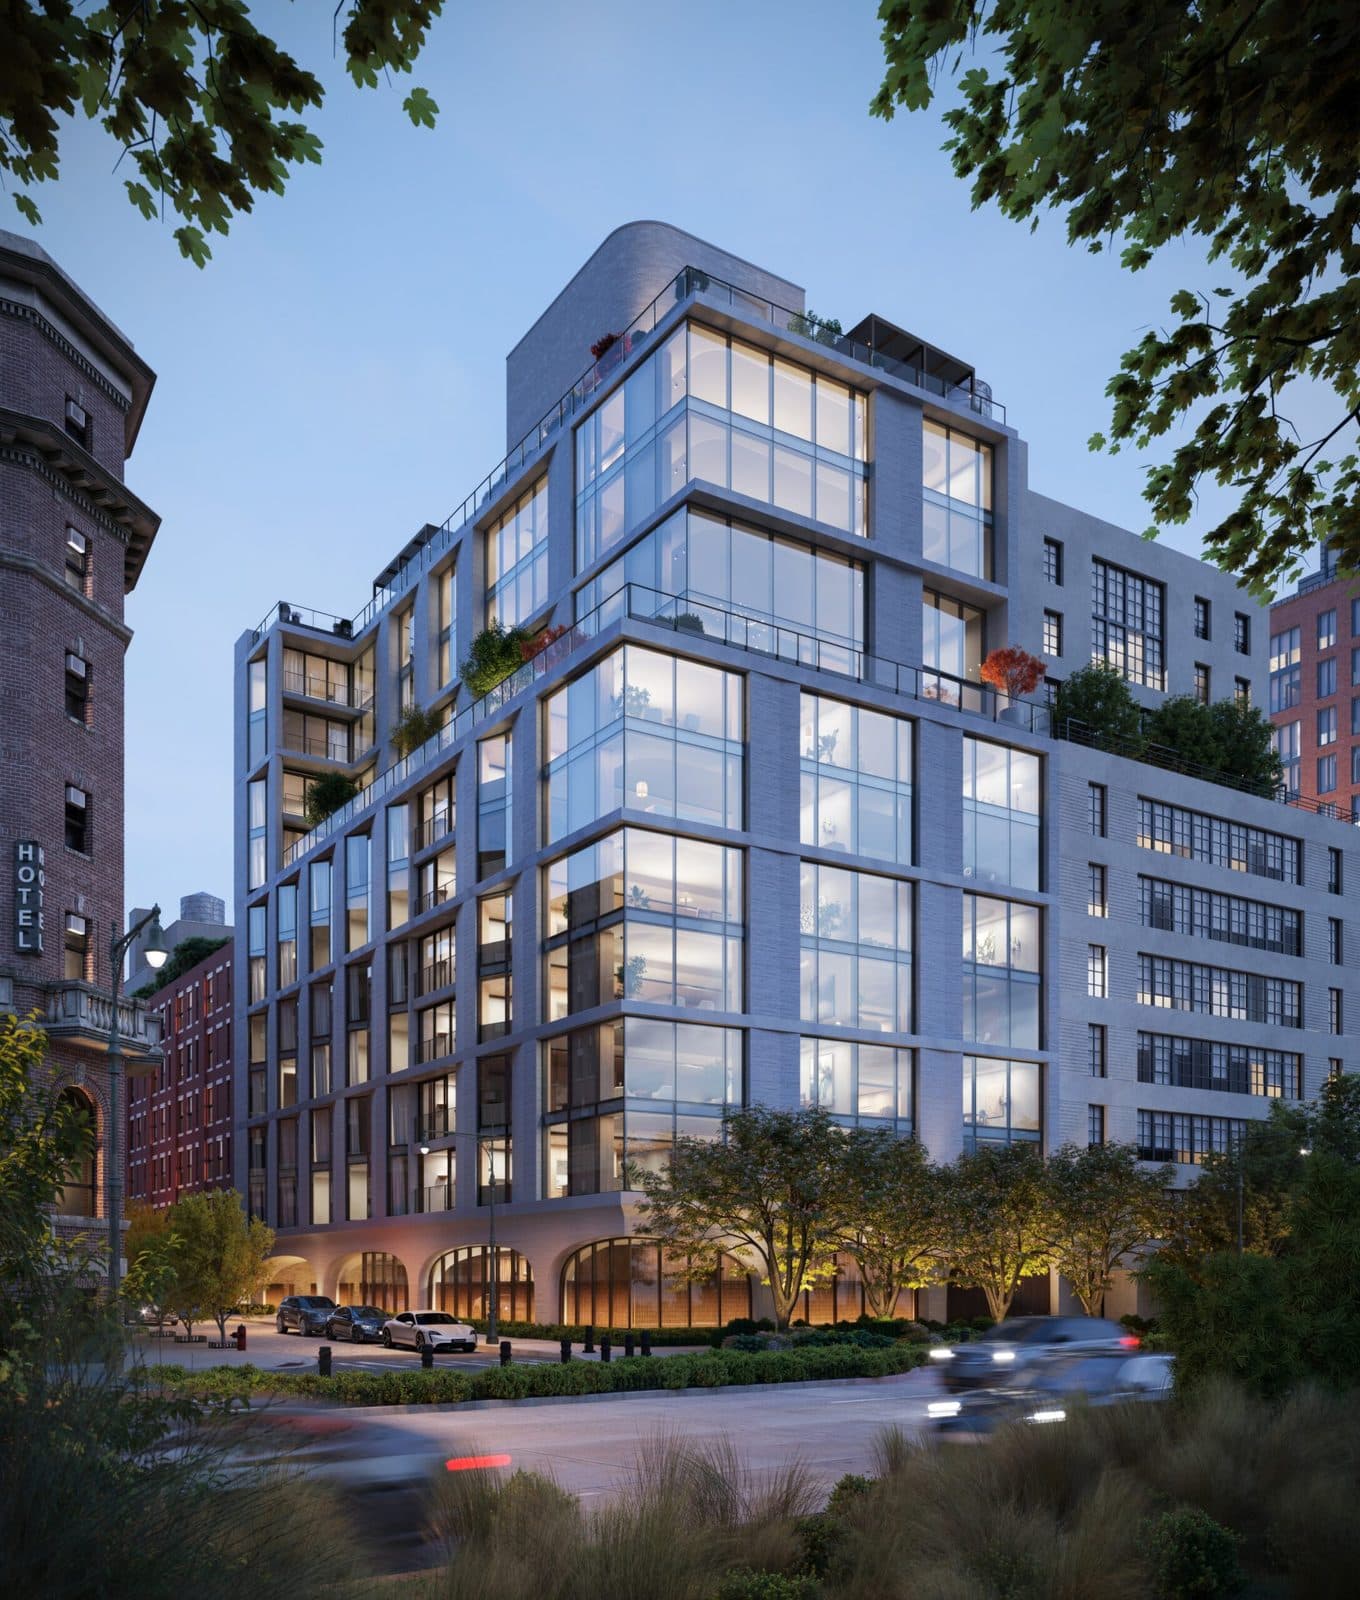
140 Jane Street is a new 11-story condominium on the Hudson River side of the West Village, at the corner of Jane and West Streets. Almost every West Village condominium is a converted industrial building or a small infill project; a ground-up building on a waterfront corner with a pool and a drive-in entrance is uncommon. Aurora Capital Associates developed it, and the plan puts the total offering at roughly $422 million for fifteen homes.
The building is small and priced at the top of the downtown condominium market. The plan's total works out to about $28 million per residence on average, before any difference between the penthouses and the lower floors. That figure is arithmetic on the plan total, not a price list; the plan's Schedule A sets each unit's price.
For a buyer, the case is full-floor and near-full-floor homes with outdoor space, building services that downtown condominiums rarely carry (a pool, a garage, a covered motor court), and a Hudson-facing location a short walk from the 14th Street A, C, E and L station.
Architecture and residences
The design is credited to Leroy Street Studio, with BKSK Architects on the Department of Buildings filings. The Department of Buildings records an 11-story building about 129 feet tall; published construction reporting gives 120 feet and about 105,800 square feet, so the height varies by source. Reporting describes a setback at the eighth floor topped by a landscaped terrace.
Published project materials describe residences from three to six bedrooms, most with a private terrace, balcony or conservatory. Published unit sizes run from about 3,300 square feet for three-bedroom homes to about 7,900 square feet for the five-bedroom upper penthouse. A duplex penthouse of about 9,500 square feet appears in construction reporting. Interior specifications are in the plan; marketing finish lists are not reproduced.
Offering and pricing
Offering plan. Per the offering plan filed with the New York State Attorney General, the plan (CD230349) was submitted December 20, 2023, accepted June 25, 2024, and declared effective July 1, 2025, with 11 of 15 units in contract at that point. The total offering price was $401,124,150 at acceptance.
Price changes by amendment. The total rose in a series of amendments: to $408,724,150 (amendment 1, filed July 2024), $410,174,150 (amendment 2, July 2025), $418,674,150 (amendment 3, December 2025), $421,674,150 (amendment 4, December 2025) and $422,374,150 (amendment 5, March 2026). One caution: amendment 3's stated $6.5 million increase and its stated new total do not reconcile by $2 million, and the later totals follow the lower chain. The Attorney General's current-price field reads $422,374,150, and that is the figure used here. Amendment 6 was filed June 22, 2026 and was pending review on the record.
Asking prices. Published marketing for individual residences, dated between late 2024 and 2026, shows asking prices from about $13.75 million for a three-bedroom to $40.5 million for the five-bedroom penthouse, roughly $4,200 to $5,100 per square foot. Most of those units show as in contract. A published report of an $87.5 million duplex penthouse contract conflicts with other reporting on the same unit, and neither number is used here.
Units sold. The plan record lists 11 units sold as of its last update.
What would your apartment rent for?
Enter your apartment and I'll send you what it would rent for, from comparable closed leases at 140 Jane Street and nearby.
Buying here? Condo closing costs with a mortgage typically run 3 to 6% of the price. See NYC co-op and condo closing costs, line by line.
Keep up with 140 Jane Street and its market
The Roebling Report, monthly: Manhattan sales data and analysis, including buildings like 140 Jane Street. Unsubscribe anytime.
We’ll use your email for The Roebling Report and note your interest in this building. See our privacy policy.
What to know if you’re buying
Deposit and contract. Sponsor contracts typically require a deposit of about 10 percent of the price, often split between signing and a later date. The Attorney General's statistical record for this plan shows a $15,000 deposit entry; the plan sets the actual schedule.
Taxes at closing. In sponsor sales the buyer customarily pays the state and city transfer taxes, plus the state's graduated "mansion tax" on residential purchases of $1 million and up, plus title and lender costs. At the prices in this building the mansion tax runs from the mid-six figures into seven. Run it in our calculator before you bid.
Closing on a temporary certificate of occupancy. New condominiums commonly close on a temporary certificate of occupancy (a TCO, the city's interim sign-off that the building is safe to occupy while final items remain open). Read the plan's disclosure on open work and the sponsor's obligations to finish it. Amendment 1 of the plan set the first year of condominium operation to begin September 1, 2026.
Common charges and taxes. The plan's budget projects both. Property tax in a new building is assessed on the finished building, and the plan states whether any abatement applies. Confirm any abatement in the plan before you underwrite carrying costs. Until owners elect a board, the sponsor controls it; the declaration states the trigger.
Building-specific points. Amendment 4 (December 2025) added a disclosure on the 2025 federal tax law and the state and local tax deduction cap; read it with your tax adviser. The plan sets pool, garage and parking terms, which affect common charges. Check the timing of delivery against the sponsor's current schedule, which construction reporting put at winter 2026.
Comparable buildings
- 166 Perry Street — new-construction West Village condominium on the Hudson side
- 173 Perry Street — waterfront-adjacent West Village condominium
- 111 Jane Street — industrial-to-residential condominium conversion a block away
- 99 Jane Street — West Village condominium on Jane Street
- 10 Sullivan Street — new-construction downtown condominium
- 111 Charles Street — another Aurora Capital West Village building, with a filed condominium plan
More West Village buildings
- 140 West 10th Street — 1887 co-op
- 139 West 13th Street — 1845 co-op
- 140 Charles Street (The Memphis Downtown) — 1985 condominium
- The Greenwich Lane, 140 W 12th — 2015 condominium by FXCollaborative (Fox & Fowle / FXFOWLE)
- 141–145 West 13th Street (Village Mews) — co-op by Stephen B. Jacobs Group
- 147 West 13th Street — condominium
The neighborhood
For the full corridor — architecture, transit, and pricing across West Village — read The Roebling Team Guide to West Village.
How to read the facts on this page. Items attributed to an offering plan describe the building as it was offered at that filing — unit mix, square footage, the amenity program as planned. They are not a statement about how the building operates today. Tax and compliance figures are sourced separately to current City records and carry their own dates. House rules, staffing and fee policy can change by board resolution without any public filing: treat every policy line here as a starting point for diligence and confirm it with the managing agent. Where this page compares one building or neighborhood to another, that is our analysis of the recorded record — it names the measure, the period and the sample it rests on, and it is an observation about medians rather than a prediction about any particular apartment.
Considering a move at 140 Jane Street?
Request a private building brief with the relevant comparable sales, current and off-market availability, and an apartment-specific view of value.