Boak & Paris was formed in 1927 by Russell M. Boak (1896-1981) and Hyman F. Paris (1890-1966), both trained in Emery Roth's office. The partnership ran into the early 1940s and produced Depression-era apartment houses with elaborate patterned brickwork and coordinated lobby designs, several of them for the developer Bing & Bing. In 1944 Boak formed Boak & Raad with Thomas O. Raad, which built white- and beige-brick modern buildings into the 1960s. Thirteen buildings in our catalog carry the credit across both eras. The name carries no pricing premium; it tells you era and plan conventions.
Who they were
Thirteen buildings in our catalog carry the Boak credit, and they span thirty-six years, two partnerships, and two completely different styles. Sorting out which is which is the first useful thing to know about this firm.
Russell M. Boak was born in the Bronx in 1896 and died in 1981. Hyman F. Paris was born in Austria in 1890 and died in 1966. Both men worked for Emery Roth. Boak joined Roth's office as a draftsman in 1912 and was a senior designer and associate by 1923. Paris registered as an architect in 1922 and worked for Roth from roughly 1919; before that he is thought to have worked for Gaetano Ajello, though the record there is thin. They left Roth and formed their own partnership in 1927.
Why they left is not settled. One account holds that Boak expected a partnership and saw that Roth intended to bring his own sons into the firm instead. Another suggests Boak's ability as a designer had become inconvenient to his employer. Neither is documented in the men's own words.
The Boak & Paris partnership ran from 1927 into the early 1940s; Landmark West gives 1942 as the end, other accounts say only that the firm was active through the 1940s. In 1944 Boak formed a new partnership with Thomas O. Raad, and Boak & Raad continued designing New York apartment houses into the 1960s. What Paris did after the split is not recorded.
The firm was overlooked for a long time. The architectural historian Christopher Gray filed them under little-known architects of distinctive buildings. A dedicated study did not appear until 2015, when Annice Alt published a monograph on both partnerships and presented the research at the Skyscraper Museum.
The work
The pre-war buildings are the ones people recognize. Boak & Paris built for speculative developers during the Depression, when labor was cheap and skilled bricklayers were available at rates that made elaborate patterned masonry affordable. The result is a group of apartment houses whose ornament is worked into the brick itself — banding, diapering, corbelled courses, setback parapets — rather than applied in stone. They also treated the facade and the lobby as one design problem, carrying a building's motif from the street through the entrance, and they were early adopters of the plan convention of a bathroom for every bedroom.
Two of their best-known Manhattan commissions came from Bing & Bing, the developer whose Greenwich Village program aimed to rebuild the district as a modern equivalent of the fashionable uptown streets. 302 West 12th Street and 45 Christopher Street are both seventeen stories and both part of that campaign; our catalog dates them 1929 and 1931 respectively, which reflects filing versus occupancy — 302 West 12th was leasing in the late summer of 1931. Both stand in the Greenwich Village Historic District.
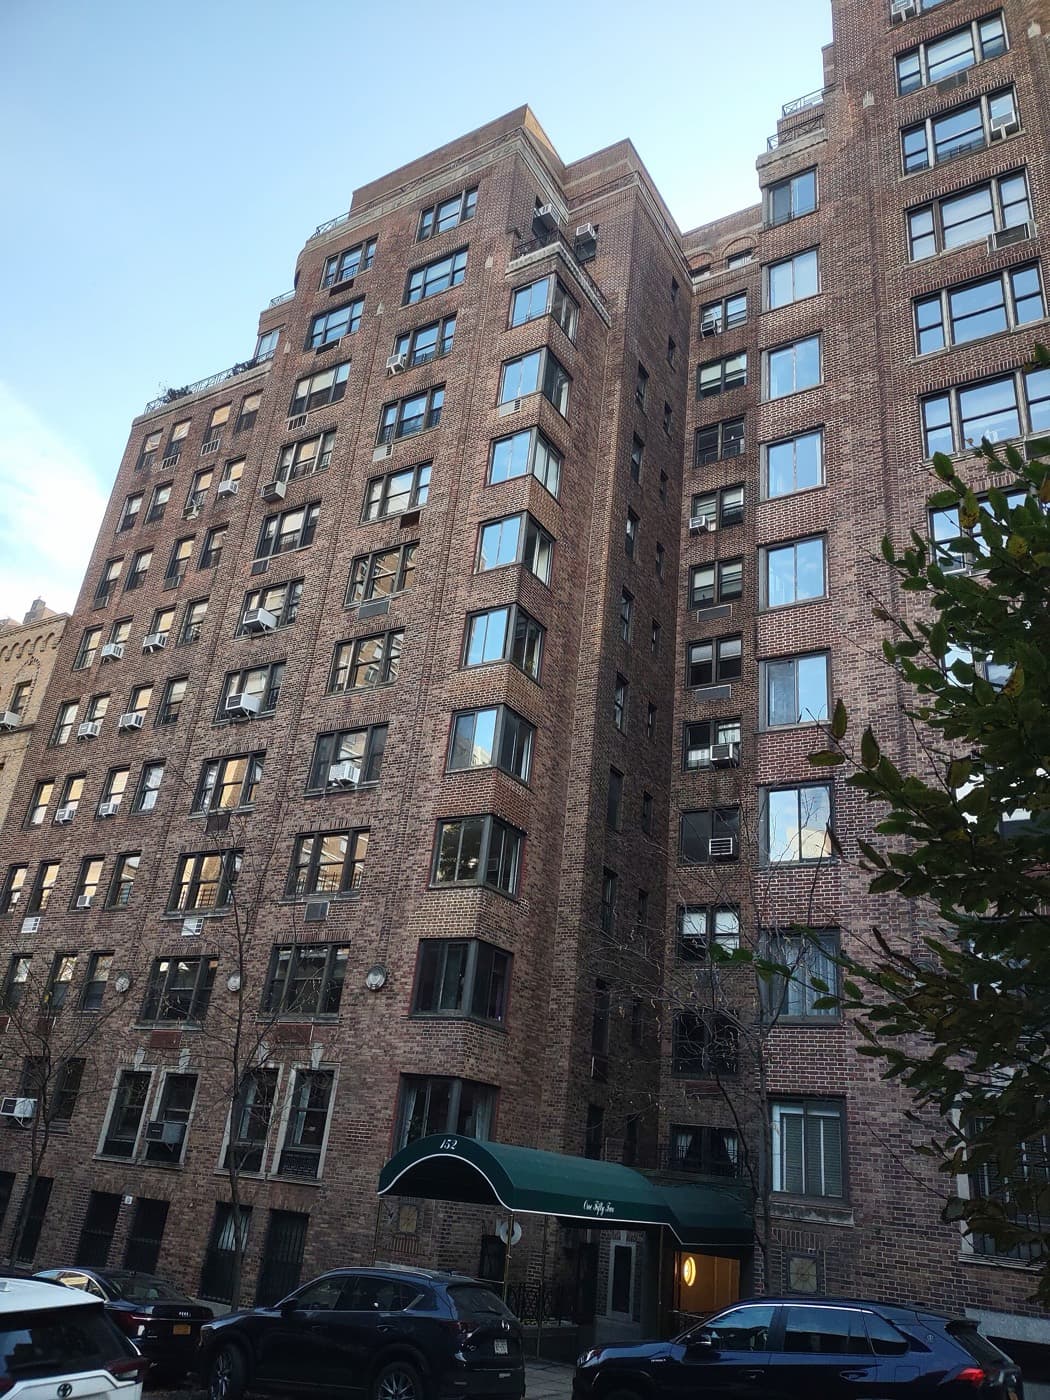
The Upper West Side and Central Park West group came in the same years: 22 Riverside Drive (1930), 314 Riverside Drive (1930), and 441 Central Park West (1930), followed by 5 Riverside Drive (1936) and 100 Riverside Drive (1938), the last of these an Art Deco building of brick and cast stone inside the Riverside-West End Historic District Extension I. Address records for the Riverside Drive buildings are inconsistent — the Landmarks Preservation Commission catalogs the 1930 building at 314 as 315 Riverside Drive, also known as 314-318 Riverside Drive — so confirm the tax lot rather than the marketing address. 152 East 94th Street (1938) is the East Side entry, and 333 West 57th Street (The Westmore) (1940) is among the last buildings the partnership finished before the war stopped private construction.
The post-war buildings in our catalog belong to Boak & Raad, and they look nothing like the Deco work. The Brevoort (11 Fifth Avenue) is a glazed beige-brick modern building with balcony wings framing a semicircular drive and lobby murals by the American Regionalist painter Paul Sample; our catalog gives 1954 and other records give 1955. 20 East 68th Street and 63 East 9th Street (Randall House) both date to 1955, and 20 East 9th Street (Brevoort East) to 1965. These are white- and beige-brick elevator buildings of their moment, with compact plans, low ceilings by pre-war standards, and casement or double-hung windows in punched openings.
How the work is regarded
Preservation bodies treat the pre-war buildings seriously. Several are contributing structures in the Greenwich Village, Riverside-West End, and Central Park West historic districts, which means facade alterations are subject to review. No Boak building appears to hold individual landmark designation.
Among people who work in the buildings, the assessment is practical. The developer Elihu Rose of Rose Associates described Boak as an unsung architect who was incapable of a bad drawing or a bad design. That is the tenor of the reputation generally: competent, well-proportioned, well-planned buildings by a firm that never became famous.
The post-war Boak & Raad work draws the same criticism as the rest of the 1950s white-brick stock — that it broke the street wall and the material continuity of blocks that had been consistent — and the same defense, which is that the apartments themselves are efficient and the buildings are well built. The Brevoort (11 Fifth Avenue) replaced a site with real history on lower Fifth Avenue, and opinions on that trade have not softened.
What the credit means for value
The name carries no premium. Boak is not a pricing signal the way Candela or Carpenter is. What the credit tells you is the era, the developer type, and the plan conventions to expect.
Which partnership built it matters more than the name on the drawing. A 1930 Boak & Paris building on Riverside Drive and a 1955 Boak & Raad building on East 68th Street have almost nothing in common in ceiling height, room proportion, window type, or facade material. Confirm the year before you set expectations.
The Depression-era buildings have unusually good brickwork, and it is a maintenance item. Patterned and corbelled masonry is expensive to repoint and repair correctly. Look at the Local Law 11 filing history and ask what the last facade cycle cost.
Historic district status constrains window and facade work. Owners in the district buildings cannot change windows unilaterally. Ask the managing agent what the approved window is and whether a building-wide replacement has been done.
Attribution is uneven across this group. Our catalog records some of these buildings from architectural records rather than a filed drawing set, and several appear in city records as Boak & Paris, Boak & Raad, or simply Boak. Where a building page carries an attributed rather than documented credit, it says so.
Buying one today
Price against the block and the line, not the architect. Riverside Drive river views, Central Park West park views, and Village side-street exposures drive these numbers far more than the credit does.
Read the capital position before the floor plan. These buildings are between sixty and ninety-five years old. Facade, elevator, riser, and roof cycles are the dominant variable in carrying cost, and the newer post-war buildings are squarely in the window for major mechanical work. Our Local Law tools check a specific building's exposure.
Look at the lobbies. The coordinated lobby-and-facade design is one of the firm's real contributions, and in buildings where it survives intact it is a genuine asset. In buildings where it was renovated away in the 1980s, that is a fair thing to weigh.
Expect co-op rules to vary widely. These buildings converted at different times under different sponsors. Sublet, pied-à-terre, financing, and pet policies diverge accordingly, and there is no useful firm-wide norm.
Working with The Roebling Team
The spread between the best and worst buildings of this vintage on the same block is wide, and most of it comes down to how the building has handled its capital cycle rather than to who designed it. A thirty-minute consultation is the right starting point if you are buying or selling in one of them.
Corey Cohen, Principal The Roebling Team at Compass 646.939.7375 · c.cohen@compass.com
Run the numbers
Related architect spotlights
- Emery Roth — the office where both partners trained before 1927
- Gaetano Ajello — the West Side apartment-house practice Paris is thought to have worked for earlier
- H.I. Feldman — the direct comparison for the post-war Boak & Raad buildings
Boak & Paris buildings with Roebling building pages
| Building | Completed |
|---|---|
| 100 Riverside Drive | 1938 |
| The Brevoort (11 Fifth Avenue) | 1954 |
| 152 East 94th Street | 1938 |
| 20 East 68th Street | 1955 |
| 20 East 9th Street (Brevoort East) | 1965 |
| 22 Riverside Drive | 1930 |
| 302 West 12th Street | 1929 |
| 314 Riverside Drive | 1930 |
| 333 West 57th Street (The Westmore) | 1940 |
| 441 Central Park West | 1930 |
| 45 Christopher Street | 1931 |
| 5 Riverside Drive | 1936 |
| 63 East 9th Street (Randall House) | 1955 |
This page reflects publicly available information and The Roebling Team transaction experience, compiled by The Roebling Research Desk from public records and the offering plans held in The Roebling Research Library. The Roebling Team at Compass does not represent any individual building's management, board, or sponsor. Where sources disagree on attribution or biography, the disagreement is noted rather than resolved. © 2026 The Roebling Team at Compass.
Buildings designed by Boak & Paris


The drawings are public. The rest isn't.
How these buildings have actually traded, which lines deliver what the plans promise, and how each board handles financing and approvals.