SoHo
SoHo is the cast-iron district — twenty-six blocks of nineteenth-century loft buildings that survived demolition and became, by the 1970s, the model for how New Yorkers live in converted industrial space. The inventory is idiosyncratic: full-floor lofts, column-spanned interiors, and ceiling heights no new construction matches. It is among the most expensive neighborhoods in Manhattan to carry, and sellers concede more than the borough norm. Most co-op stock here has no official square footage in its offering plan, so price-per-foot comparisons against condo inventory are softer than they look.
What the index shows for SoHo
Median condominium price per square foot and cooperative price per room, with the change over the past year and since 2022 and 2016. Condos are measured by the foot, co-ops by the room.
Medians of recorded, index-eligible sales, measured to the last complete year — each figure carries the mix of what happened to trade, not the like-for-like change of a single apartment. The count beside each change is the sample backing that comparison, which is smaller than the scope’s all-time total. Compiled by The Roebling Team at Compass from public records. Figures are indicative, not an appraisal.
At a glance
Where it is: Houston Street to Canal Street, from Sixth Avenue east to Lafayette and Crosby, with Hudson Square west and Nolita east Share of recorded sales: condominium 50 percent · cooperative 45 percent · commercial 2 percent · townhouse 2 percent · mixed use 1 percent Market character: 82.1 percent arm's-length across 4,392 recorded sales, sponsor activity at 8.6 percent — spread over 494 addresses, the most-traded building about 4 percent of the record Defining control: two regimes on the same blocks — the SoHo–Cast Iron Historic District, designated August 14, 1973 and extended May 11, 2010, and the Special SoHo–NoHo Mixed Use District created by the December 15, 2021 rezoning Transit: 6 at Spring and Canal; N, R and W at Prince and Canal; C and E at Spring Street on Sixth Avenue; B, D, F and M at Broadway–Lafayette Watch for: the certificate of occupancy. Much of the loft inventory is still legally Joint Live-Work Quarters for Artists, occupancy conditioned on artist certification by the Department of Cultural Affairs. Clearing it takes a City Planning certification and a $100-per-square-foot contribution to the SoHo/NoHo Arts Fund
Daily life and getting around
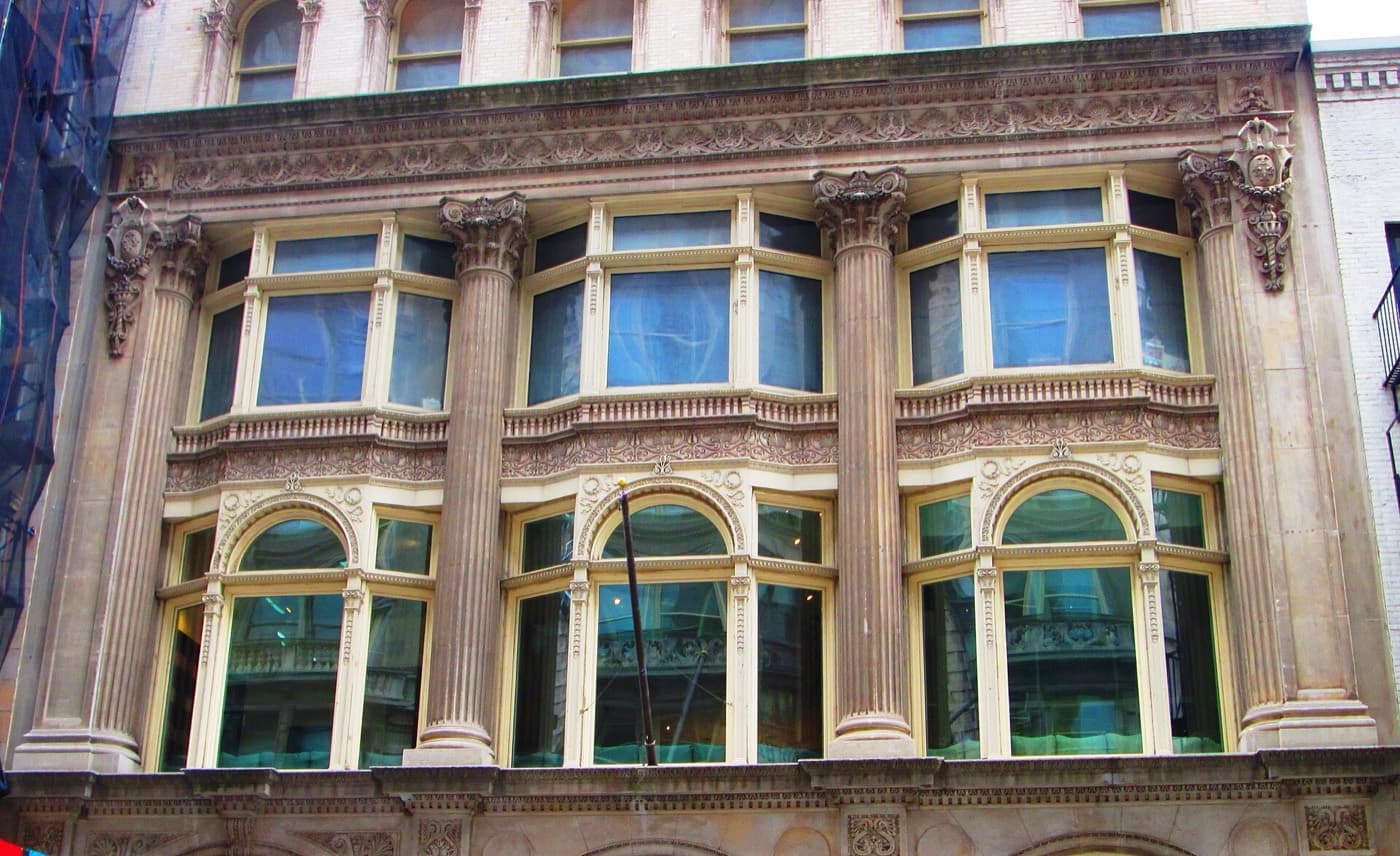
SoHo is twenty-six blocks of five- and six-story loft buildings built to hold freight, and it still reads that way at street level. Cast-iron fronts run in continuous rows down Greene, Wooster and Mercer — fluted columns, deep cornices, arched window bays repeated floor after floor — over Belgian block paving, granite sidewalk vaults and loading bays converted into shop entrances. The upper floors are almost uniformly tall and deep, which is why the interiors look the way they do. Register changes fast: Broadway carries the mass-market retail and the weekend crowds, Prince and Spring the flagship stores, and the side streets a hundred feet away are quiet enough to hear a rolling cart. West of West Broadway the buildings step down and begin to read like the Village; along Lafayette and Crosby the loft fabric thins into Nolita.
The retail spine cuts both ways. Broadway between Houston and Canal is one of the highest-footfall shopping corridors in the city, and the blocks behind it absorb the delivery traffic and tour groups. West Broadway runs to galleries and restaurants at a calmer volume; Greene, Wooster and Mercer hold the showroom trade with little sidewalk life. What SoHo lacks is ordinary service — groceries, pharmacies and hardware are thin, and most residents shop the edges toward Sixth Avenue, Houston Street or Chinatown. Open space is the honest weakness: Vesuvio Playground on Thompson and Father Fagan Park near Prince and Sixth Avenue are the only public parks here, both small, with Hudson River Park a walk west.
Transit is rarely why a buyer walks away. The 6 stops at Spring and Canal, the N, R and W at Prince and Canal, the C and E at Spring Street on Sixth Avenue, and the B, D, F and M at Broadway–Lafayette. No address here is a long walk from a train; the constraint is congestion — Canal Street traffic, Broadway pedestrian volume on a Saturday, and the difficulty of getting a truck to a curb on a landmarked block.
Why SoHo trades the way it does
The structural fact is fragmentation. The record spreads 4,392 sales over 494 separate addresses, and the busiest of them, 210 Lafayette Street at 175 sales, is about 4 percent of the neighborhood's trading history. Where an uptown tower can carry six hundred sales and yield a comparable set inside one building, a converted cast-iron loft here yields four, six, maybe ten apartments that turn over slowly. Comparable sets get assembled across buildings differing in floor plate, ceiling height, column spacing, light and legal use — differences that carry more of the value here than almost anywhere else in Manhattan.
The 50 percent condominium and 45 percent cooperative split is generational rather than geographic. The cooperative half is overwhelmingly the loft conversions of the 1970s and 1980s, done building by building inside the existing fabric; the condominium half leans on later conversions and on a few ground-up buildings of the 2000s, where the 8.6 percent sponsor share sits. That is why the most-traded addresses in SoHo are not the cast-iron lofts the neighborhood is known for.
The third fact is a measurement problem, and the one most likely to cost a buyer money. SoHo prints the highest cooperative price per room of any neighborhood on our Manhattan map, and not by a small margin. That is not a quality signal. Rooms are a normalizing device built for conventional apartments, and a full-floor loft with an open plan can be recorded as a handful of rooms while spanning several thousand square feet: the denominator collapses and the per-room figure inflates. Price per square foot is no fallback either, because most cooperative inventory here has no official square footage in its offering plan. Neither standard unit works cleanly, and the tenures have run in opposite directions — measured to 2025, the condominium series is down since 2016 both nominally and by more than a third in real terms, while the cooperative series is up nominally.
The stock
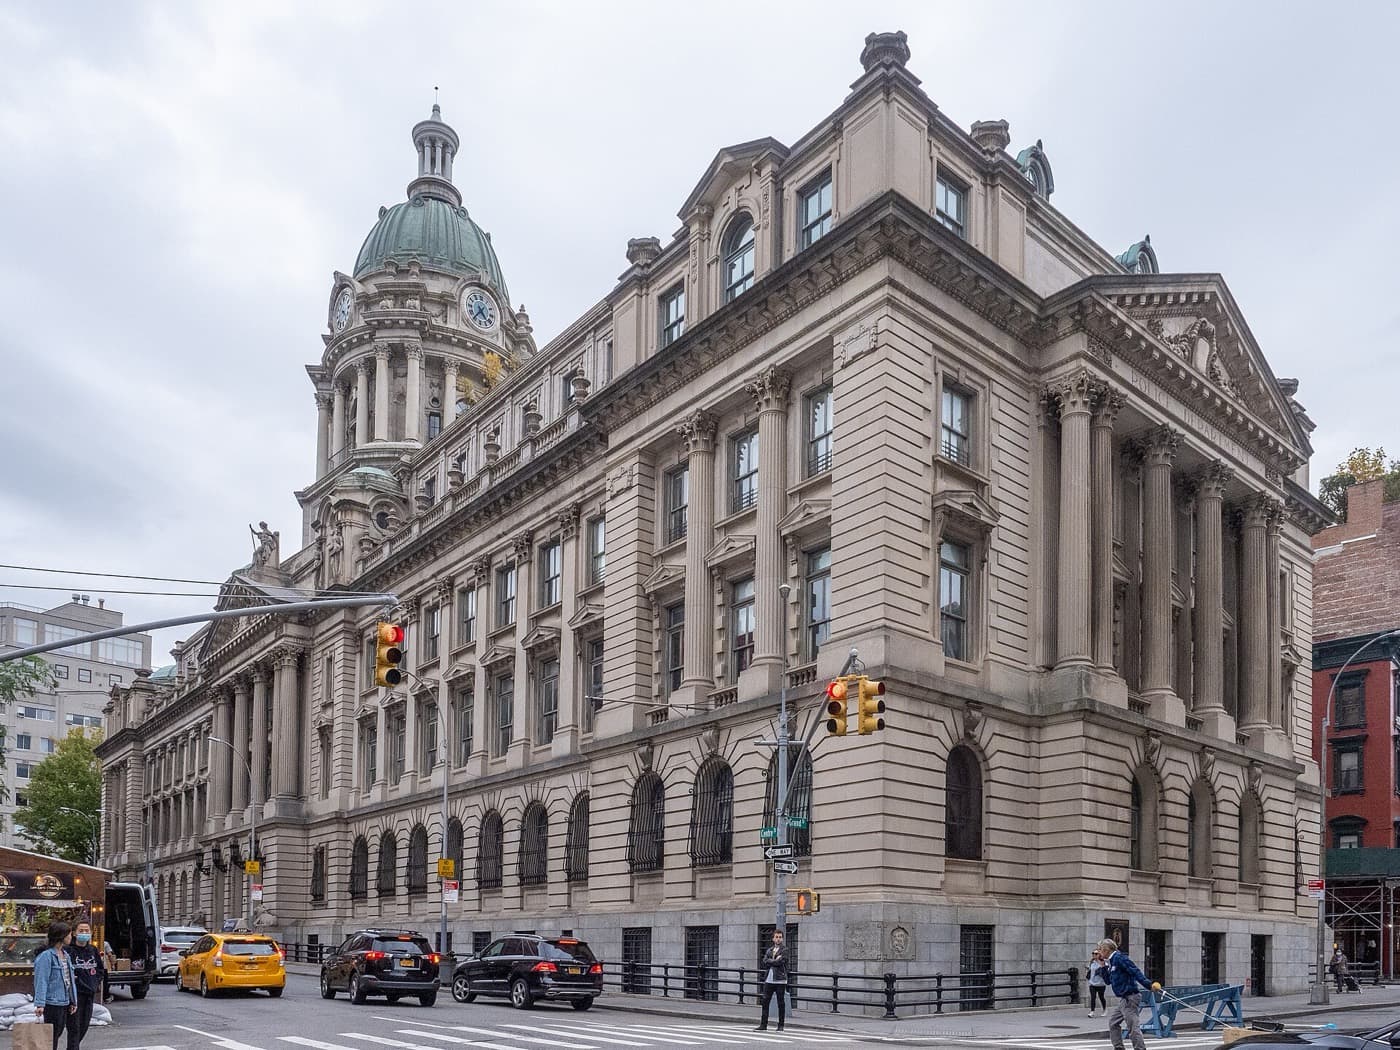
The loft cooperatives are the defining product and the harder half to underwrite. These are conversions of nineteenth-century store-and-loft buildings, typically four to ten apartments over a ground-floor commercial unit, with ceiling heights and floor plates nothing built since has matched. Service is minimal — a freight or self-service elevator rather than a doorman — and the corporation is small, so one capital project lands on very few shareholders. 240 Centre Street, the former New York City Police Headquarters by Hoppin & Koen, built 1905–1909, an individual landmark since 1978 and converted to cooperative ownership in 1988 with roughly fifty-five apartments, is the largest legible example. Others across the district — 93 Greene Street, 105 Wooster Street, 477 Broome Street, 161 Grand Street — are smaller and turn over rarely.
The ground-up condominiums are a short list that dominates the trading record out of proportion to their number. 210 Lafayette Street at 175 recorded sales, 40 Mercer Street at 135 — thirteen stories and forty apartments designed with Ateliers Jean Nouvel, completed 2007 — and 311 West Broadway at 124, a sixty-eight-unit Gwathmey Siegel scheme of two buildings around a central mews approved by the Landmarks Preservation Commission in 2005, are the deepest histories here, with 129 Lafayette Street and 25 West Houston Street behind them. Modern systems, real square footages and enough units for an internal comparable set are why they trade more freely than the lofts.
Price the condominium side per square foot from the offering plan. Price the cooperative side against what actually drives value — floor plate, exposure, ceiling height, column placement and the legal use on the certificate of occupancy — and treat any per-room or per-foot figure as a sanity check rather than a method.
The cast-iron district, and what it costs to own inside it
The Landmarks Preservation Commission designated the SoHo–Cast Iron Historic District on August 14, 1973, covering roughly twenty-six blocks and on the order of five hundred buildings; the area was also listed on the National Register and named a National Historic Landmark in 1978. On May 11, 2010 the Commission extended it, adding about 135 properties in two subsections left outside the 1973 lines — an eastern piece along parts of Crosby and Centre Streets, and a western piece on the west side of West Broadway.
The distinction between the city designation and the federal listing matters, because only one constrains an owner. National Register listing and National Historic Landmark status do not restrict what a private owner may do; the LPC district does. Inside it, exterior work — windows, storefronts, façade and cornice repair, rooftop additions visible from the street — requires a Certificate of Appropriateness or a lesser Commission permit, with the timeline, design cost and public process that follow.
On cast-iron buildings that is not a minor line item. Iron fronts need paint and corrosion management on a cycle, and repairs often mean fabrication rather than off-the-shelf parts. In a corporation with six shareholders, one façade cycle is a large assessment per apartment and will not appear in the maintenance figure. Establish whether a building sits inside the 1973 district, the 2010 extension or outside both, and read the capital plan against the answer.
The artist-certification problem, and the way out the 2021 rezoning opened
This is the diligence trap in SoHo, and it is live. In January 1971 the city rezoned these blocks M1-5A and M1-5B — manufacturing districts permitting, as a special case, Joint Live-Work Quarters for Artists in buildings constructed before 1961. Residential occupancy was legal only for artists certified by the Department of Cultural Affairs, with a size limit on new artist lofts and grandfathering for those already in place. That is how loft living here was legalized, and half a century later a substantial part of the inventory still carries JLWQA on its certificate of occupancy. Such a unit is not legally occupiable by an uncertified buyer, whatever the neighbors are doing.
The City Council adopted the SoHo/NoHo Neighborhood Plan on December 15, 2021, rezoning a 56-block area and creating the Special SoHo–NoHo Mixed Use District. It retired M1-5A and M1-5B, paired manufacturing with residential districts so that residential use is permitted directly, applied Mandatory Inclusionary Housing to most development and conversion, and opened a voluntary path out of JLWQA. Conversions to JLWQA have been prohibited since that date. Existing units may continue as they are, but converting one to general residential use takes a City Planning Commission chairperson certification, a one-time non-refundable contribution to the SoHo/NoHo Arts Fund at $100 per square foot of converted floor area, compliance with residential light-and-air, egress and accessibility standards, and a Buildings Department permit and amended certificate of occupancy. A July 21, 2022 amendment to the Multiple Dwelling Law treats occupants resident on or before December 15, 2021 as satisfying the occupancy requirement, and a State Supreme Court challenge to the rezoning, the arts-fund contribution included, was rejected in October 2023.
What to know if you're buying here
Start with the certificate of occupancy, not the floor plan. Where much of the inventory is still legally artists' joint living-work quarters, legal use is the first question rather than a closing detail. Pull the C of O and identify the unit's use group. If it is JLWQA, decide before you make an offer whether you are buying certification, a grandfathered occupancy or a conversion project — and if a conversion, price the arts-fund contribution plus the work and the professional time, and confirm with counsel that the building's documents permit it.
Do not trust a per-foot number on a cooperative loft. Most co-op inventory here has no official square footage in the offering plan, so a price per square foot on that side is derived from a measurement made for marketing. Ask where the number came from; if the answer is not a document, treat it as an estimate.
Build the comparable set across buildings, and filter it. With fewer than nine recorded sales per address across twenty-five years, a within-building comp set usually does not exist, so you will be comparing lofts that differ in floor plate, ceiling height, column spacing, light and service. In the 2000s condominiums, where the sponsor share sits, set the first-sales aside before drawing a conclusion about resale pricing.
Underwrite the capital position of a very small corporation. Six to ten shareholders sharing a landmarked cast-iron façade is a concentrated liability. Ask what façade, roof, window and elevator work has been done, what is scheduled and how it is funded, and read the reserve and underlying mortgage against it.
What to know if you're selling here
The marketing period is longer than the borough norm, and pricing does not fix it. The buyer pool for a specific loft is narrow, and narrowed further by legal use, by financing terms in a small corporation and by the absence of doorman service. Plan for the time rather than chasing it with reductions, and know the two halves of this market have moved in opposite directions since 2016.
Resolve the legal-use question before you list. A JLWQA certificate of occupancy is the most common reason a SoHo deal slows or re-trades. If the unit is convertible, get the analysis done and the cost quantified up front, so a buyer's counsel reads a plan rather than finds a problem.
Document the building. Financial statements, the underlying mortgage, the capital history, any Landmarks approvals and the offering plan with amendments should be assembled before the first showing. In a market with thin comparables, the seller who answers with paper controls the negotiation; the one who cannot gives the buyer a reason to discount.
Where it sits in the Index
SoHo publishes without a caveat on 3,163 index-eligible sales across 29 building profiles — a solid series that behaves differently from the large uptown markets it will be read alongside. The two tenure lines describe genuinely different products rather than two views of one market, and the per-room cooperative reading is a property of loft geometry before it is a price level. See the Roebling Index for the current read.
Run the numbers
Related guides
- Hudson Square — A Buyer's Guide — the loft market immediately west, and the opposite sponsor profile
- Nolita — A Buyer's Guide — the small-building market across Lafayette
- Manhattan Apartment Buying Guide — Pillar 2
- NYC Real Estate Tax & Closing Cost Guide
Buildings in SoHo

Get the neighborhood read on your building.
See how your apartment compares with the rest of SoHo, or get a market update tuned to this neighborhood — sent to you directly.